Inspection details
- Saturday7November
- Photos
- Floorplan
- Description
- Ask a question
- Location
- Next Steps
House for Sale in Woodville Gardens
Quality Comfort Living with Space and Convenience
- 4 Beds
- 2 Baths
- 4 Cars
Next Steps:
Talk to a mortgage brokerAdditional Information:
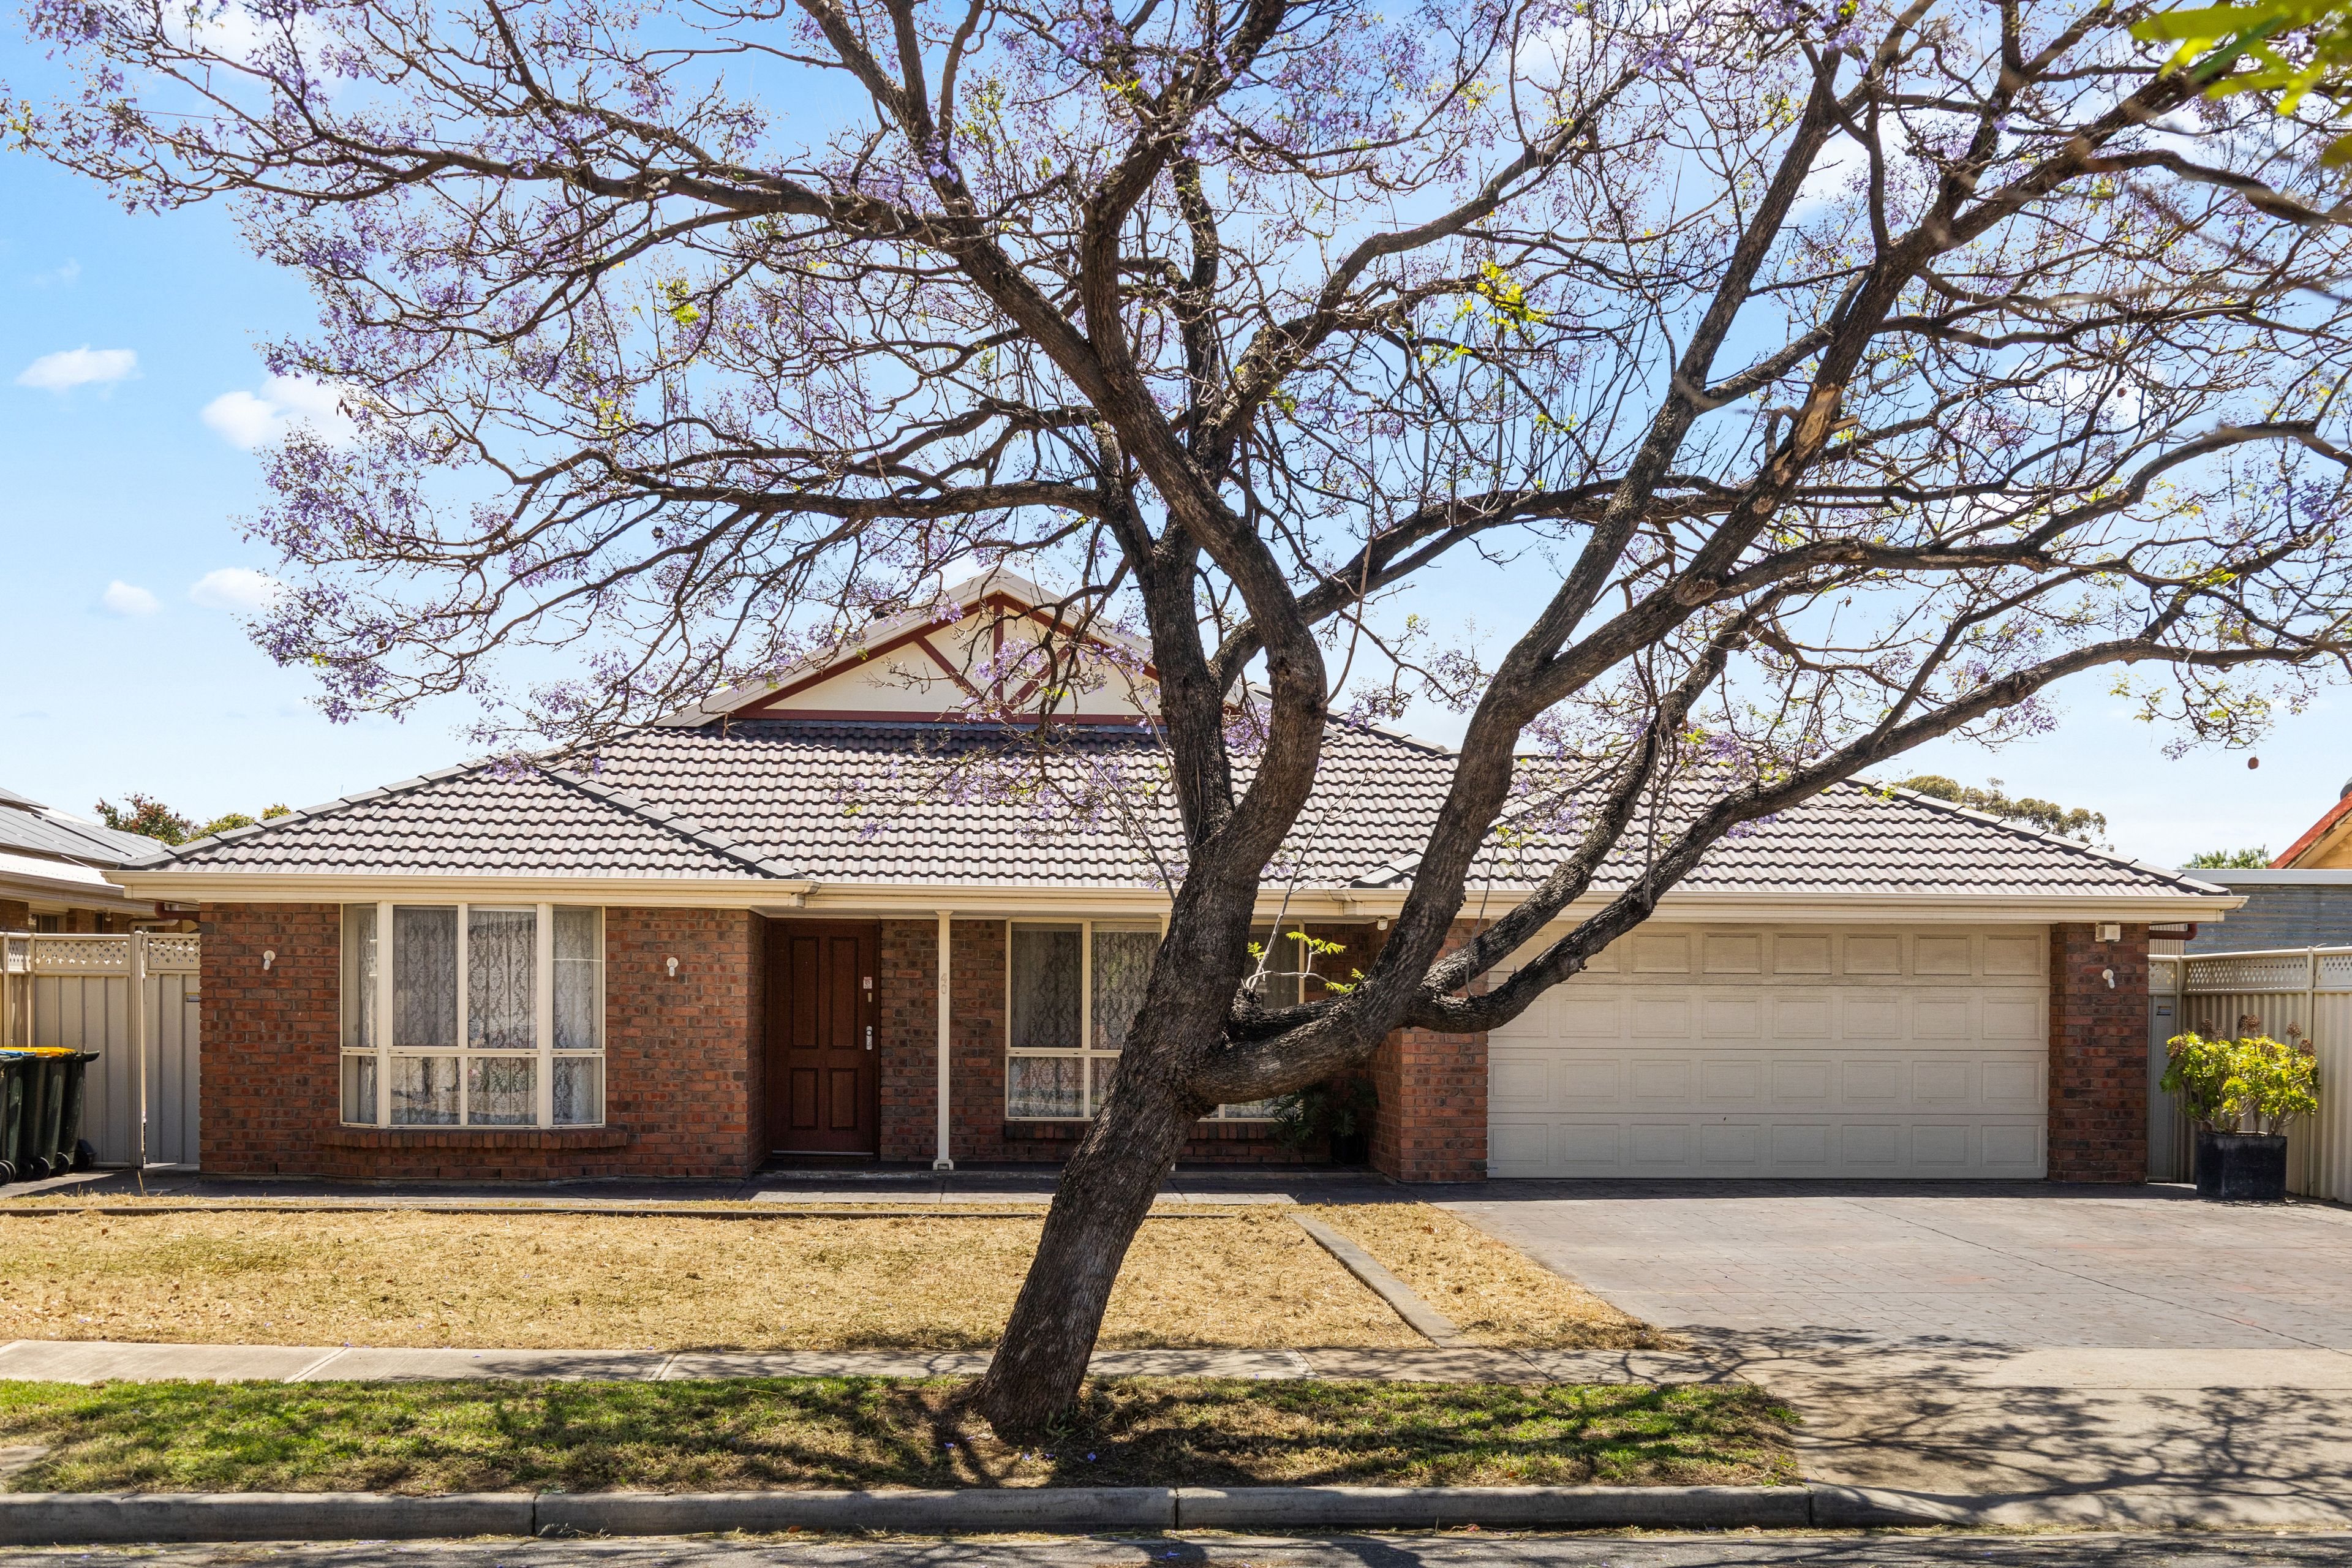
More InfoWelcome to a home where space, comfort and versatility come together! Built in 2006, this well-maintained four-bedroom residence offers an abundance of living space, practical features and an inviting layout designed to accommodate the needs of modern family living.
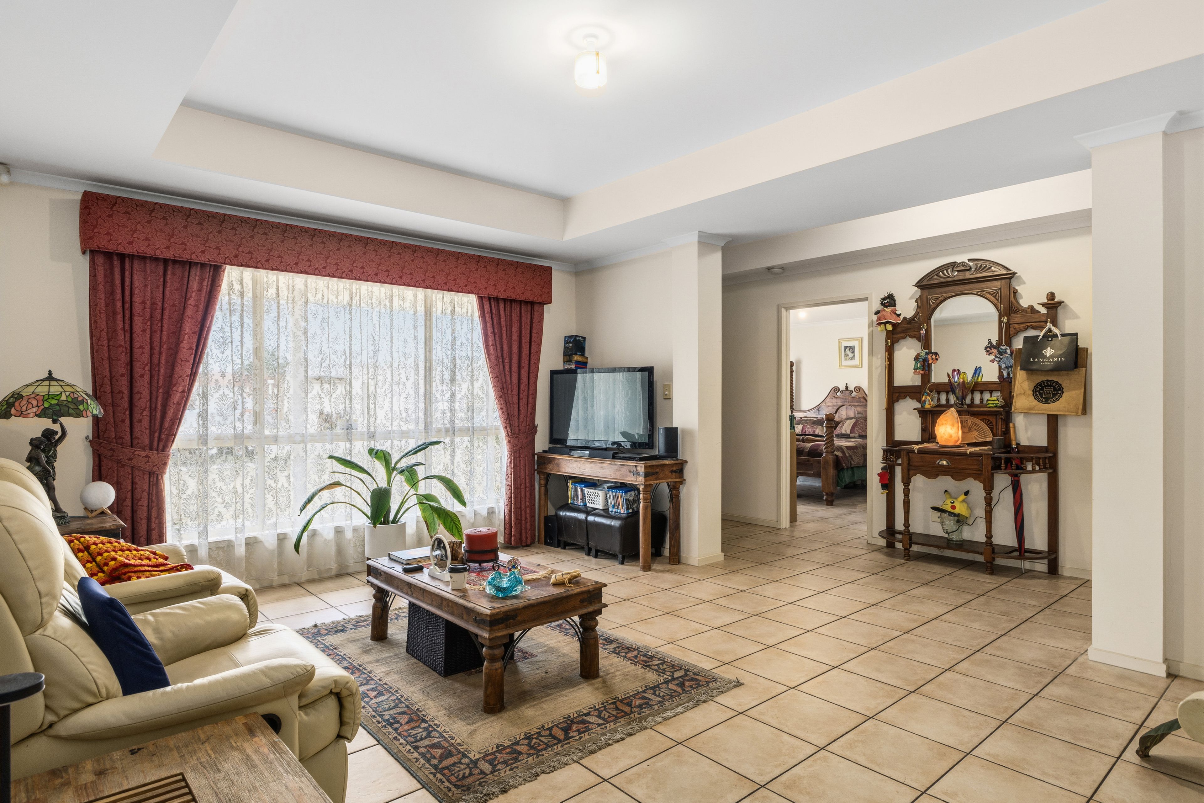
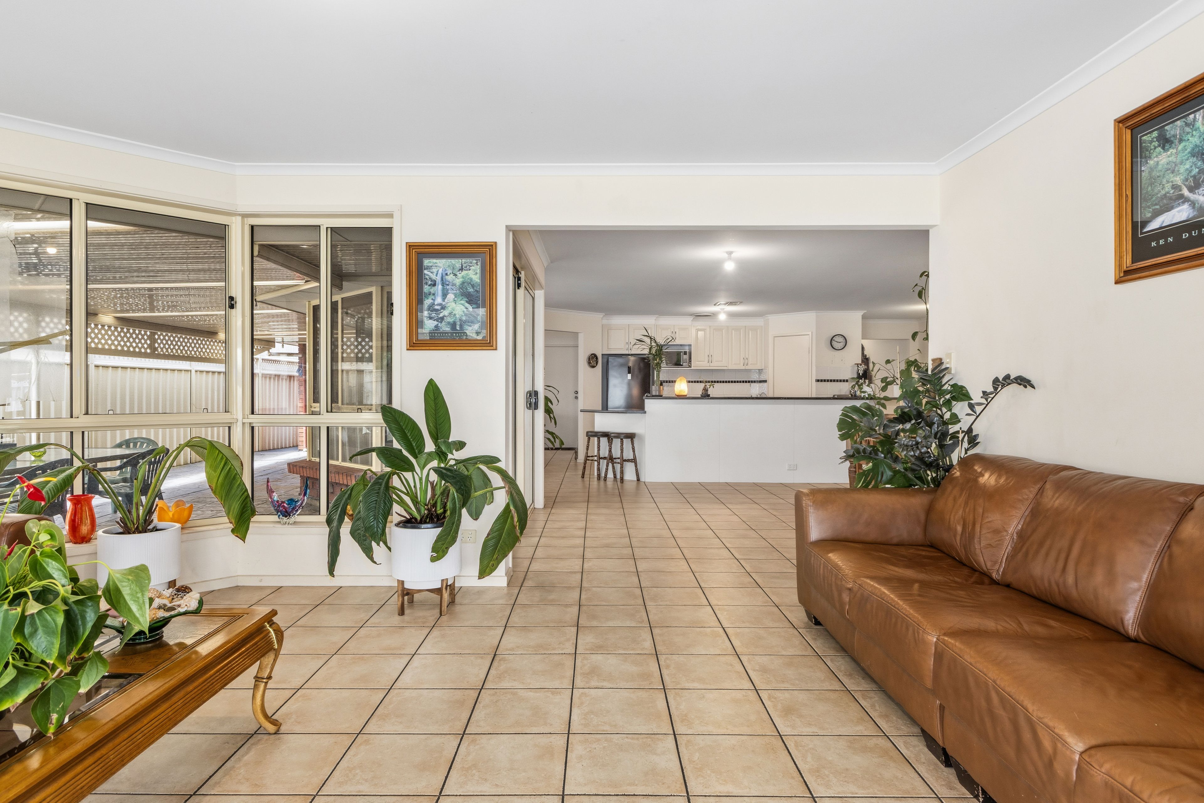
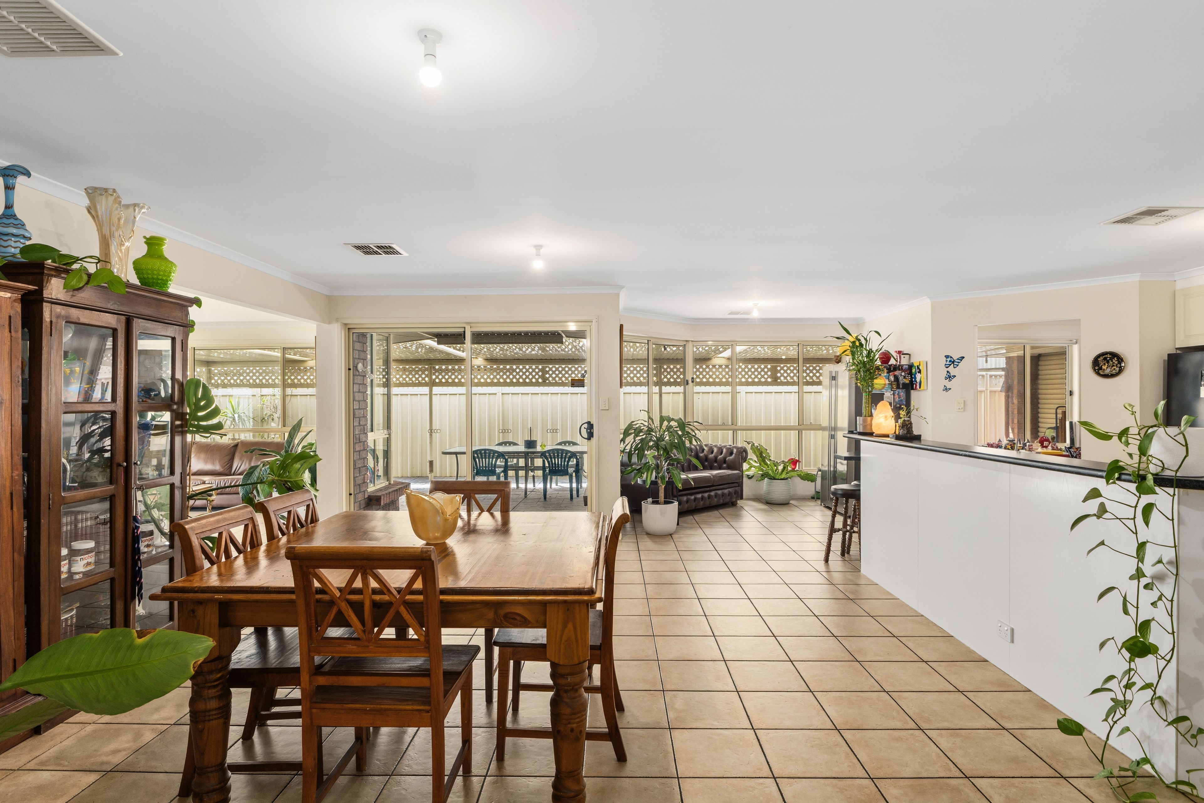
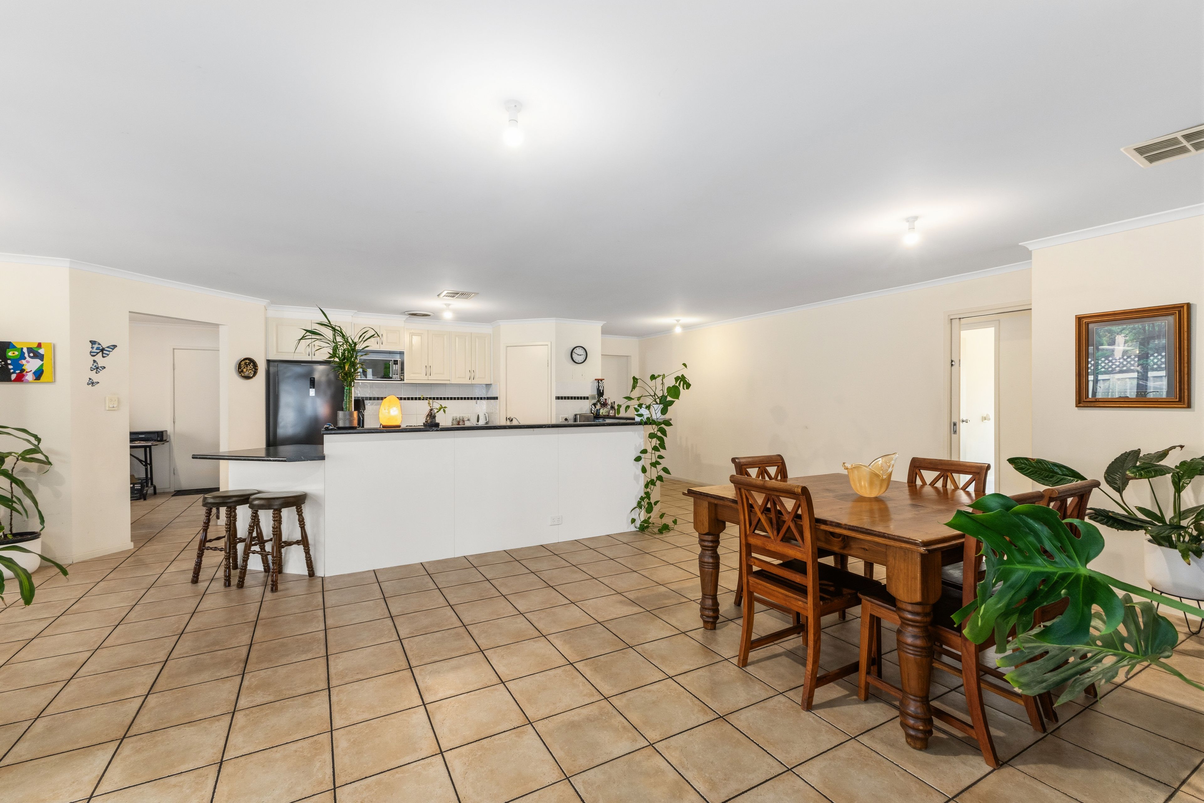
Step inside and discover three separate living zones, providing plenty of flexibility for the entire family. The formal lounge offers a welcoming space to relax, complete with an attractive recessed ceiling, bay windows by the kitchen and rumpus room that add character and natural light. Further into the home, the open-plan kitchen, living and dining area creates a central gathering space, while the connected rumpus room provides an additional retreat for the kids, entertaining or simply enjoying some extra room to unwind.
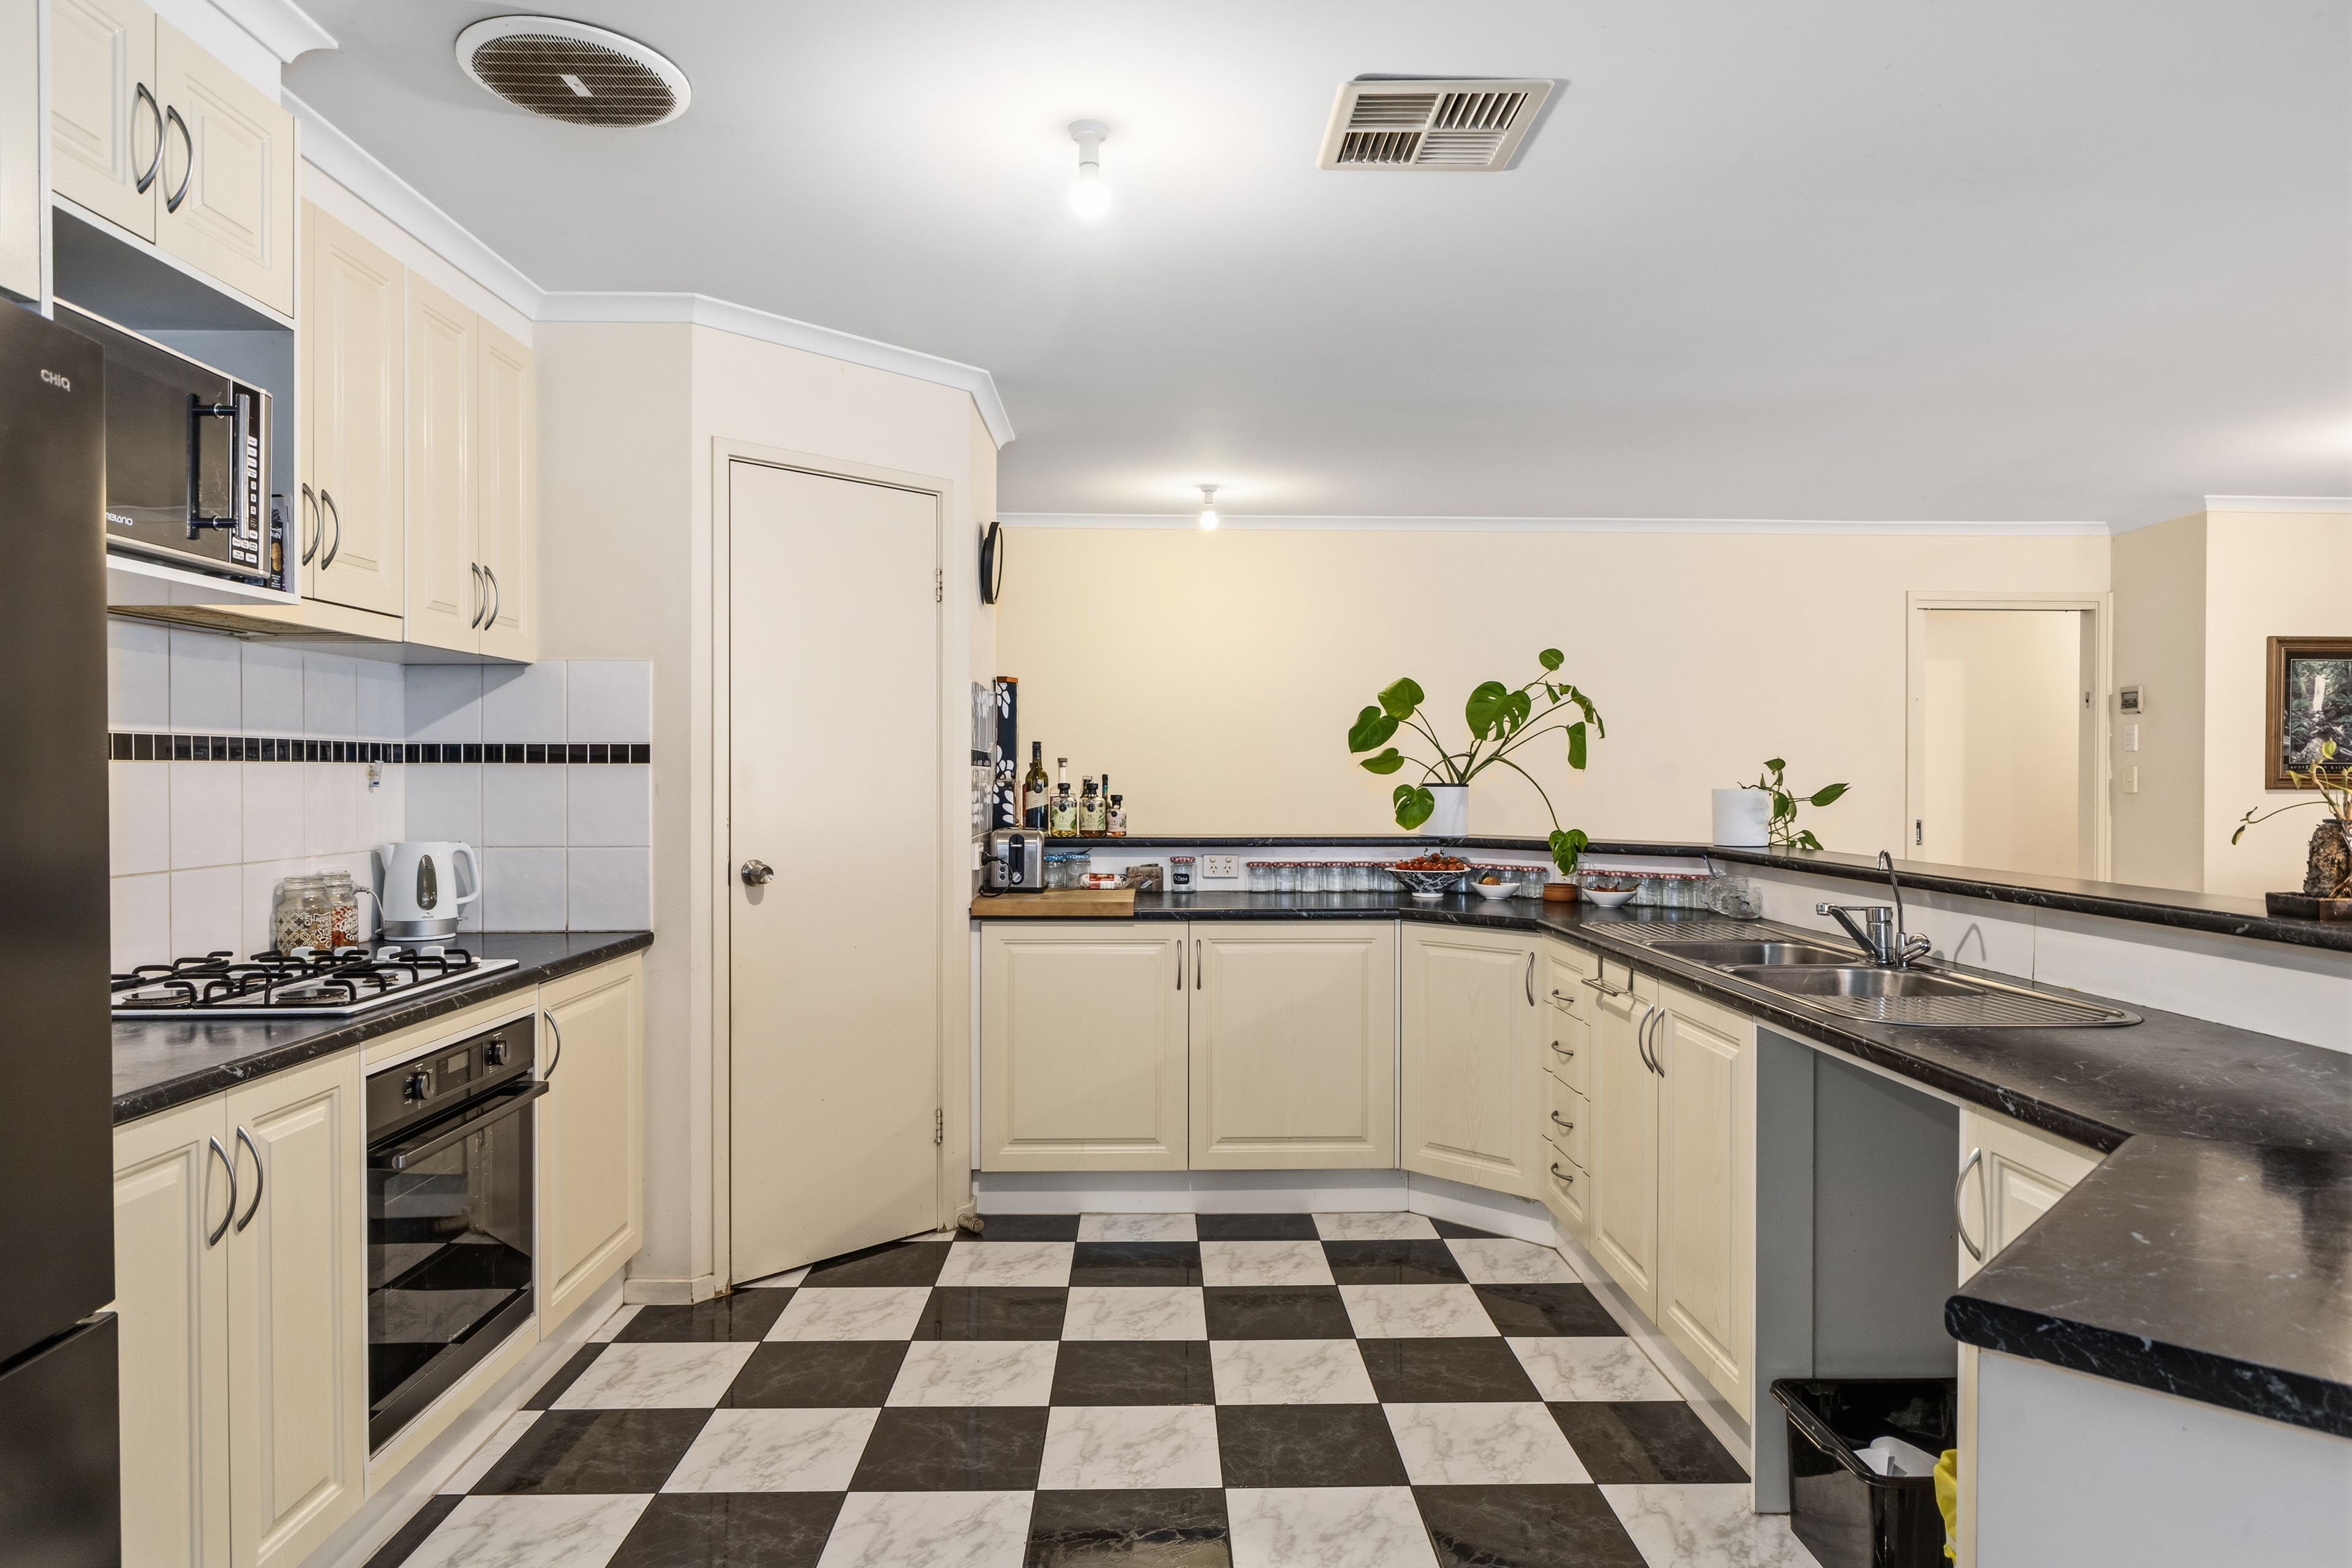
The kitchen is thoughtfully appointed for everyday functionality, featuring a gas cooktop, electric oven, Puratap water filtration system and a walk-in pantry, with provision for a dishwasher. Offering a practical layout and convenient connection to the adjoining living and dining areas, it's a space that caters effortlessly to the demands of family life.
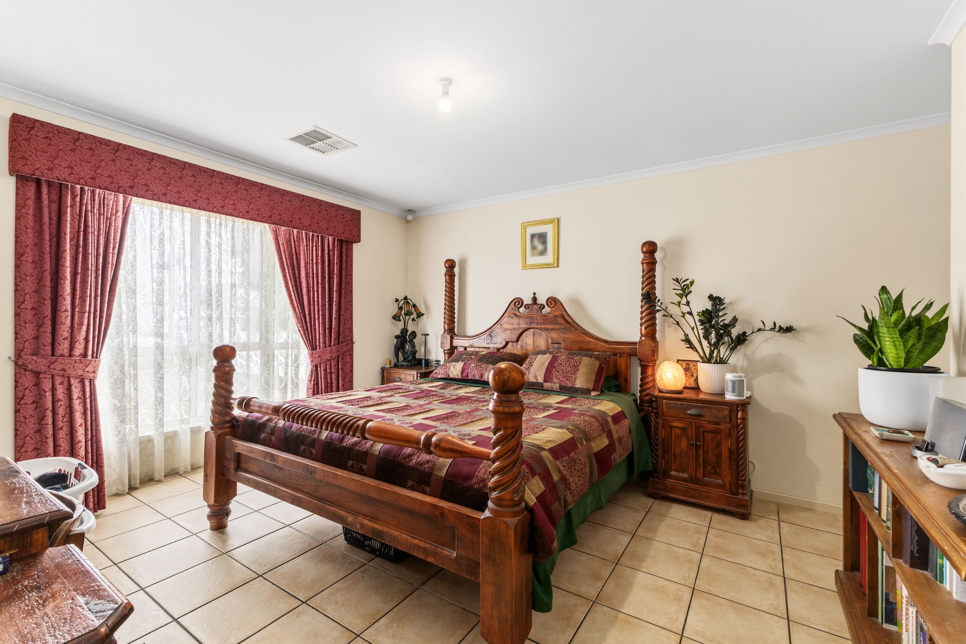
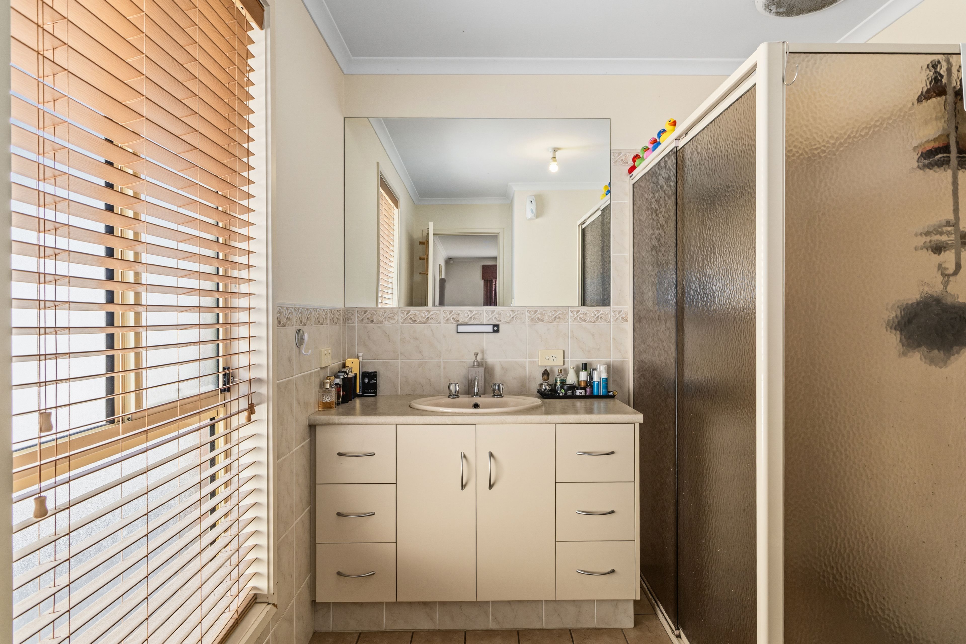
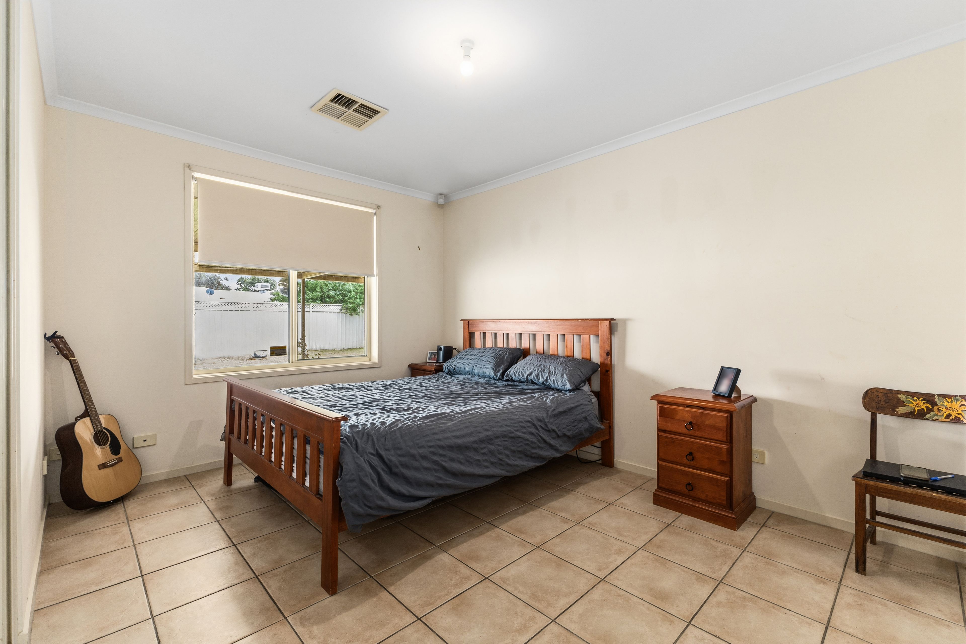
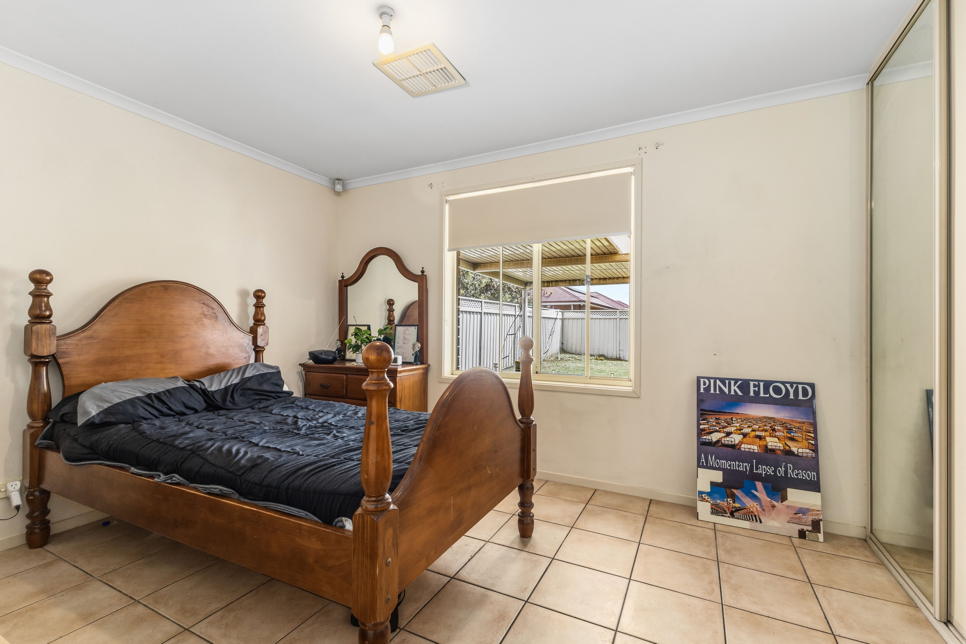
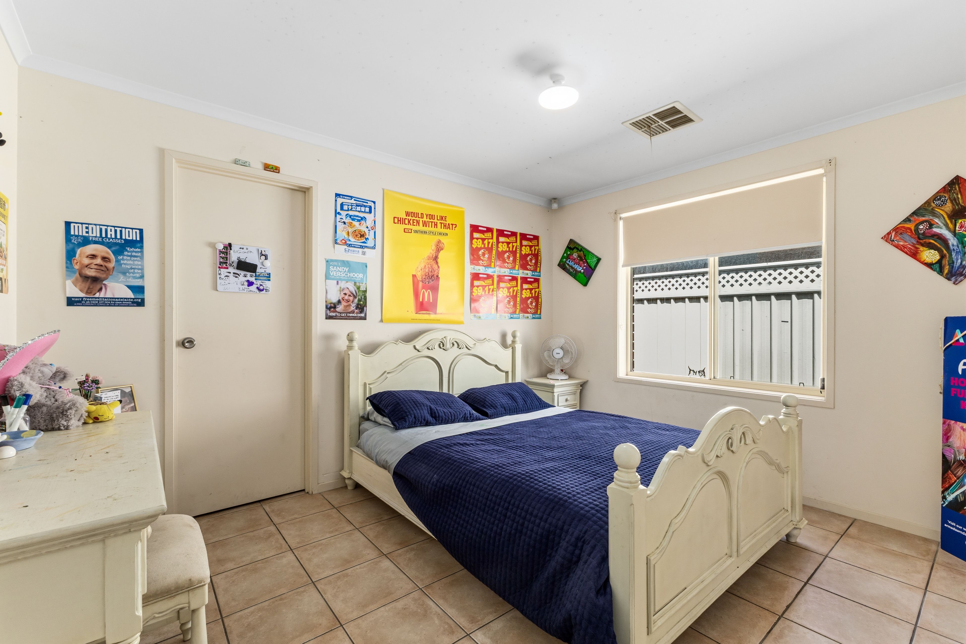
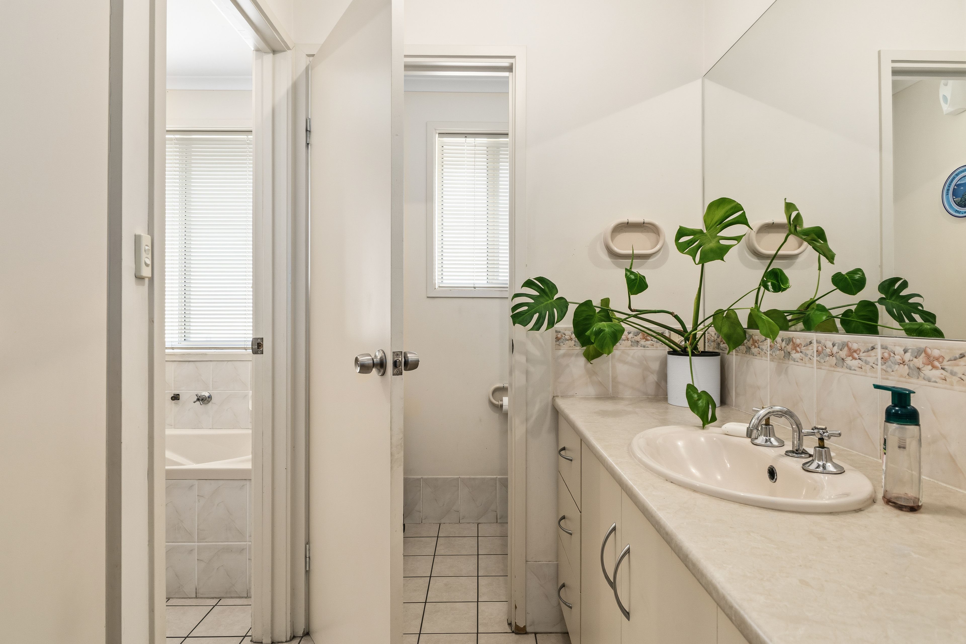
Accommodation is well catered for with four bedrooms, led by the master suite featuring a walk-in robe and private ensuite. The remaining bedrooms also offer excellent storage, with built-in or walk-in robes providing plenty of room for the family's belongings. A central second bathroom completes the accommodation.
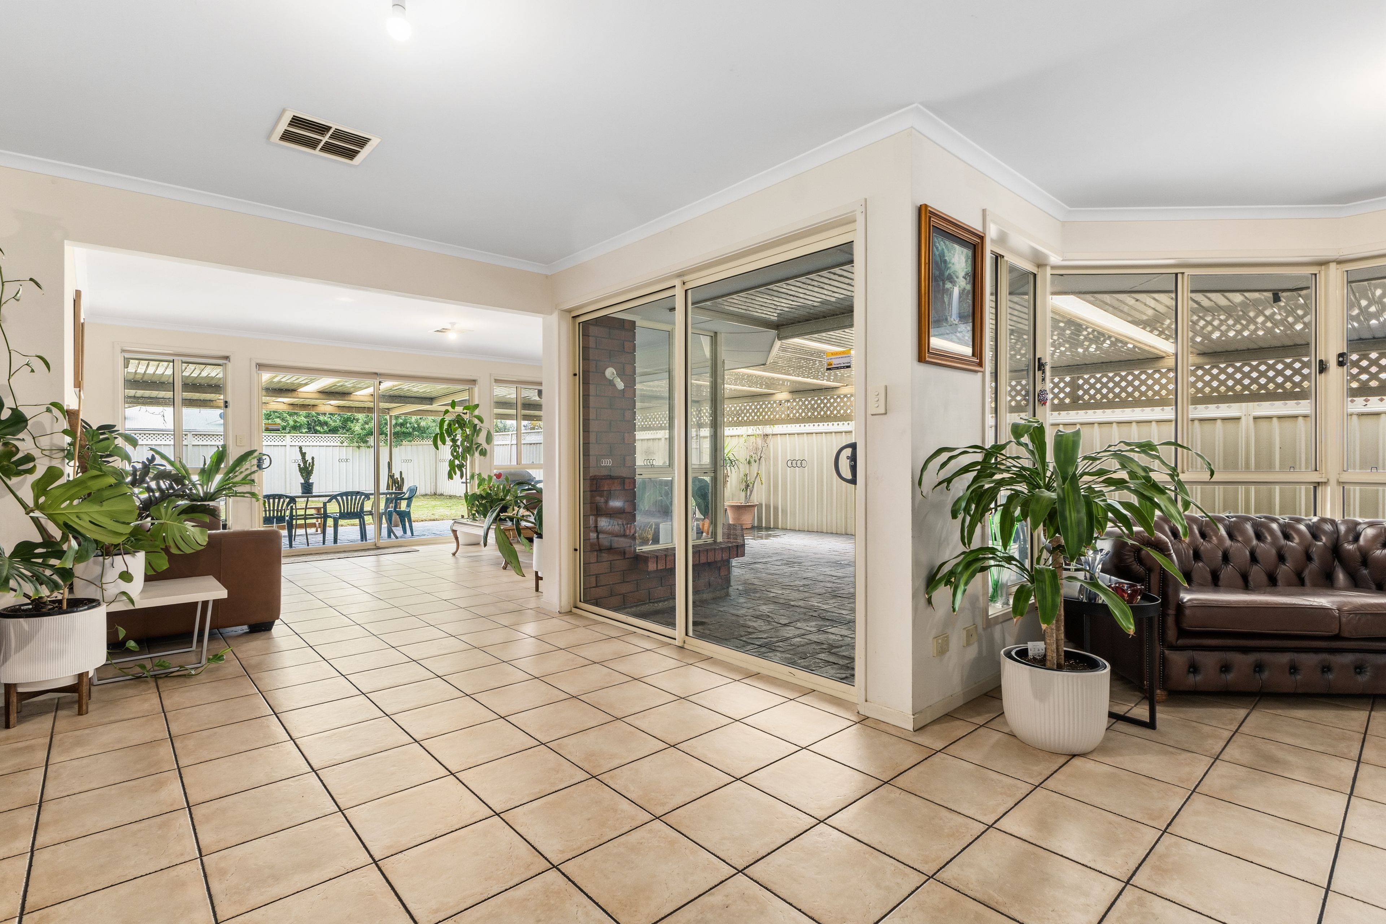
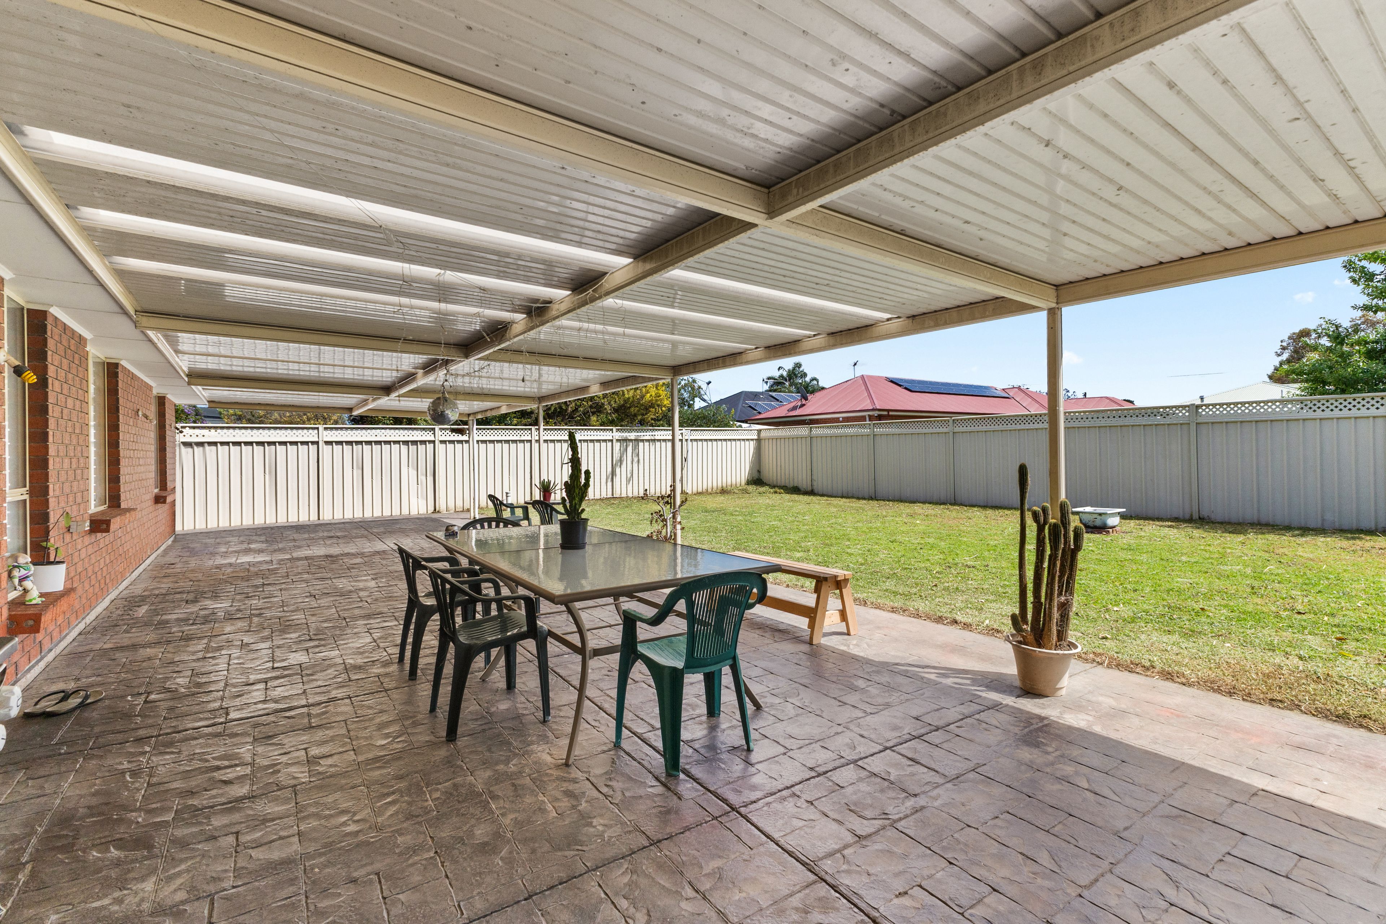
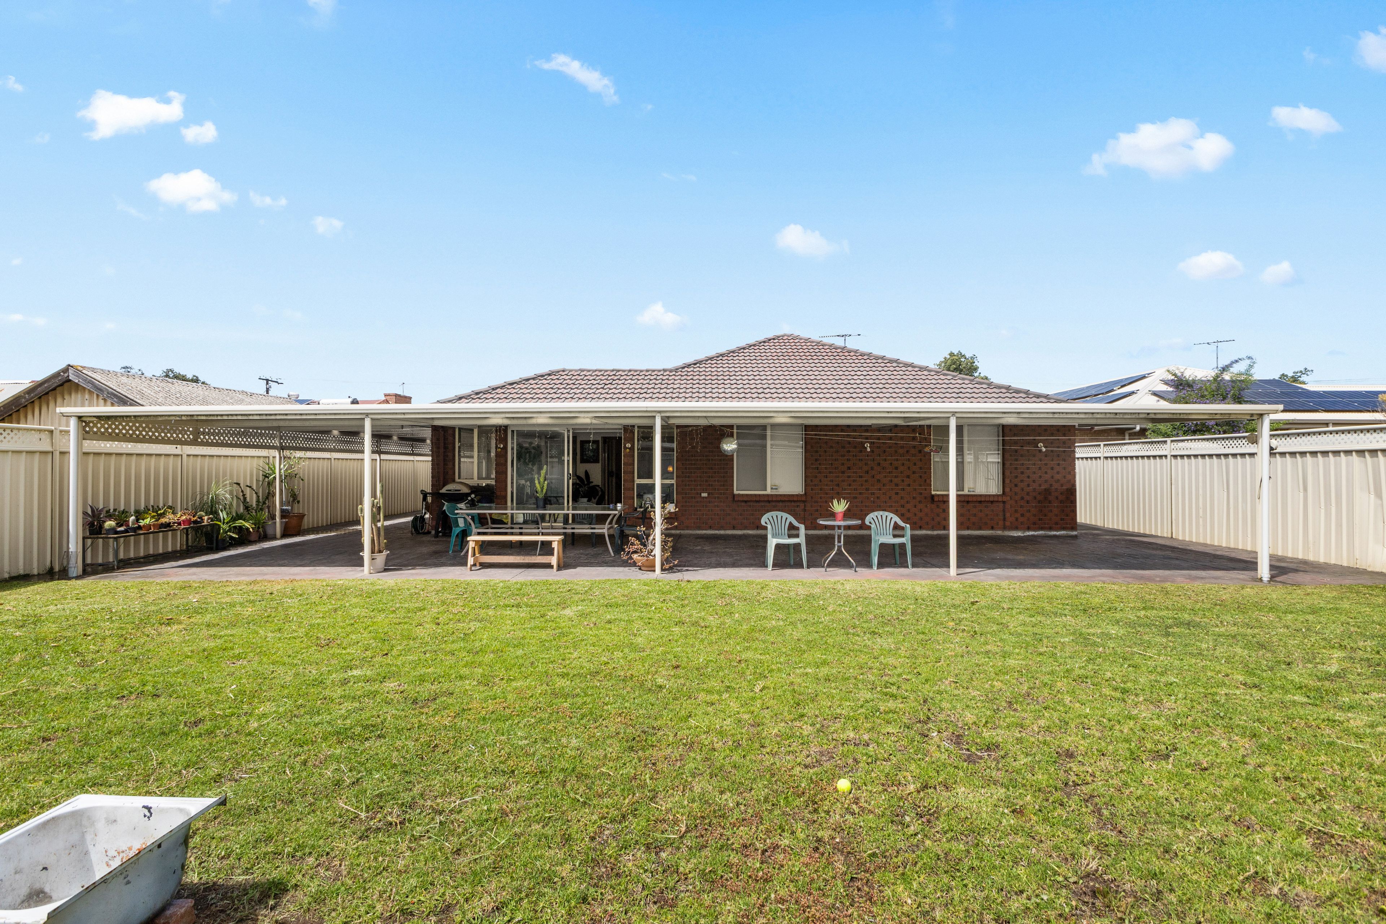
Step outside and discover an undercover entertaining area, providing the perfect setting for weekend barbecues, family gatherings or simply enjoying time outdoors. With direct backyard access from both the dining area and rumpus room, the home offers a seamless connection between indoor and outdoor living.
Comfort is assured throughout the seasons with ducted reverse-cycle air conditioning, while the double garage provides secure vehicle accommodation and the added convenience of roller door access through to the backyard. There's also ample additional parking, with the driveway comfortably accommodating up to four vehicles.
Combining four-bedroom accommodation, three distinct living zones, excellent parking and practical family features, this is a home that offers plenty of space to grow, entertain and enjoy.
Features we love
• Four well-proportioned bedrooms
• Two bathrooms, including master ensuite
• Master bedroom with walk-in robe
• Built-in or walk-in robes to remaining bedrooms
• Three living zones
• Formal lounge with recessed ceiling
• Character-filled bay windows
• Open-plan kitchen, living and dining
• Connected rumpus room
• Kitchen with gas cooktop and electric oven
• Walk-in pantry
• Puratap water filtration system
• Provision for dishwasher
• Undercover outdoor entertaining area
• Backyard access from dining area and rumpus room
• Ducted reverse-cycle air conditioning
• Double garage with roller door access to backyard
• Driveway accommodating an additional four vehicles
• Built in 2006
Auction Pricing - In a campaign of this nature, our clients have opted to not state a price guide to the public. To assist you, please reach out to receive the latest sales data or attend our next inspection where this will be readily available. During this campaign, we are unable to supply a guide or influence the market in terms of price.
Vendors Statement: The vendor's statement may be inspected at our office for 3 consecutive business days immediately preceding the auction; and at the auction for 30 minutes before it starts.
Disclaimer: As much as we aimed to have all details represented within this advertisement be true and correct, it is the buyer/ purchaser's responsibility to complete the correct due diligence while viewing and purchasing the property throughout the active campaign. RLA 355014
Property Details:
Council | TBC
Zone | TBC
Land | TBCsqm(Approx.)
House | TBCsqm(Approx.)
Built | TBC
Council Rates | $TBC pa
Water | $TBC pq
ESL | $TBC pa
434m²
822m² / 0.2 acres
4 off street parks
4
2
Next Steps:
Talk to a mortgage brokerAdditional Information:
More InfoAgents
- Loading...
- Loading...
Loan Market
Loan Market mortgage brokers aren’t owned by a bank, they work for you. With access to over 60 lenders they’ll work with you to find a competitive loan to suit your needs.