Inspection and auction details
- Saturday14November
- Auction28November
Auction location: On Site
- Photos
- Floorplan
- Description
- Ask a question
- Location
- Next Steps
House for Sale in Rosewater
Extensively Renovated Family Home with Major Upgrades, Prime Corner Position & Exciting Future Potential
- 4 Beds
- 2 Baths
- 2 Cars
Next Steps:
Talk to a mortgage brokerAdditional Information:
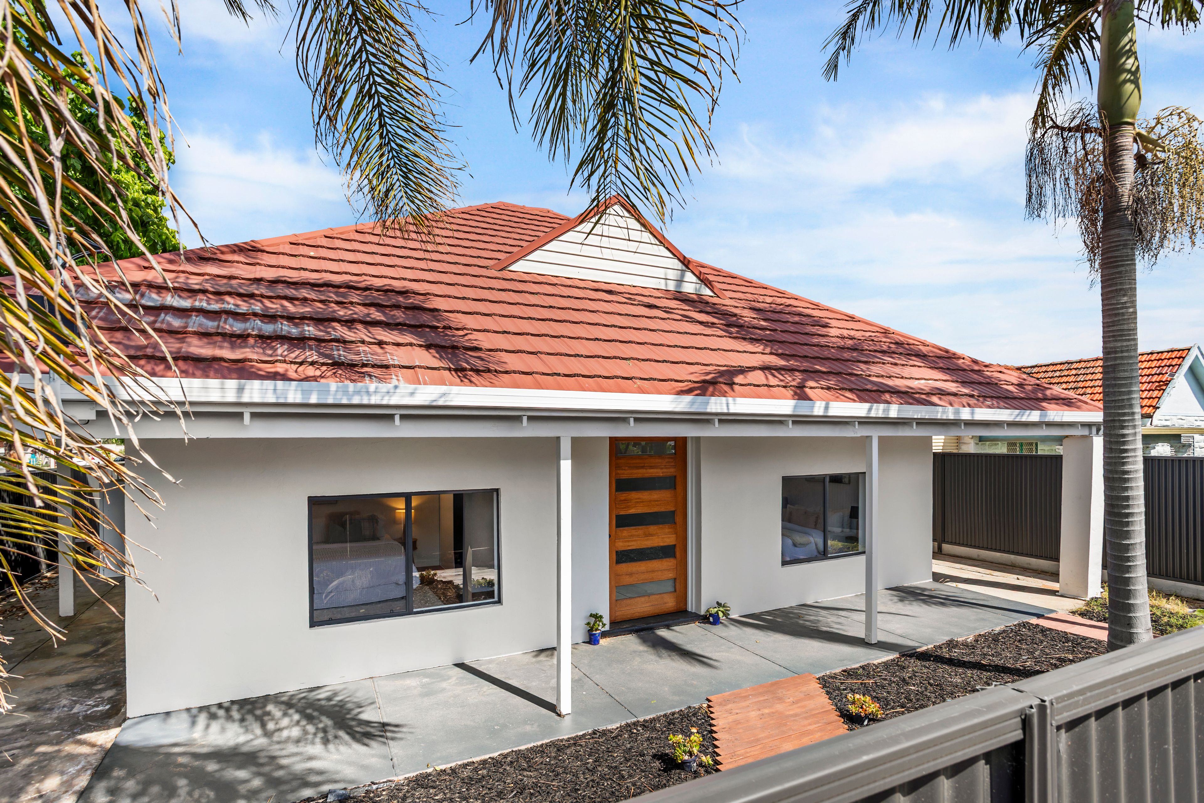
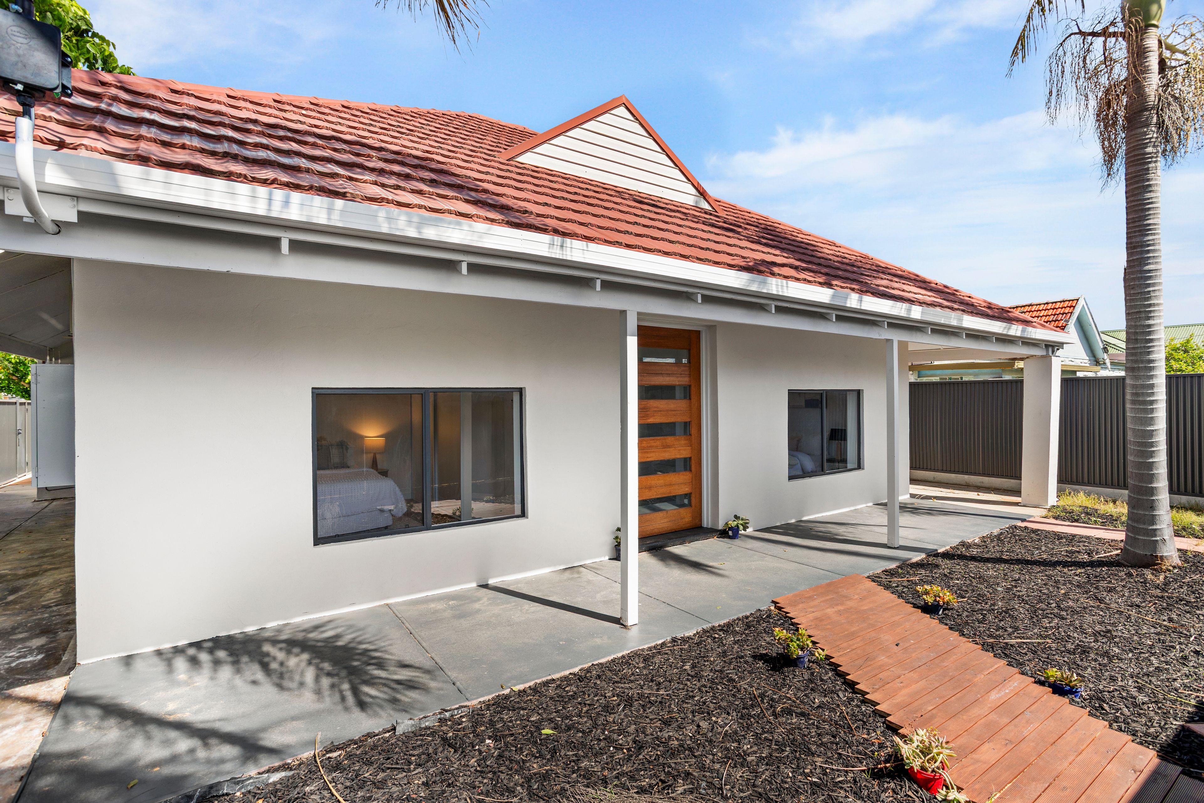
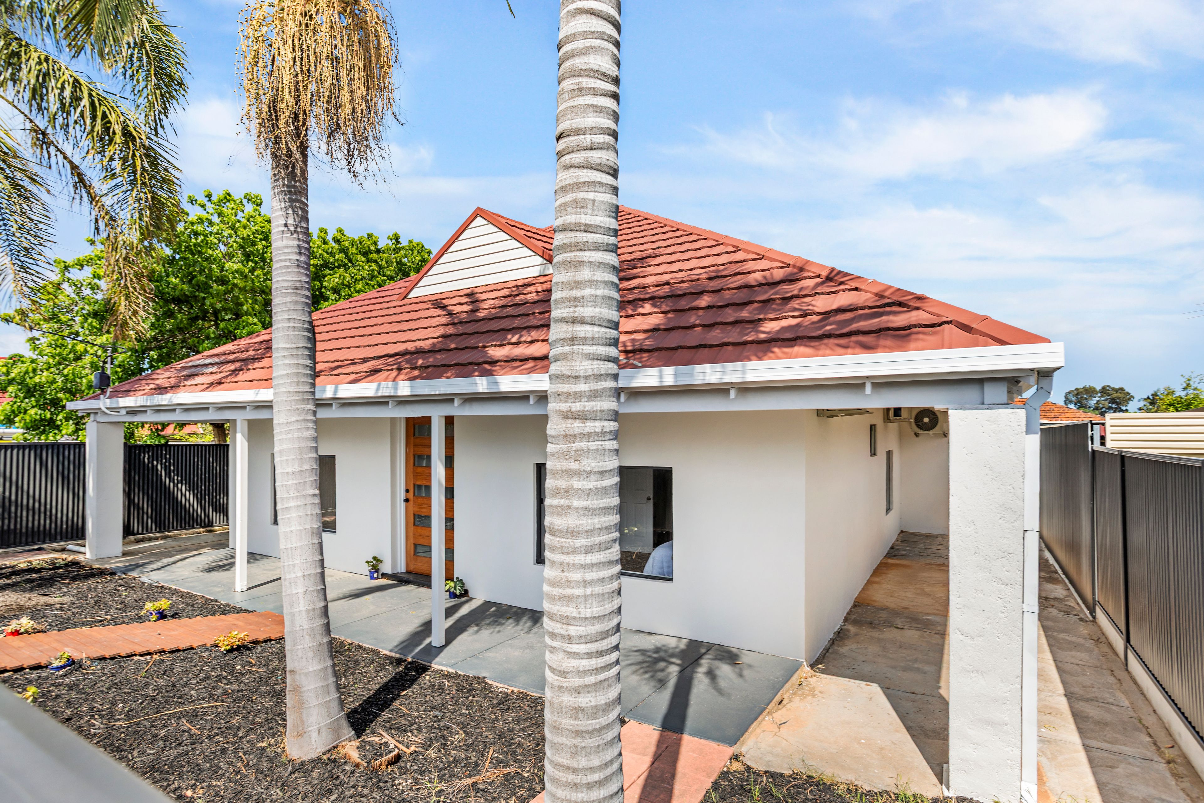
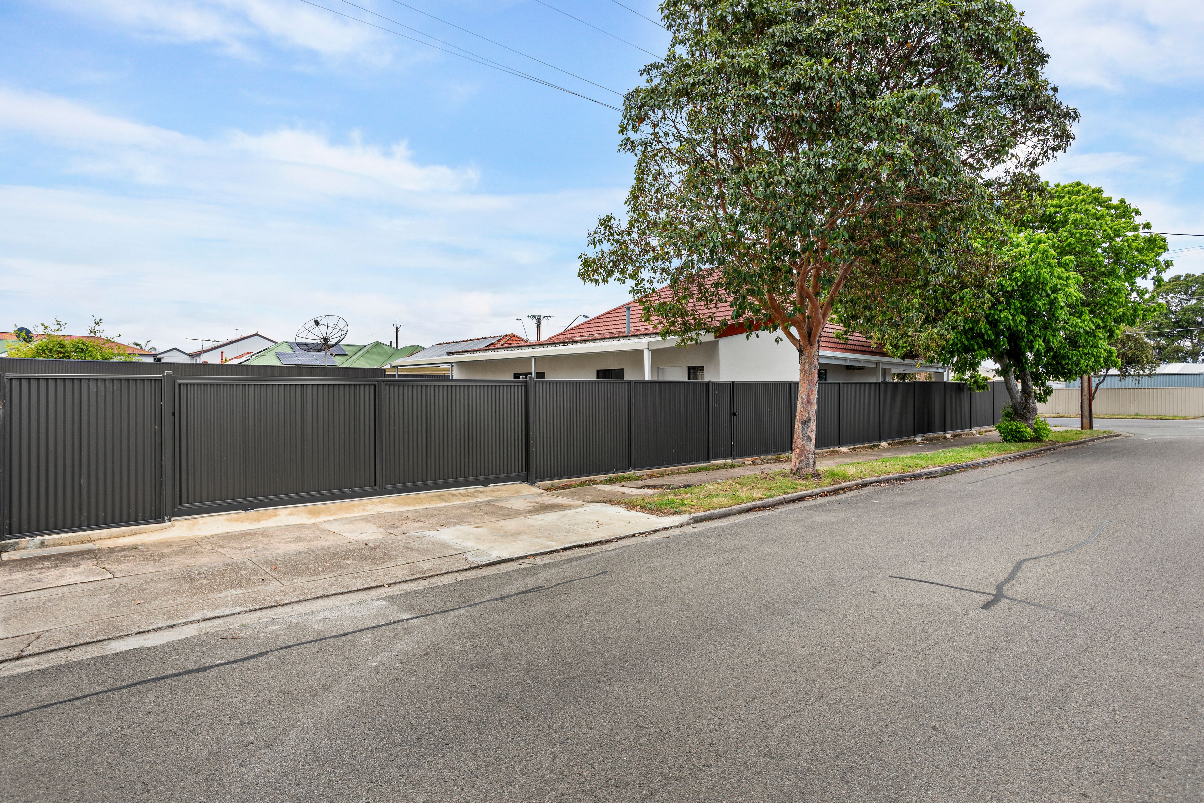
More InfoSituated proudly on a commanding corner allotment with dual-street access via Addison Road and Hennessy Terrace in the thriving heart of Rosewater, 83 Addison Road presents an exceptional, extensively renovated four-bedroom family residence. Behind a secure, gated front perimeter offering immediate privacy and impressive street presence, this turnkey sanctuary flawlessly blends classic character with sleek contemporary finesse.
Going far beyond cosmetic updates, the home benefits from substantial, high-value infrastructure upgrades, including a brand-new roof, a new three-phase electrical system, and completely replaced plumbing throughout, offering incoming purchasers unmatched longevity, reliability, and true peace of mind. Boasting soaring high ceilings, crisp white interiors, and beautifully refreshed timber floorboards throughout, every inch of this home has been meticulously updated to deliver refined everyday living, matched by individual split-system reverse-cycle air conditioning units across the central living space and all four oversized bedrooms.
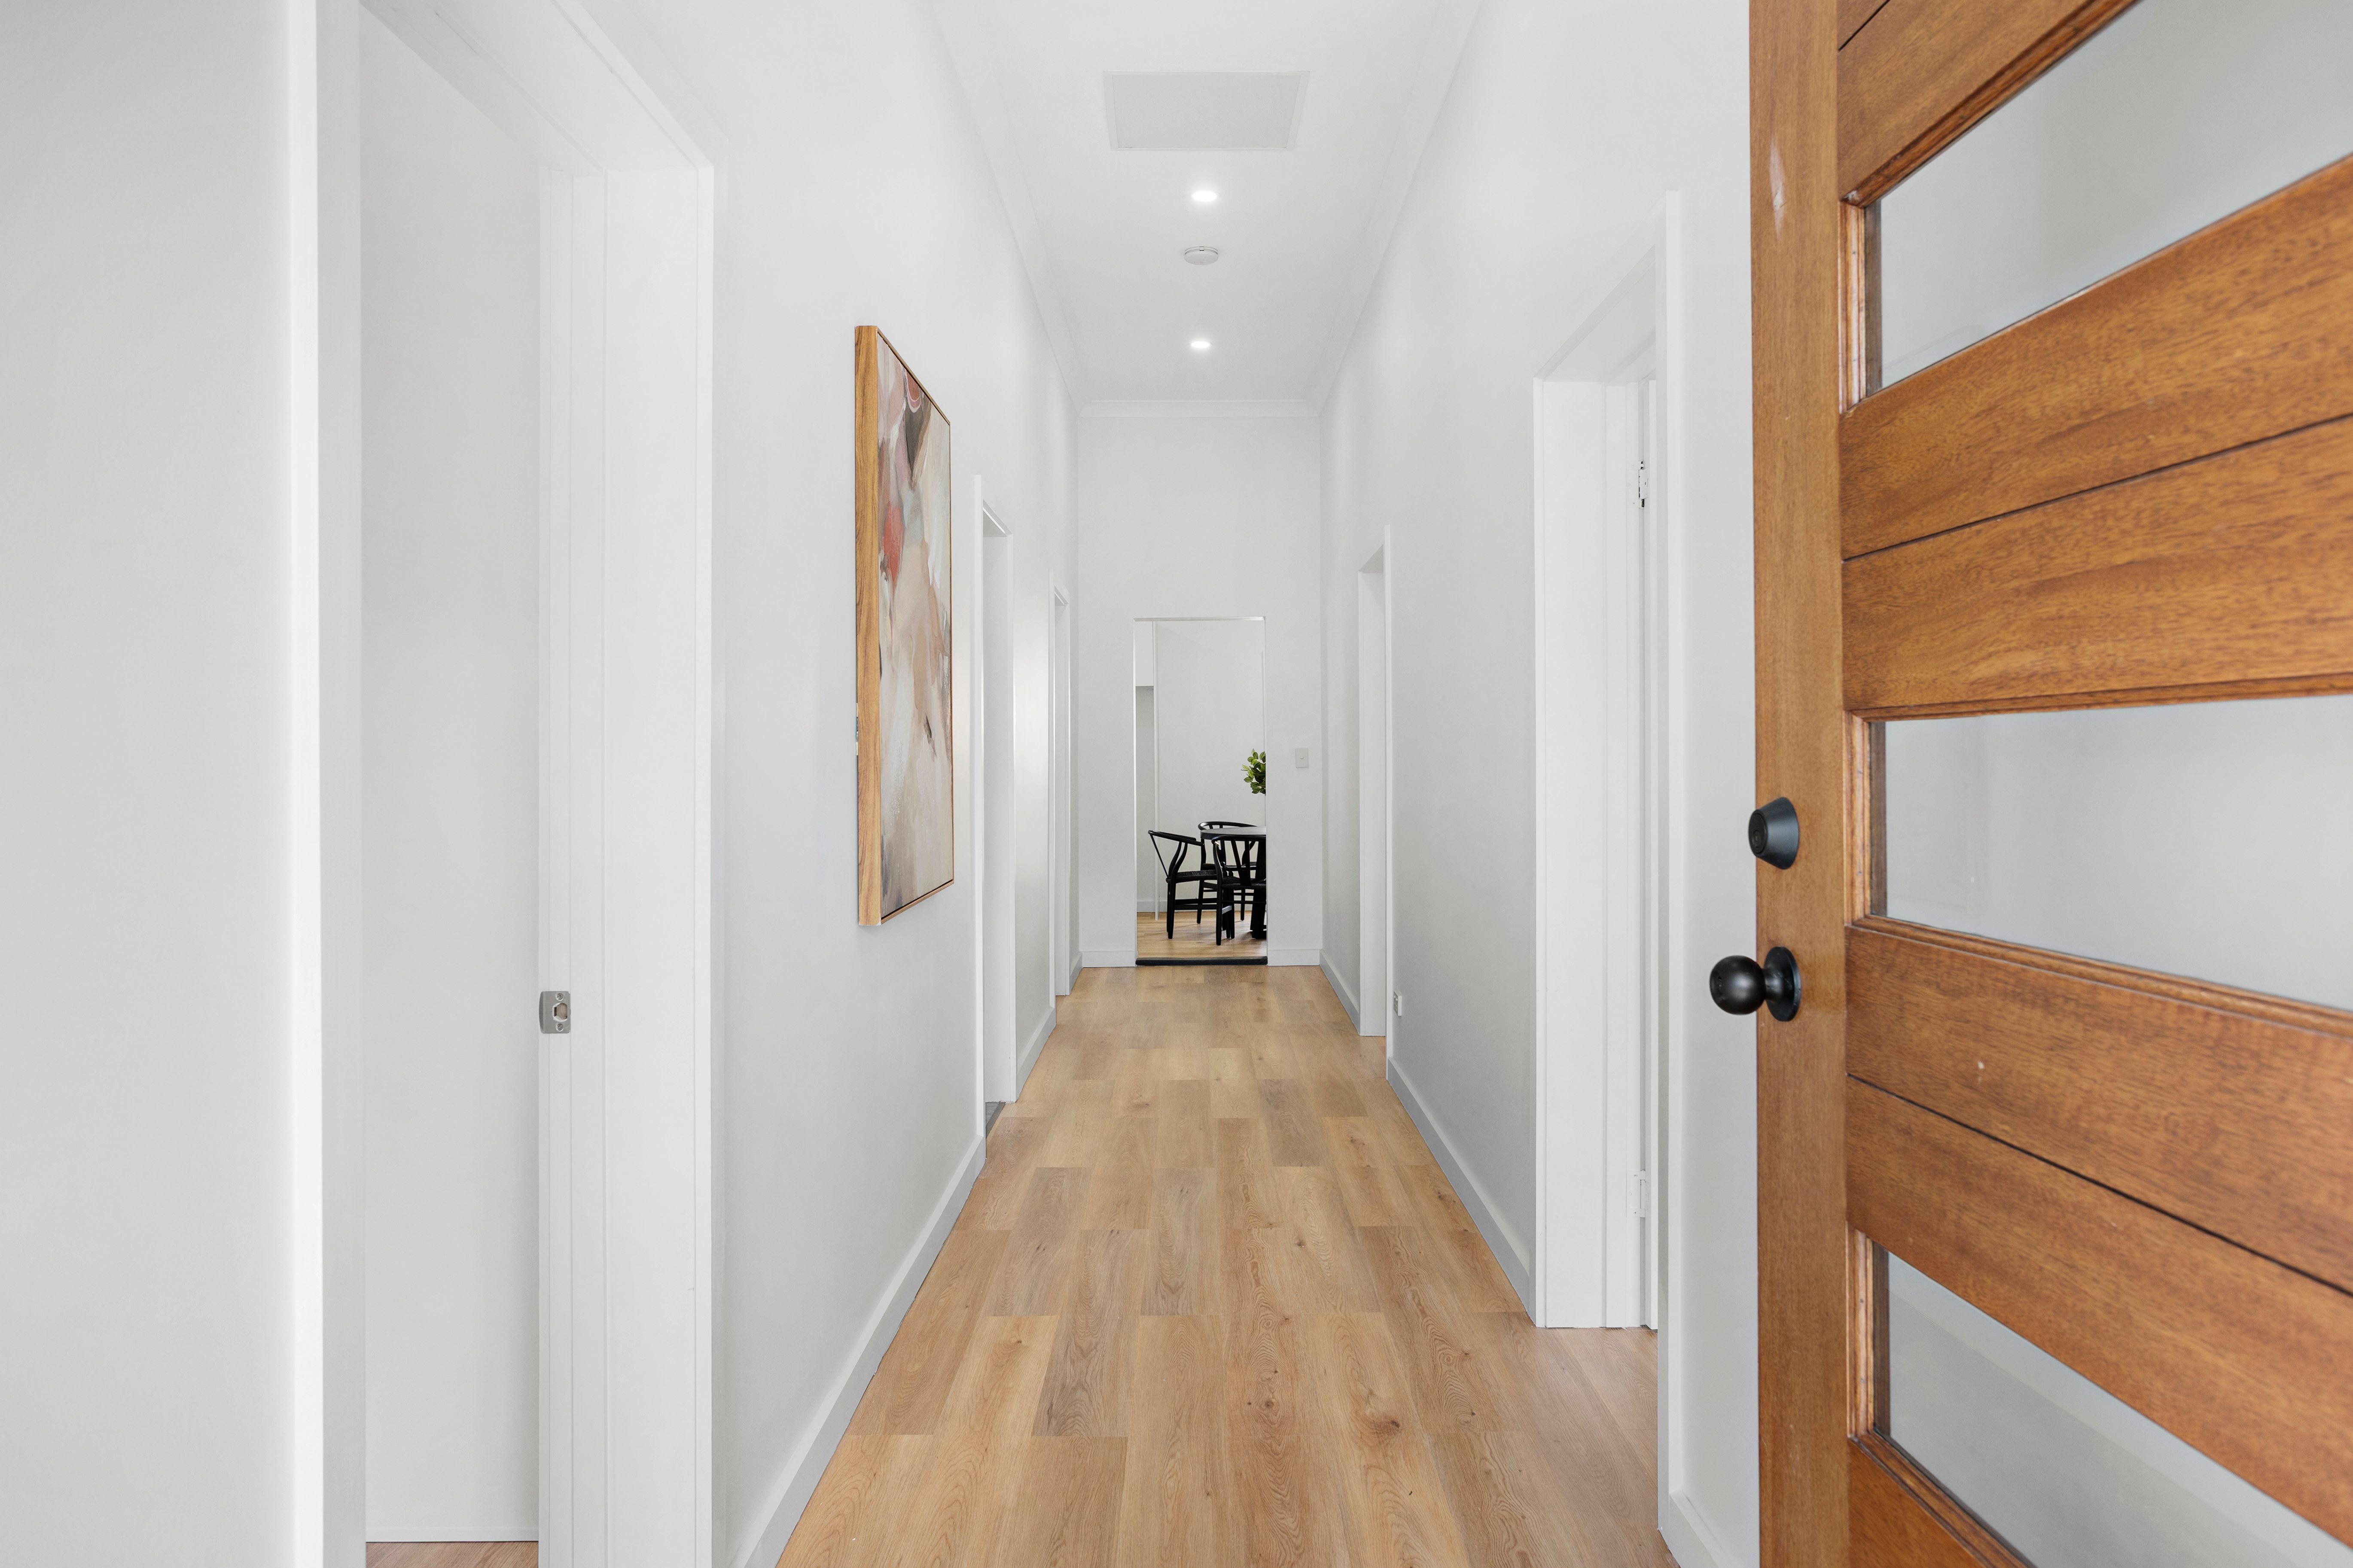
Step through the private front gates into an expansive front yard full of lifestyle potential, where an oversized front door reveals an instantly striking, light-drenched entry hall accented by polished timber floorboards and fresh modern paintwork.
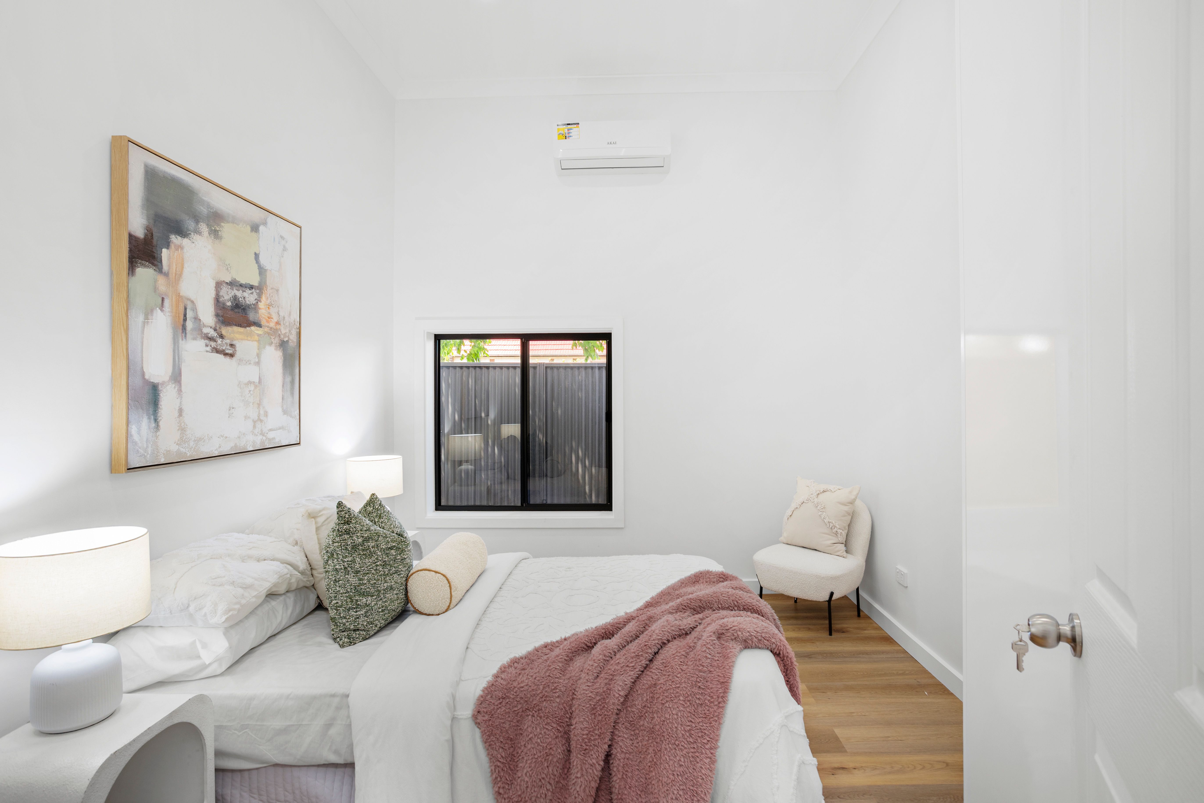
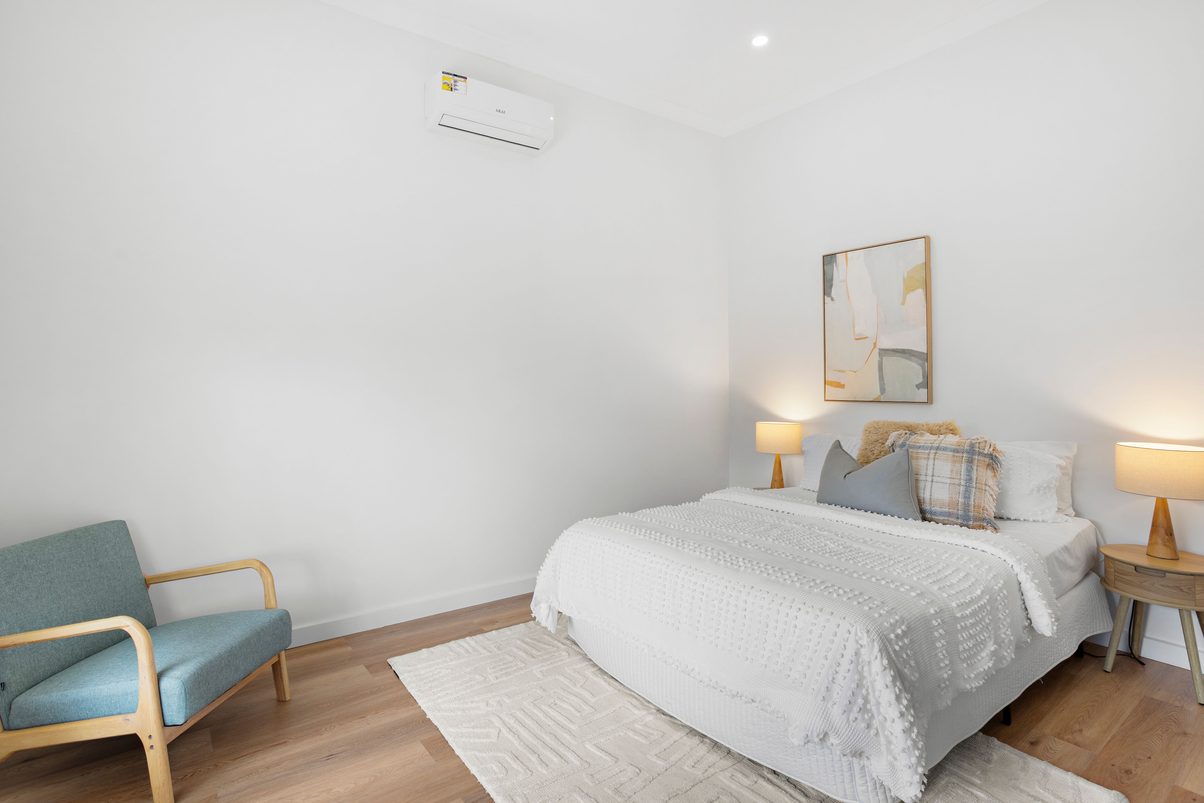
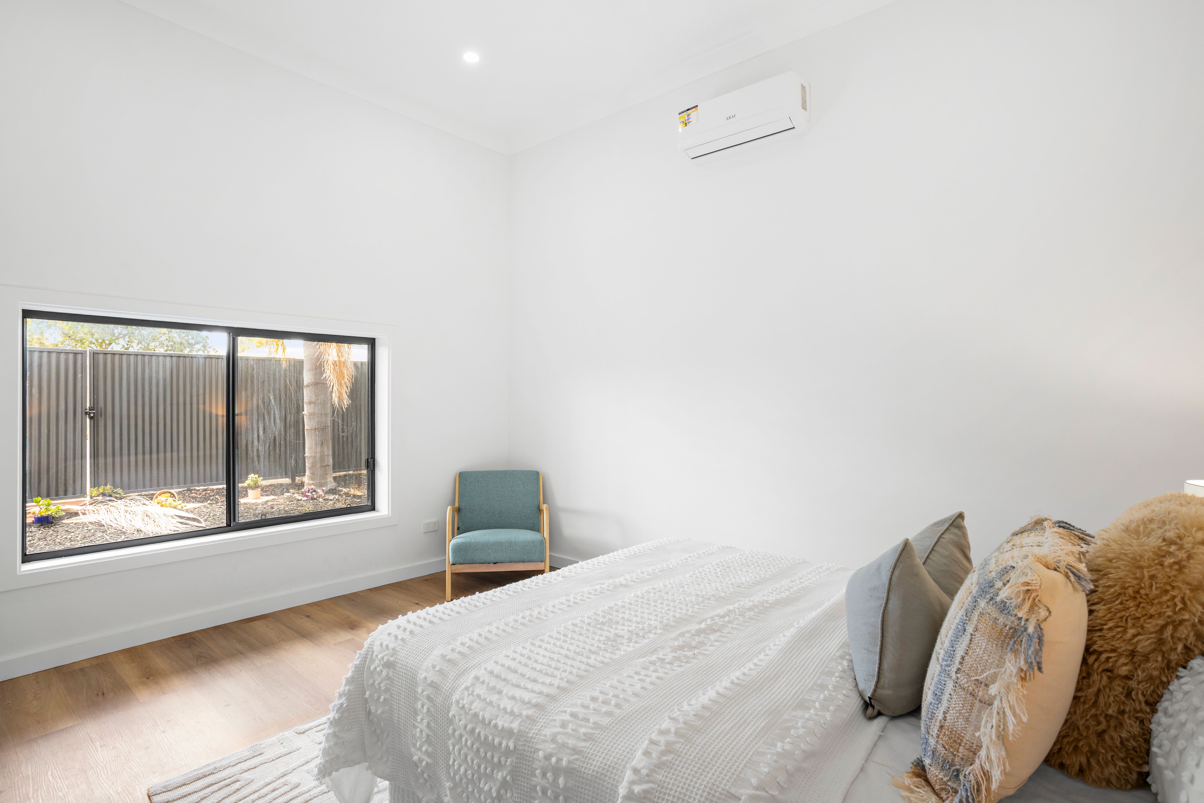
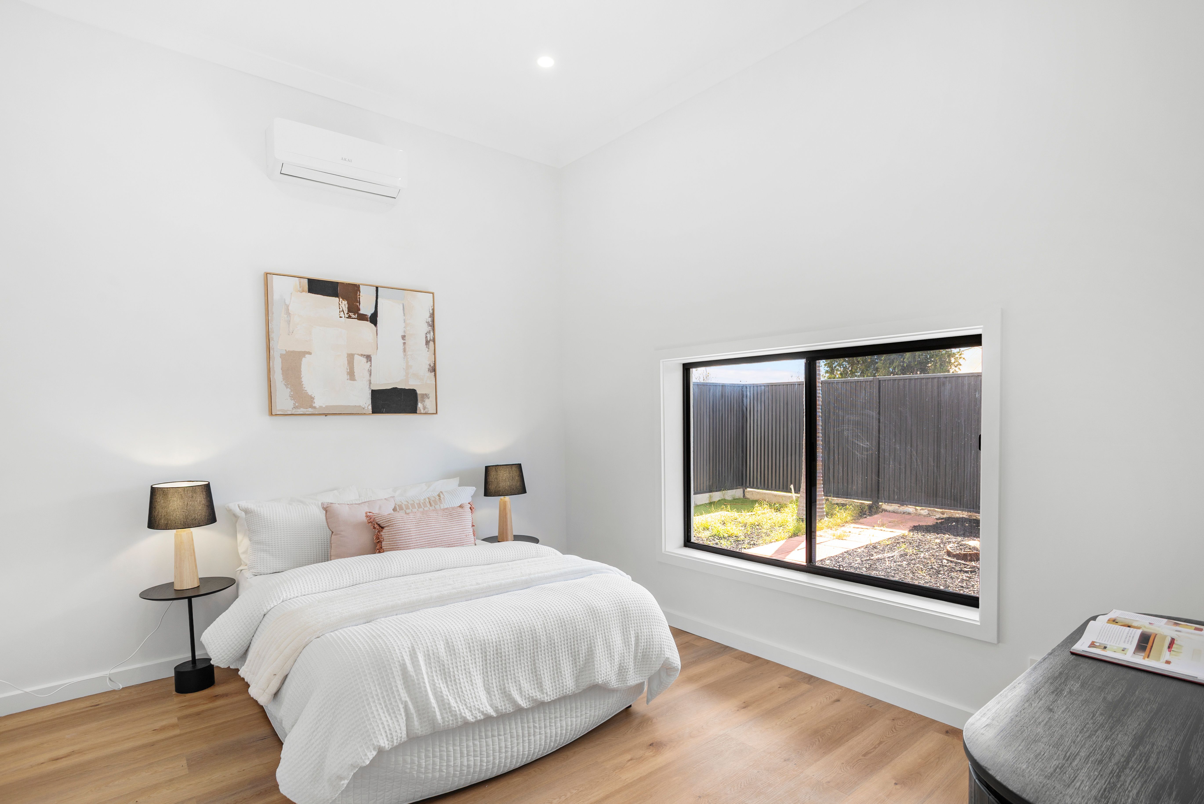
Positioned privately to the left of the entrance, the first generous bedroom captures brilliant natural light through a large window overlooking the grounds, complete with its own dedicated split-system air conditioner and a sleek built-in wardrobe.
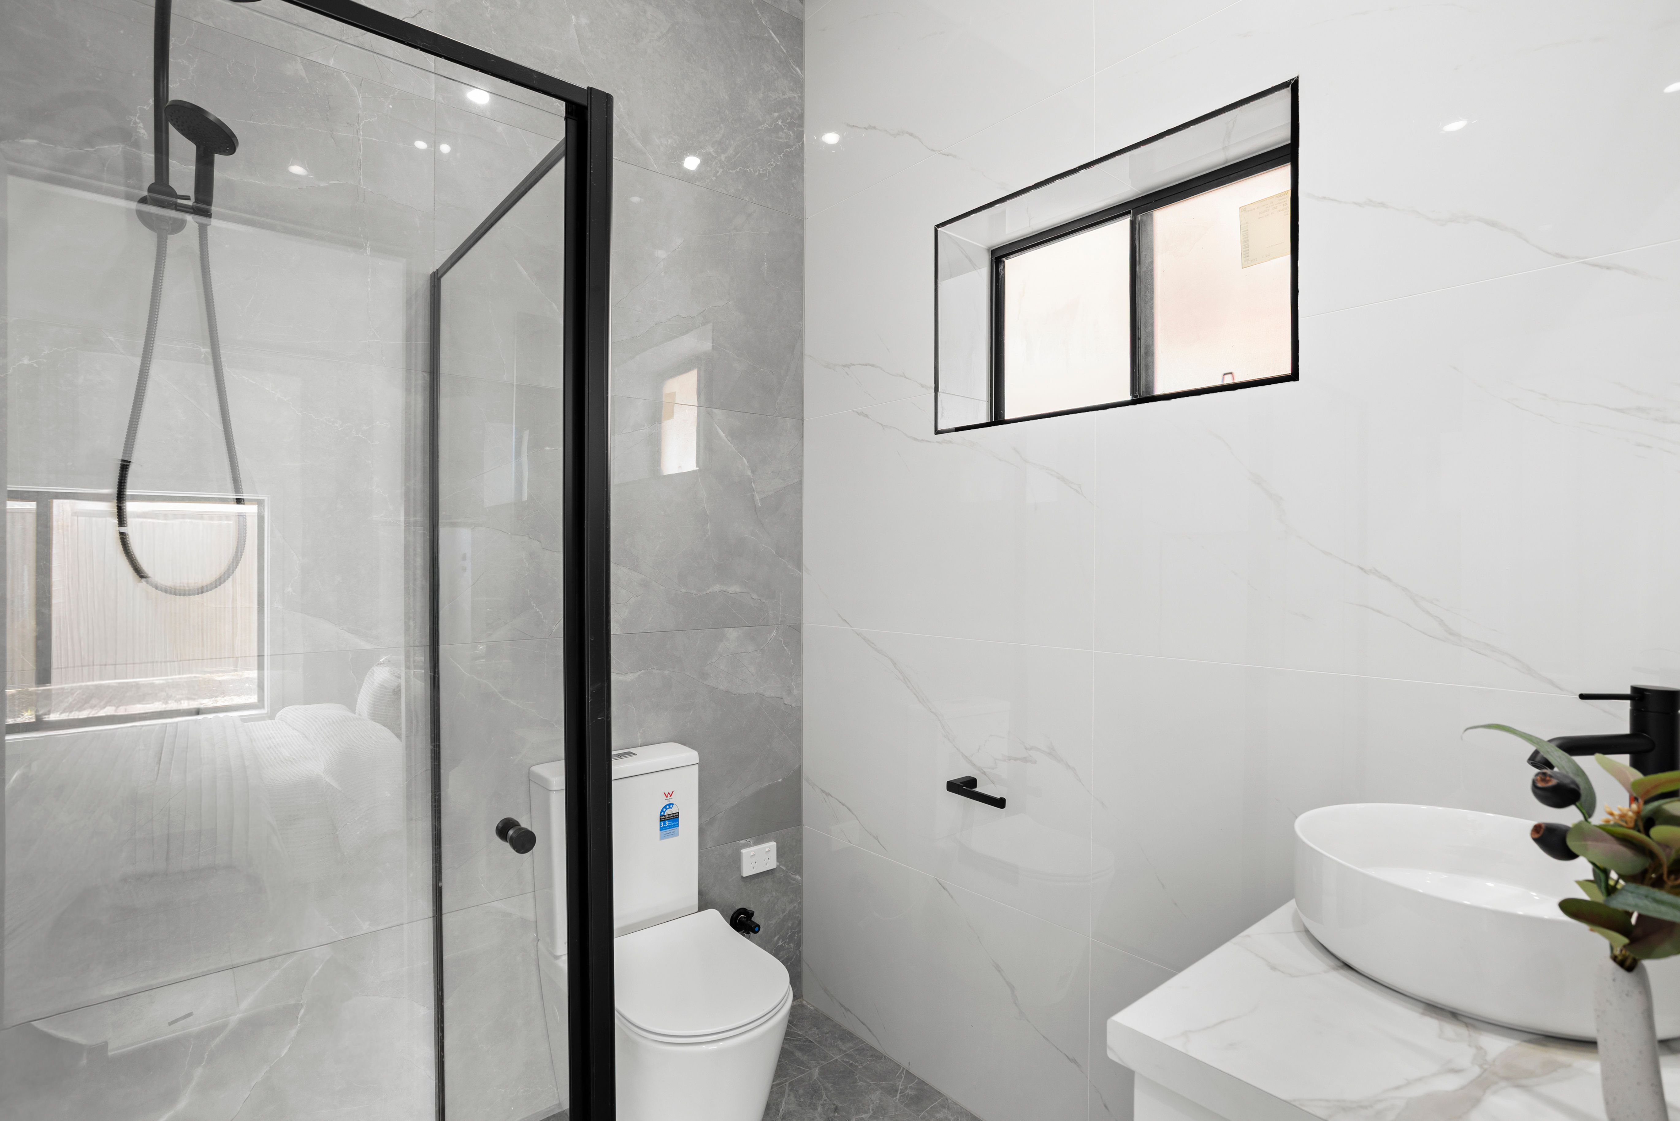
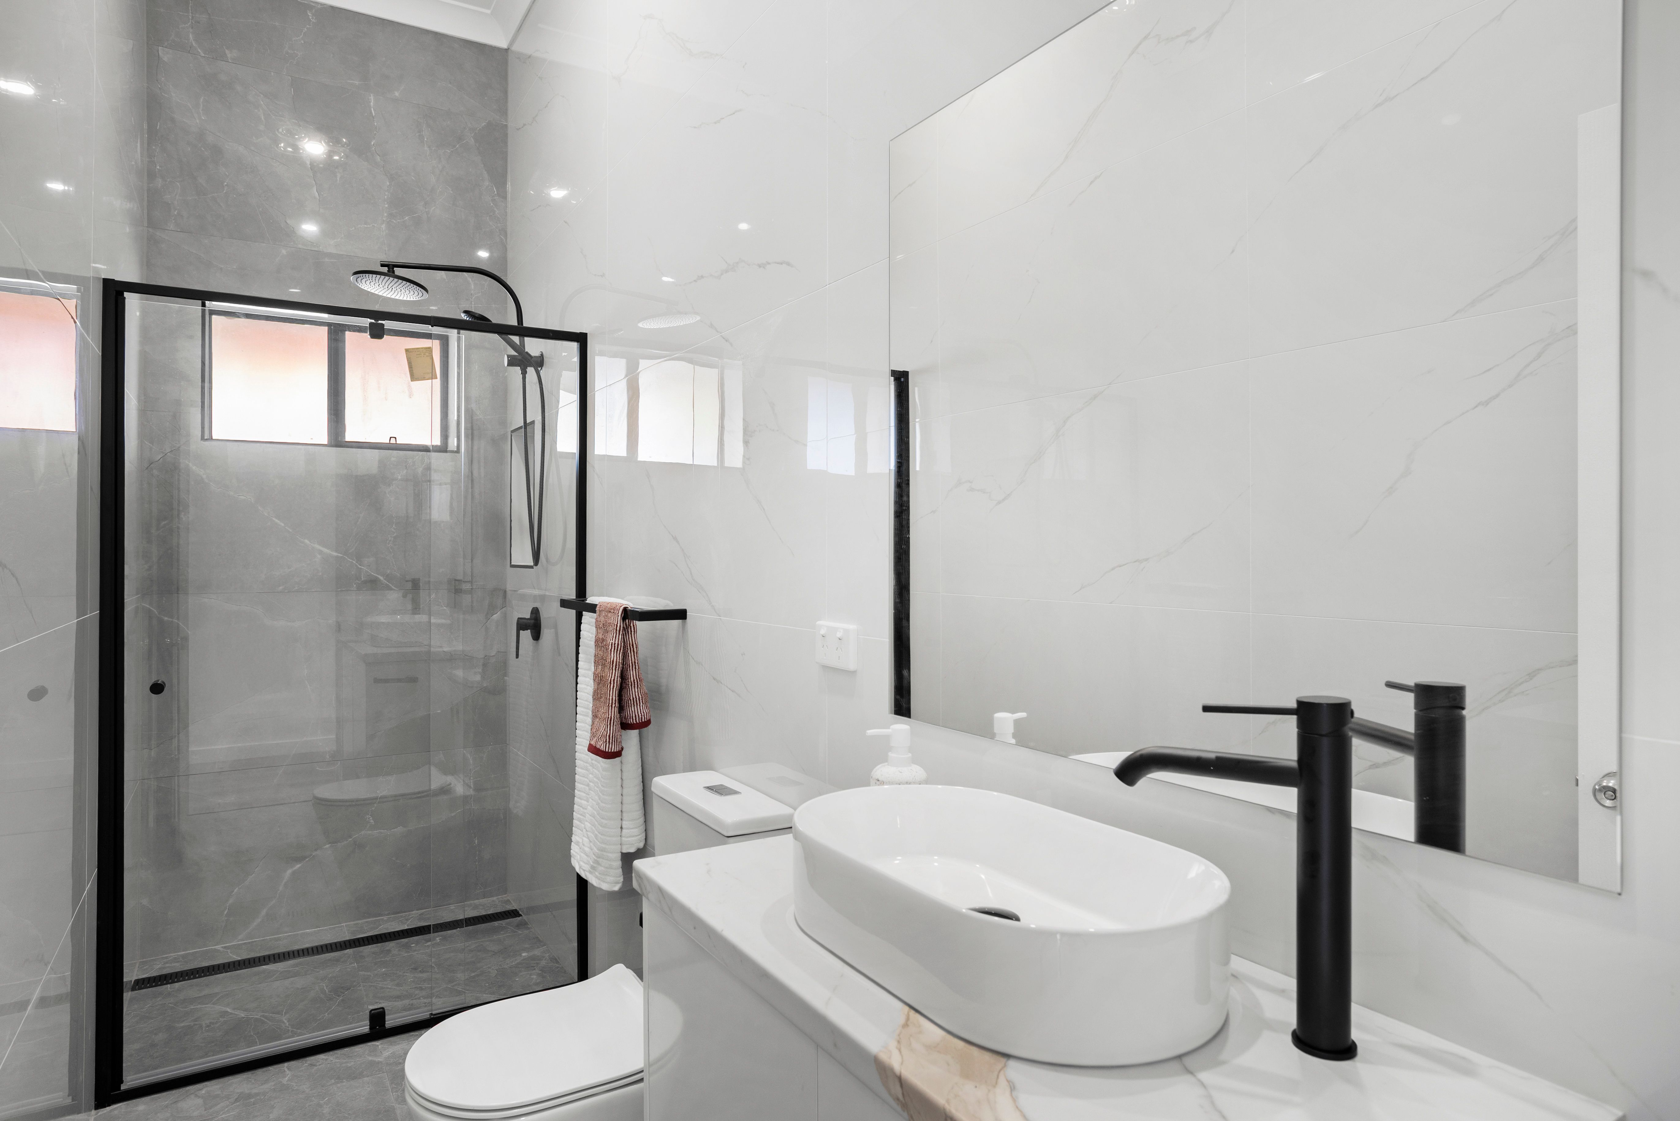
Directly across the hall, the master retreat provides an elegant private haven. Featuring independent split-system climate control and an expansive walk-in wardrobe, it is serviced by a stunning ensuite finished with floor-to-ceiling tiling for a truly grand effect, complemented by a wide vanity mirror, premium basin, and generous below-bench storage.
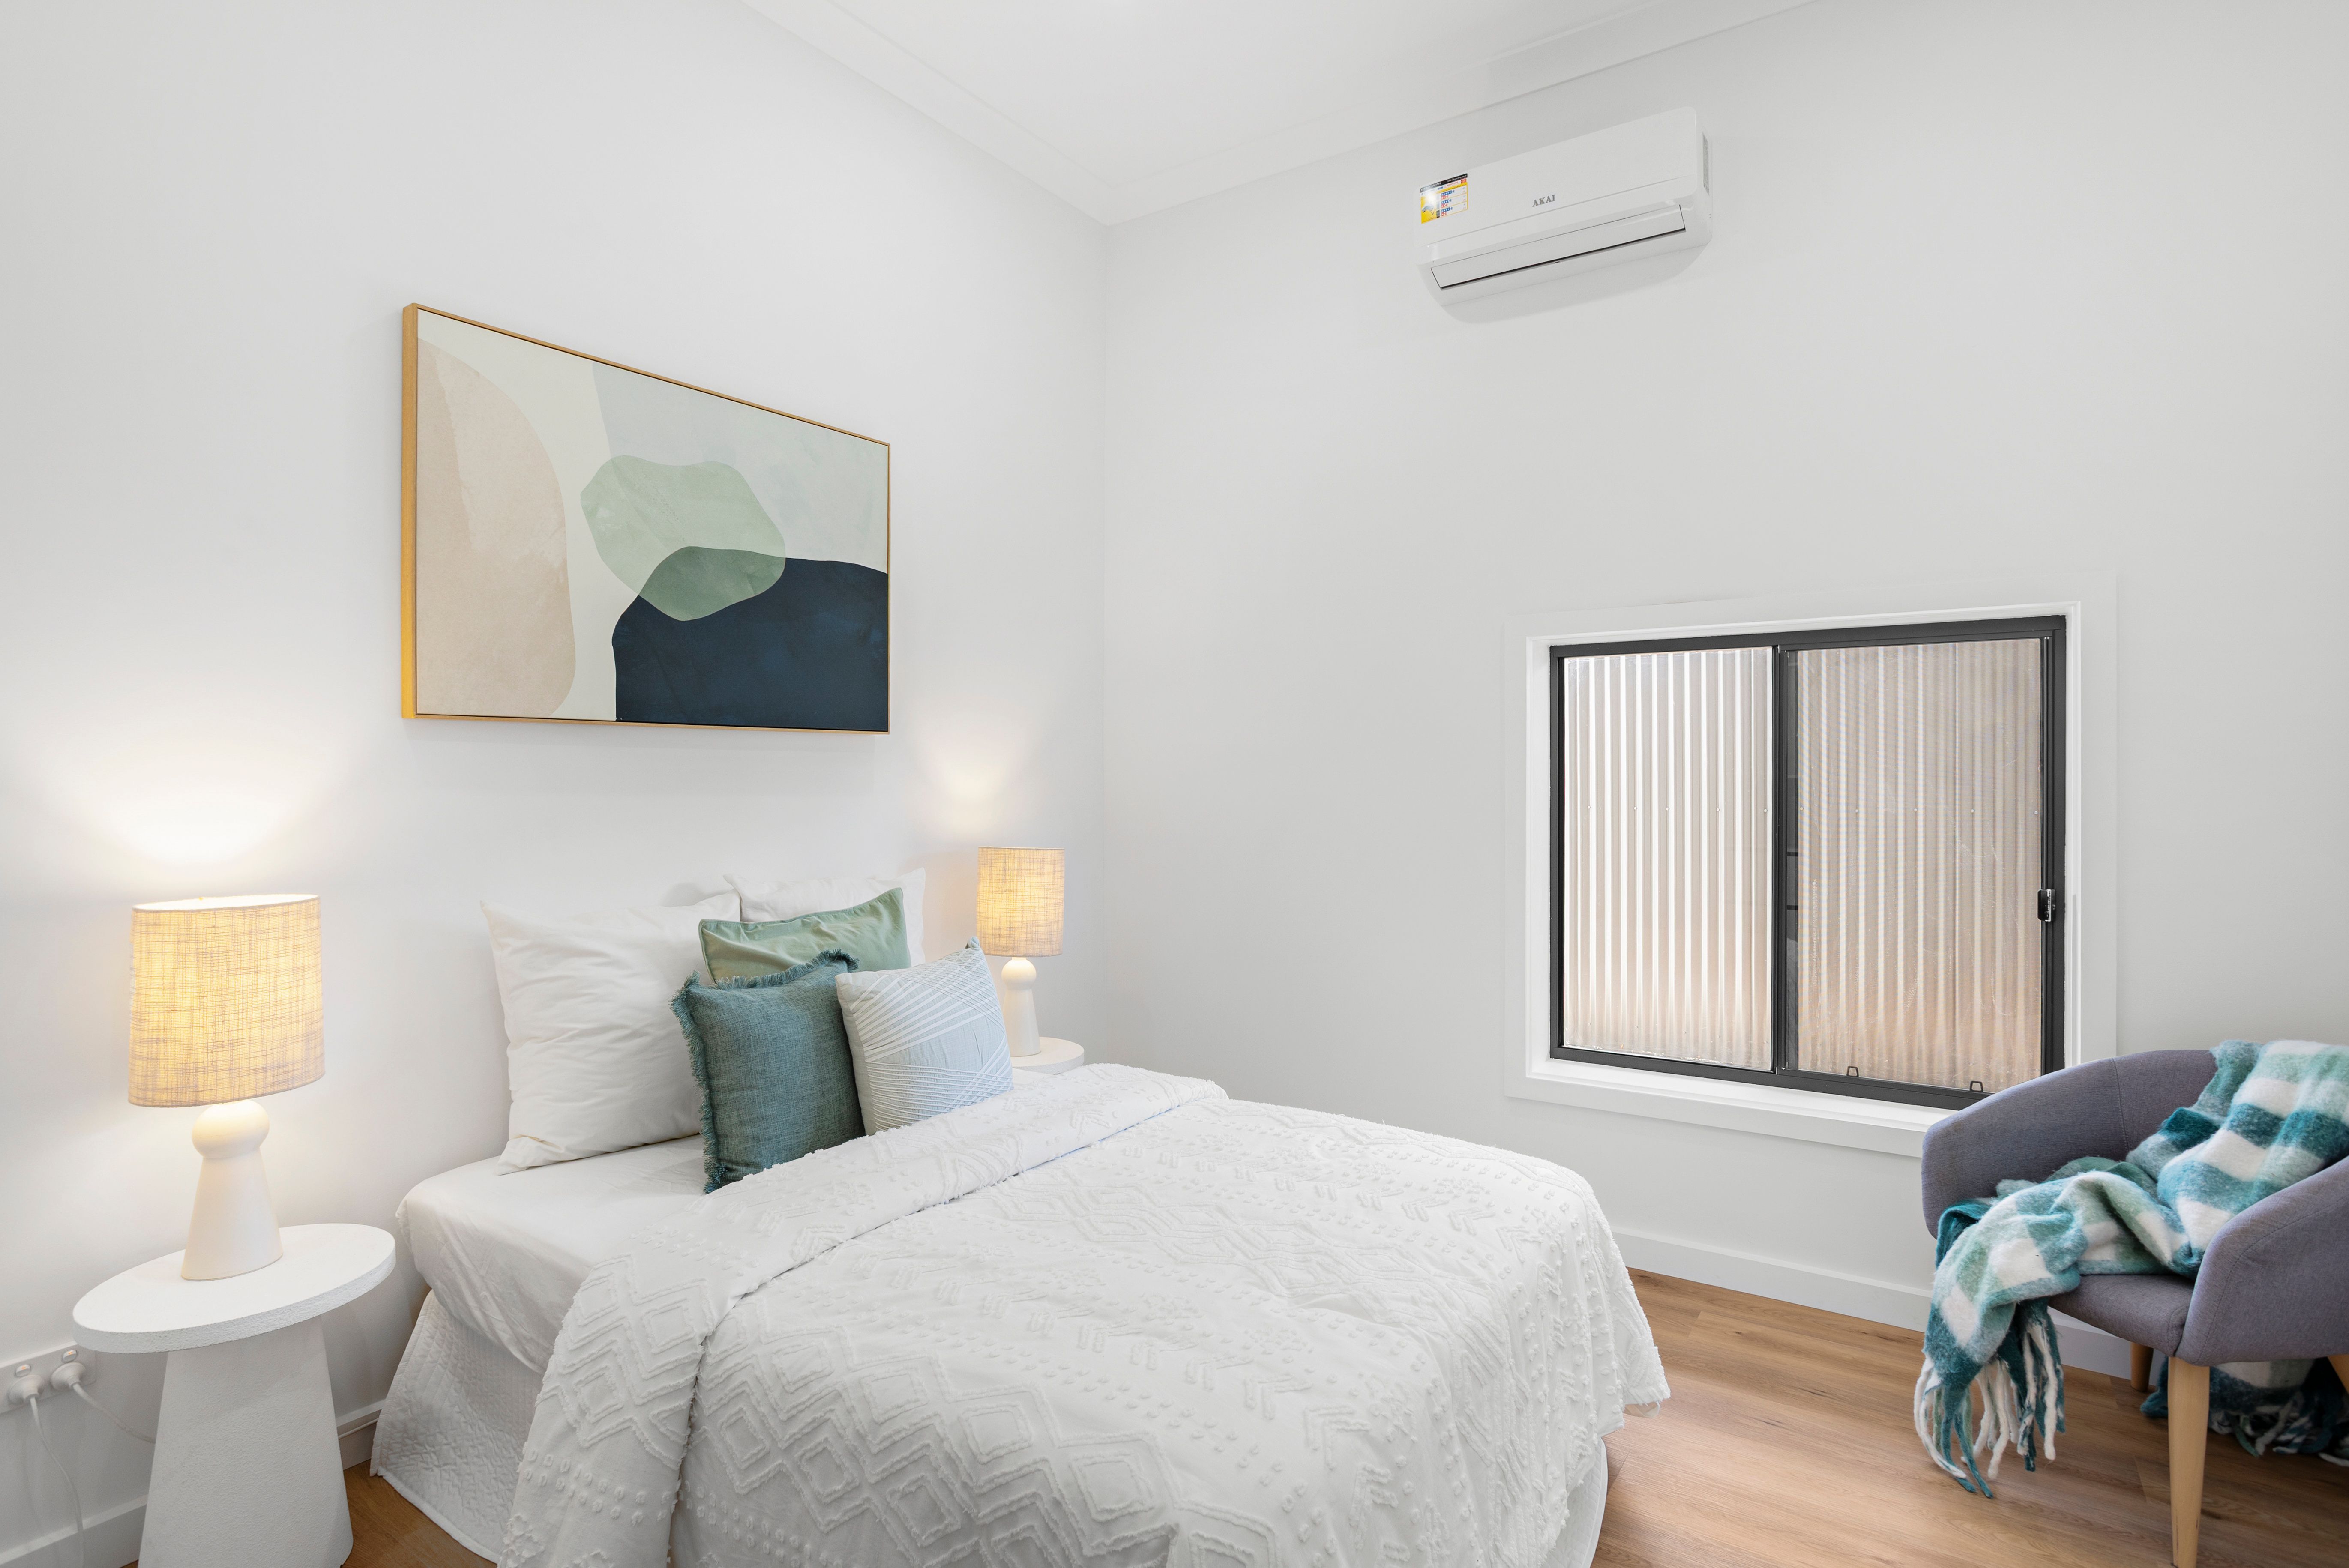
Moving down the central hall, bedrooms three and four offer remarkable proportions tailored for growing families, guests, or dedicated work-from-home spaces. Both bedrooms are fitted with expansive built-in wardrobes, bright windows, and individual split-system air conditioners.
Centring the bedroom wing is the main bathroom, echoing the ensuite's luxurious finishes with floor-to-ceiling tiles, a spacious walk-in shower zone, and an identical designer vanity setup with generous storage.
The dedicated laundry is smartly positioned along the side of the home, purposefully designed with custom cabinetry, a deep utility trough, dedicated side-by-side spaces for a washing machine and dryer, plus direct external access out to the grounds.
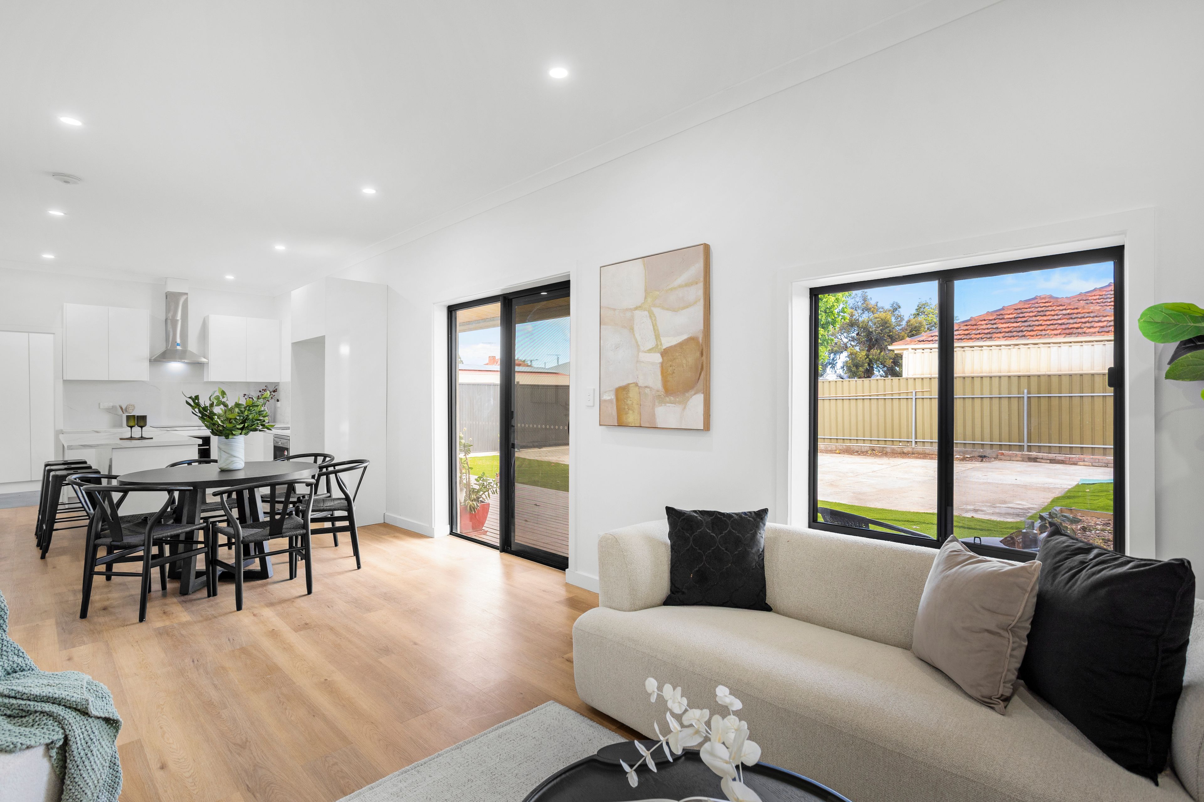
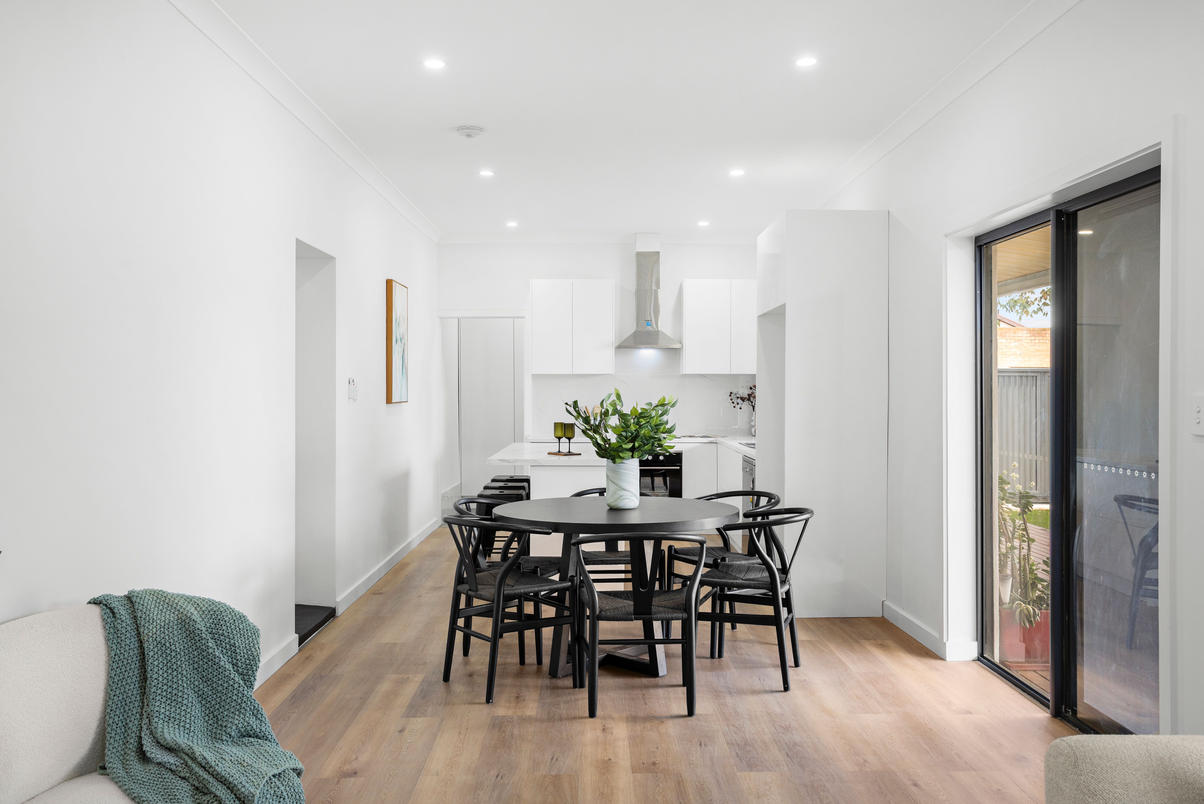
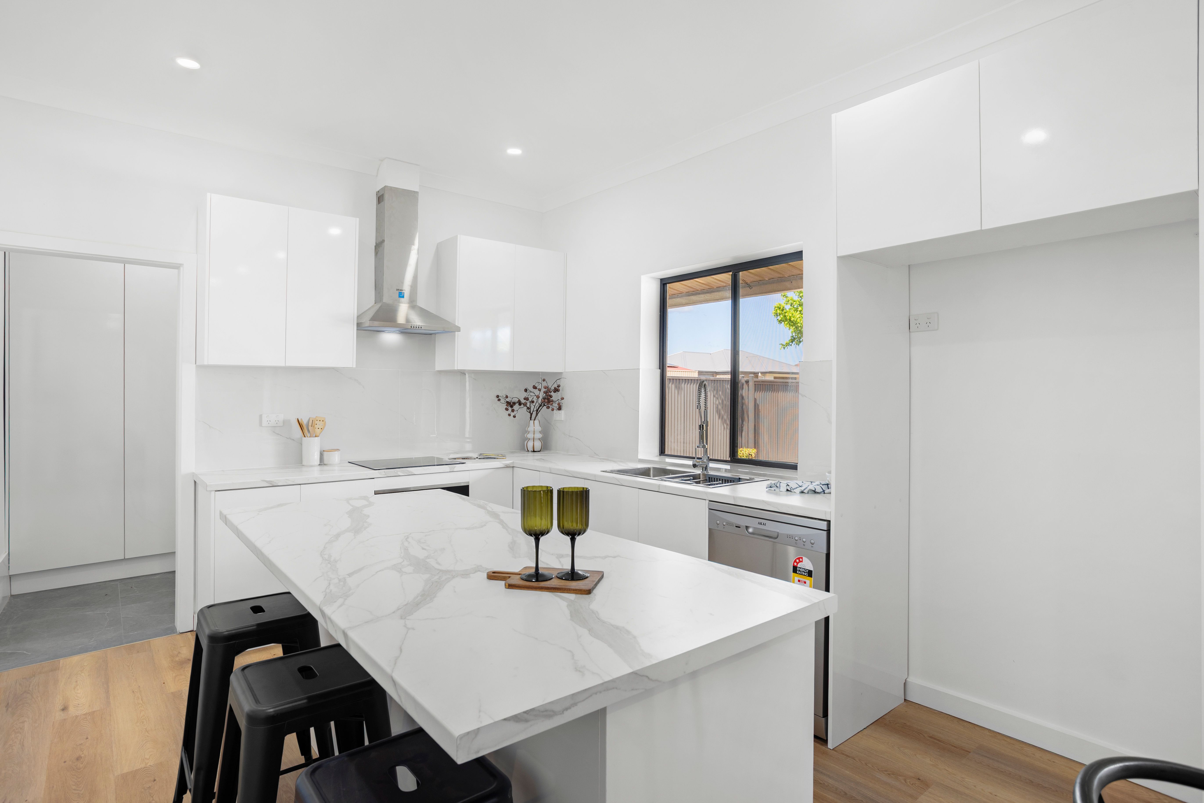
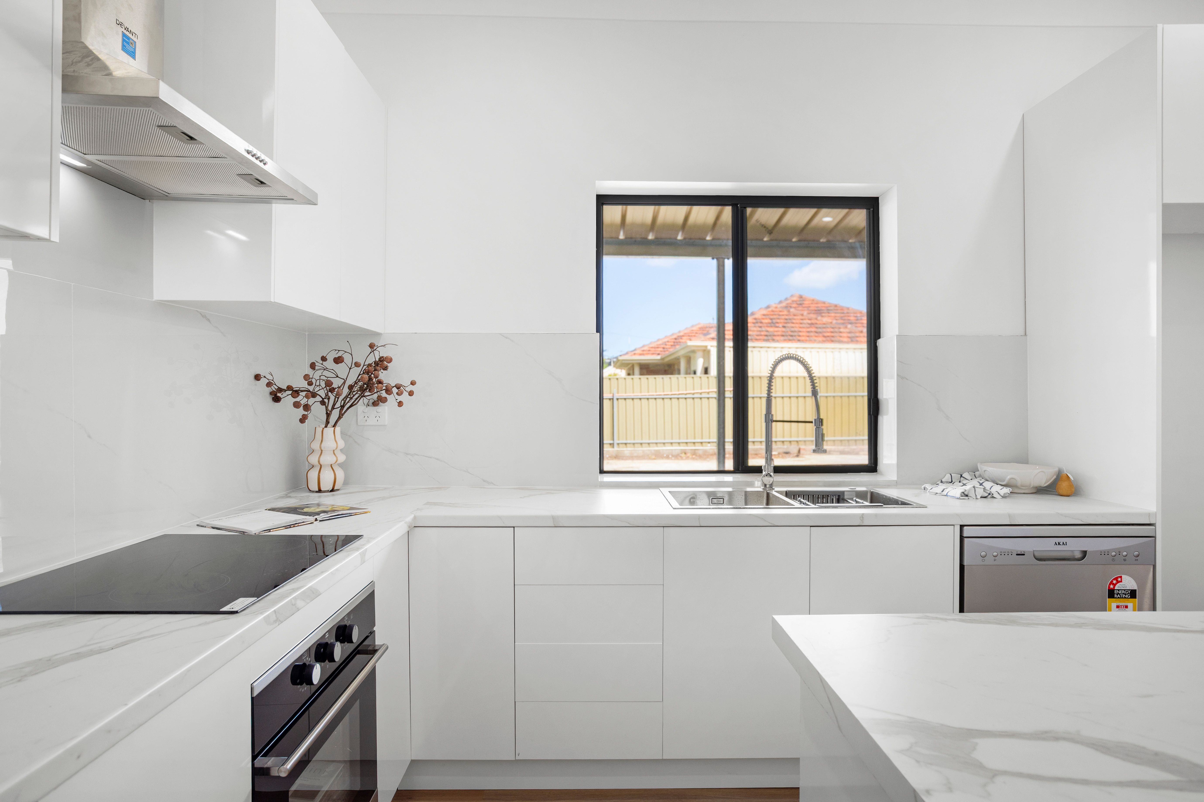
At the rear sits the stunning open-plan kitchen, living, and dining domain, a luminous, peaceful hub engineered for modern entertaining. The brand-new gourmet kitchen centres around a feature island bench with deep drawers and abundant cupboard storage, fully equipped with brand-new appliances such as a quality electric cooktop, matching under-bench oven, canopy rangehood, built-in dishwasher, and a double stainless-steel sink with an adjustable tap.
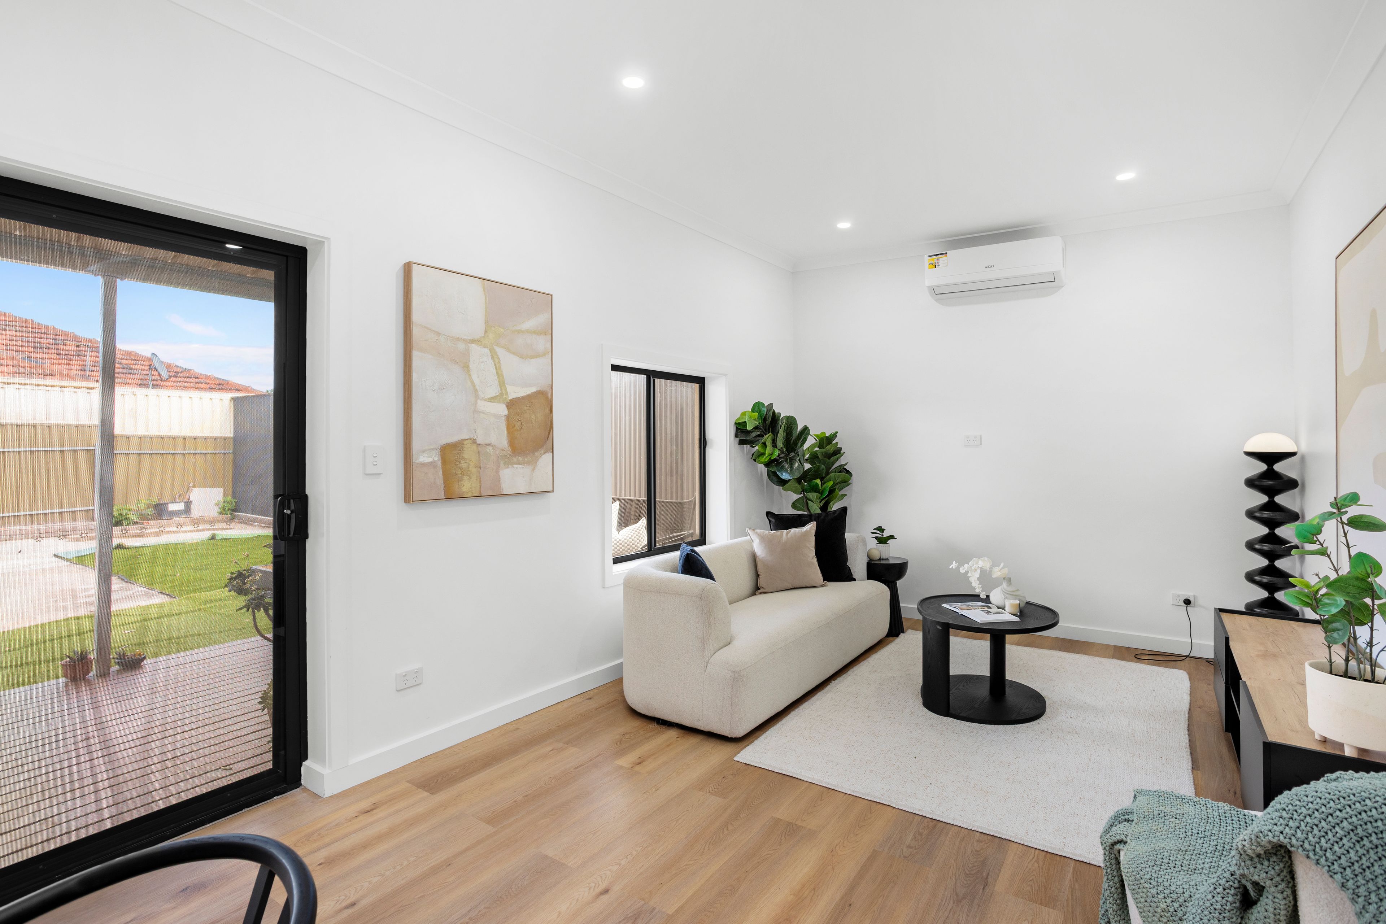
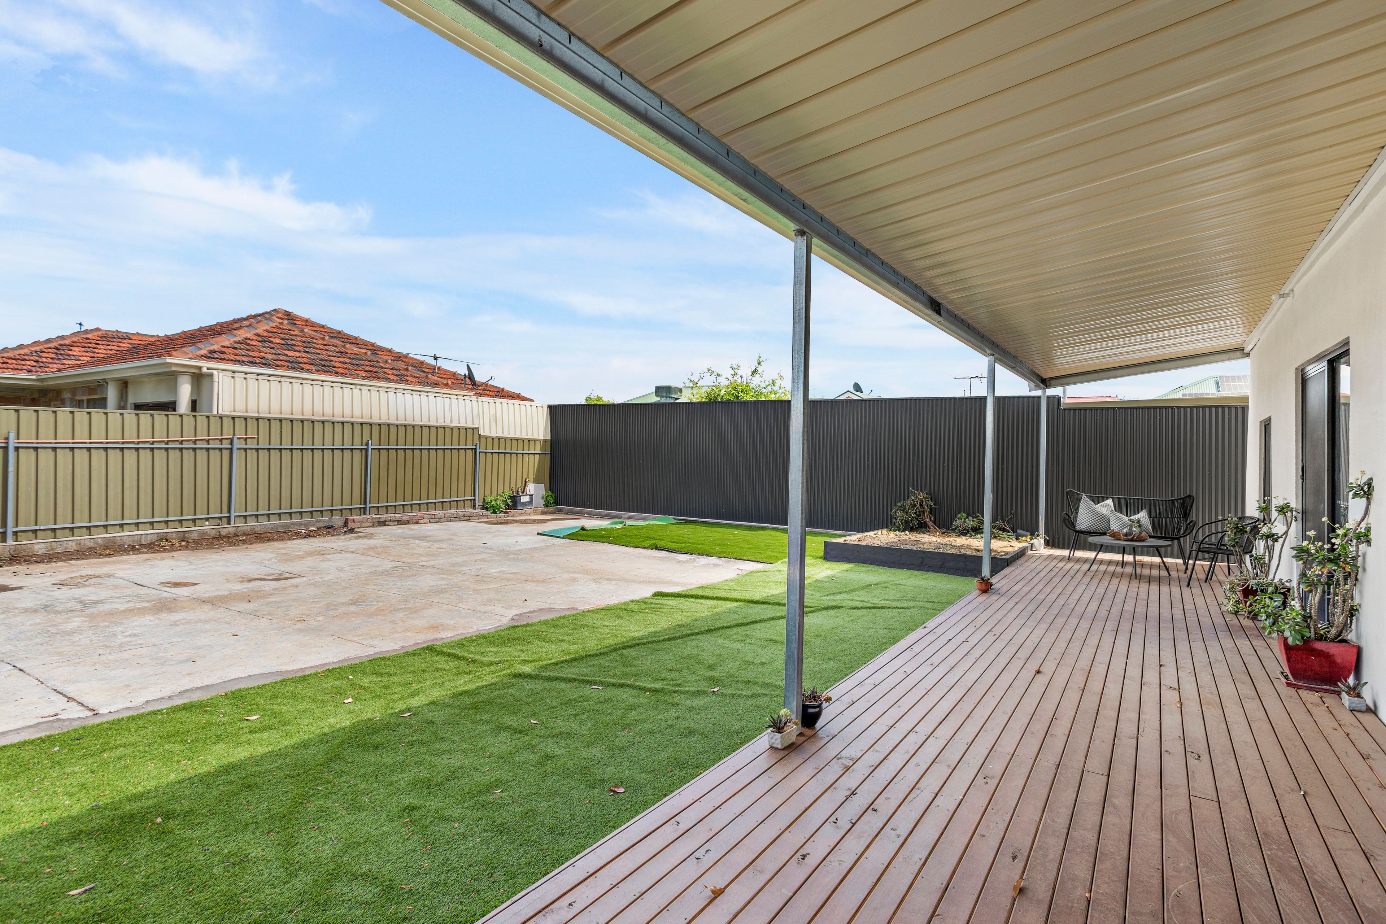
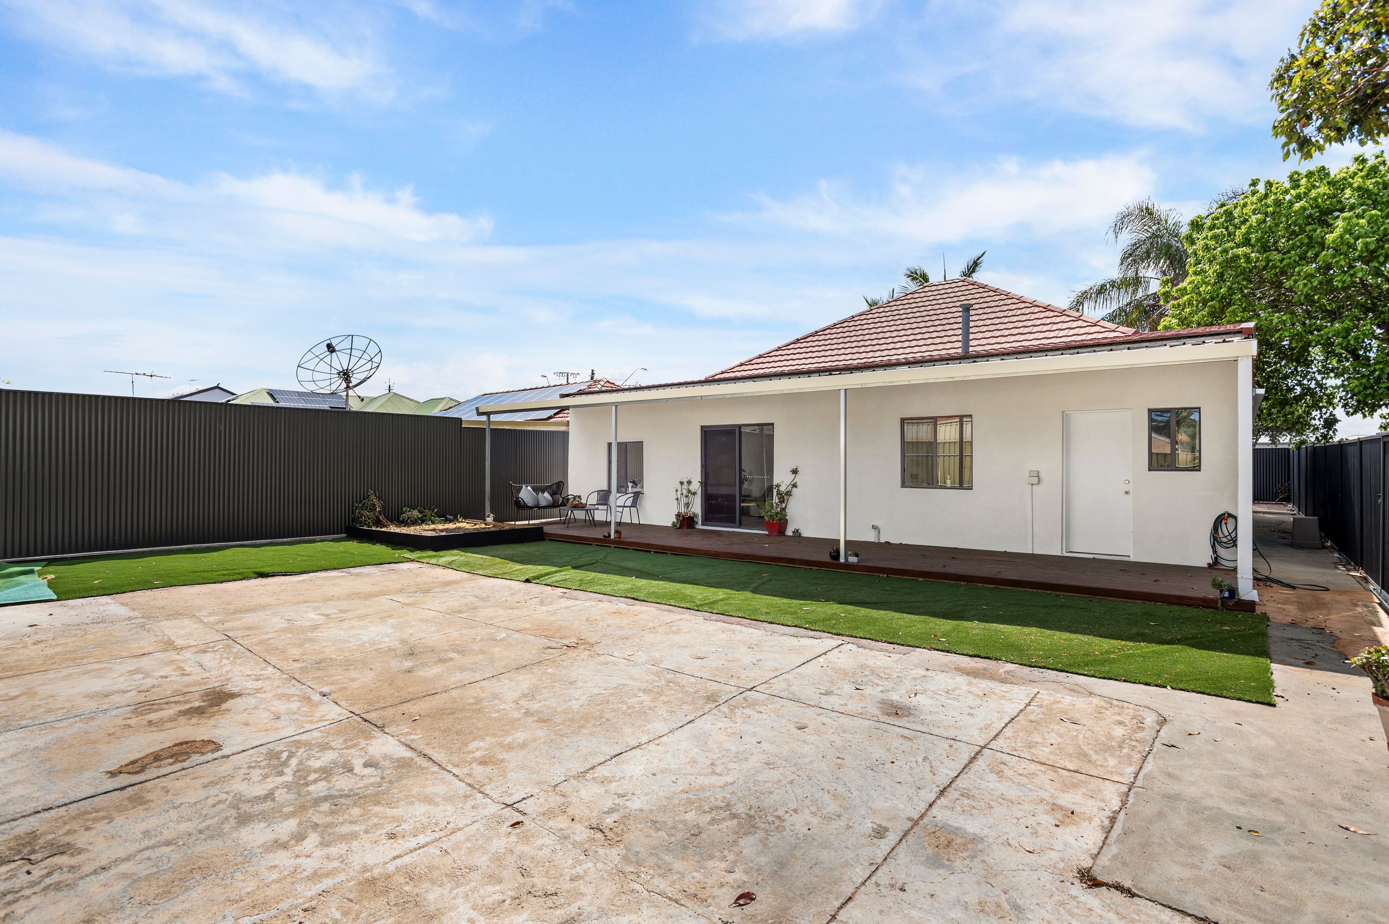
Vast glass sliding doors seamlessly connect the sunlit living area to an entertainer's timber deck overlooking a sweeping backyard with limitless space for children, pets, or future enhancements. The backyard has side access all the way through to the front of the property from both sides. Completing this prime corner package is dual-street versatility, featuring side pedestrian access with a secure gate, alongside a remote-controlled roller door, both accessible via Hennessy Terrace, providing effortless off-street vehicle, trailer, or boat accommodation.
Exciting Future Flexibility & Potential (STCC):
Adding exceptional long-term value is the deep, versatile backyard and prominent dual-street frontage. The grounds offer an exciting footprint for purchasers to investigate future enhancements, such as a granny flat potential, a substantial workshop/tradie shed, or extensive garaging (subject to council planning and building consents). Please note: Any future development is subject to standard council consents (STCC); no prior development approvals or guarantees are represented.
Key Features to Love:
• Major Infrastructure & Peace of Mind: Brand-new roof, new modern three-phase electrical system, and complete new plumbing installed throughout the property.
• Prime Corner Allotment: Prominent corner block position offering exceptional presence, dual-street accessibility, and side roller door vehicle/trailer access via Hennessy Terrace.
• Comprehensive High-End Renovation: Extensively updated throughout with contemporary neutral palettes, refreshed timber flooring, and premium appointments.
• Soaring High Ceilings: Elevated ceiling heights throughout the layout, enhancing natural light, volume, and architectural elegance.
• Zoned Climate Comfort: Dedicated split-system reverse-cycle air conditioning units fitted to the central living zone and all four bedrooms for individualised year-round comfort.
• Four Large Bedrooms: Substantial accommodation comprising a private master retreat with a lavish floor-to-ceiling tiled ensuite and walk in wardrobe, alongside built-in robes fitted to all three remaining bedrooms.
• Designer Bathrooms: Two luxurious bathrooms fully tiled from floor to ceiling, featuring oversized shower recesses, expansive mirrors, and sleek vanity cabinetry.
• Brand-New Gourmet Kitchen: Functional entertainer's island bench with drawer storage, premium electric oven and cooktop, canopy rangehood, dishwasher, and double undermount sink with flexible tapware.
• Purpose-Built Laundry: Well-appointed utility room featuring built-in cabinetry, wide bench space, and dedicated washer/dryer provisions with external access.
• Outdoor Entertaining & Yard: Seamless flow through rear sliding glass doors onto an expansive timber deck overlooking a deep, private lawn area.
• Gated Privacy & Security: Fully enclosed and gated front yard providing a secure perimeter, excellent privacy, and dual side pathways connecting front to back.
• Future Value Potential: Substantial rear yard space offering exceptional scope to add a granny flat, home workshop, or large shed (STCC).
Location Highlights:
- Situated in a high-growth western corridor just moments from the historic Port Adelaide precinct, vibrant waterfront dining, and local microbreweries.
- Minutes to local shopping centres, St Clair Shopping Complex, and Westfield West Lakes for major retail, cafes, and supermarkets.
- Easy access to pristine coastline including Semaphore Beach and Semaphore Road's popular boutique shopping and cafe strip.
- Close proximity to quality local schooling, early learning centres, and neighbourhood reserves.
- Convenient transport connections via nearby Alberton and Port Adelaide train stations, plus major arterial roads for an effortless CBD commute.
Auction Pricing - In a campaign of this nature, our clients have opted to not state a price guide to the public. To assist you, please reach out to receive the latest sales data or attend our next inspection where this will be readily available. During this campaign, we are unable to supply a guide or influence the market in terms of price.
Vendors Statement: The vendor's statement may be inspected at our office for 3 consecutive business days immediately preceding the auction; and at the auction for 30 minutes before it starts.
Disclaimer: As much as we aimed to have all details represented within this advertisement be true and correct, it is the buyer/ purchaser's responsibility to complete the correct due diligence while viewing and purchasing the property throughout the active campaign. RLA 355014
Property Details:
Cou
205m²
1 garage space and 1 off street park
4
2
Next Steps:
Talk to a mortgage brokerAdditional Information:
More InfoAgents
- Loading...
- Loading...
Loan Market
Loan Market mortgage brokers aren’t owned by a bank, they work for you. With access to over 60 lenders they’ll work with you to find a competitive loan to suit your needs.