Inspection and auction details
- Sunday15November
- Auction29November
Auction location: On Site
- Photos
- Floorplan
- Description
- Ask a question
- Location
- Next Steps
House for Sale in Hamley Bridge
Space, Character, Endless Possibilties and a Country Lifestyle to Love!
- 5 Beds
- 2 Baths
- 1 Car
Next Steps:
Talk to a mortgage brokerIf you've been searching for a substantial family home with room to move, plenty of flexibility and the opportunity to add your own style and value, 6 Albert Street is one to put on your radar.
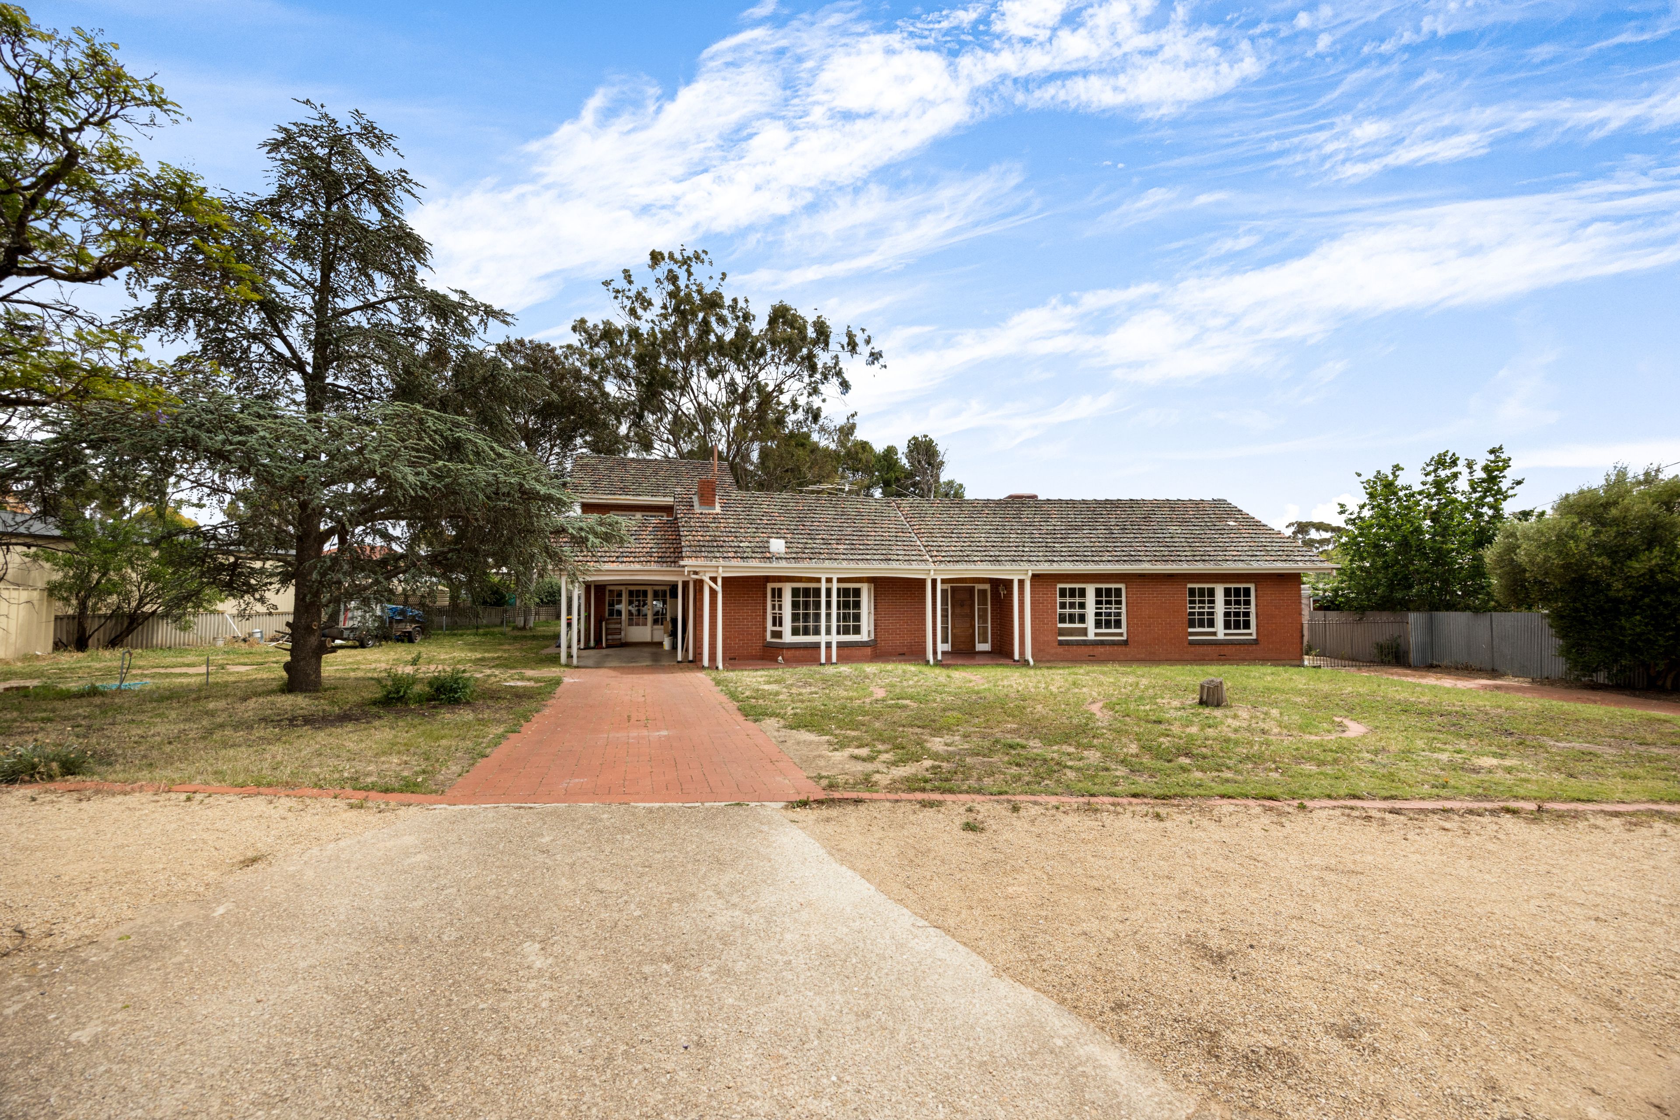
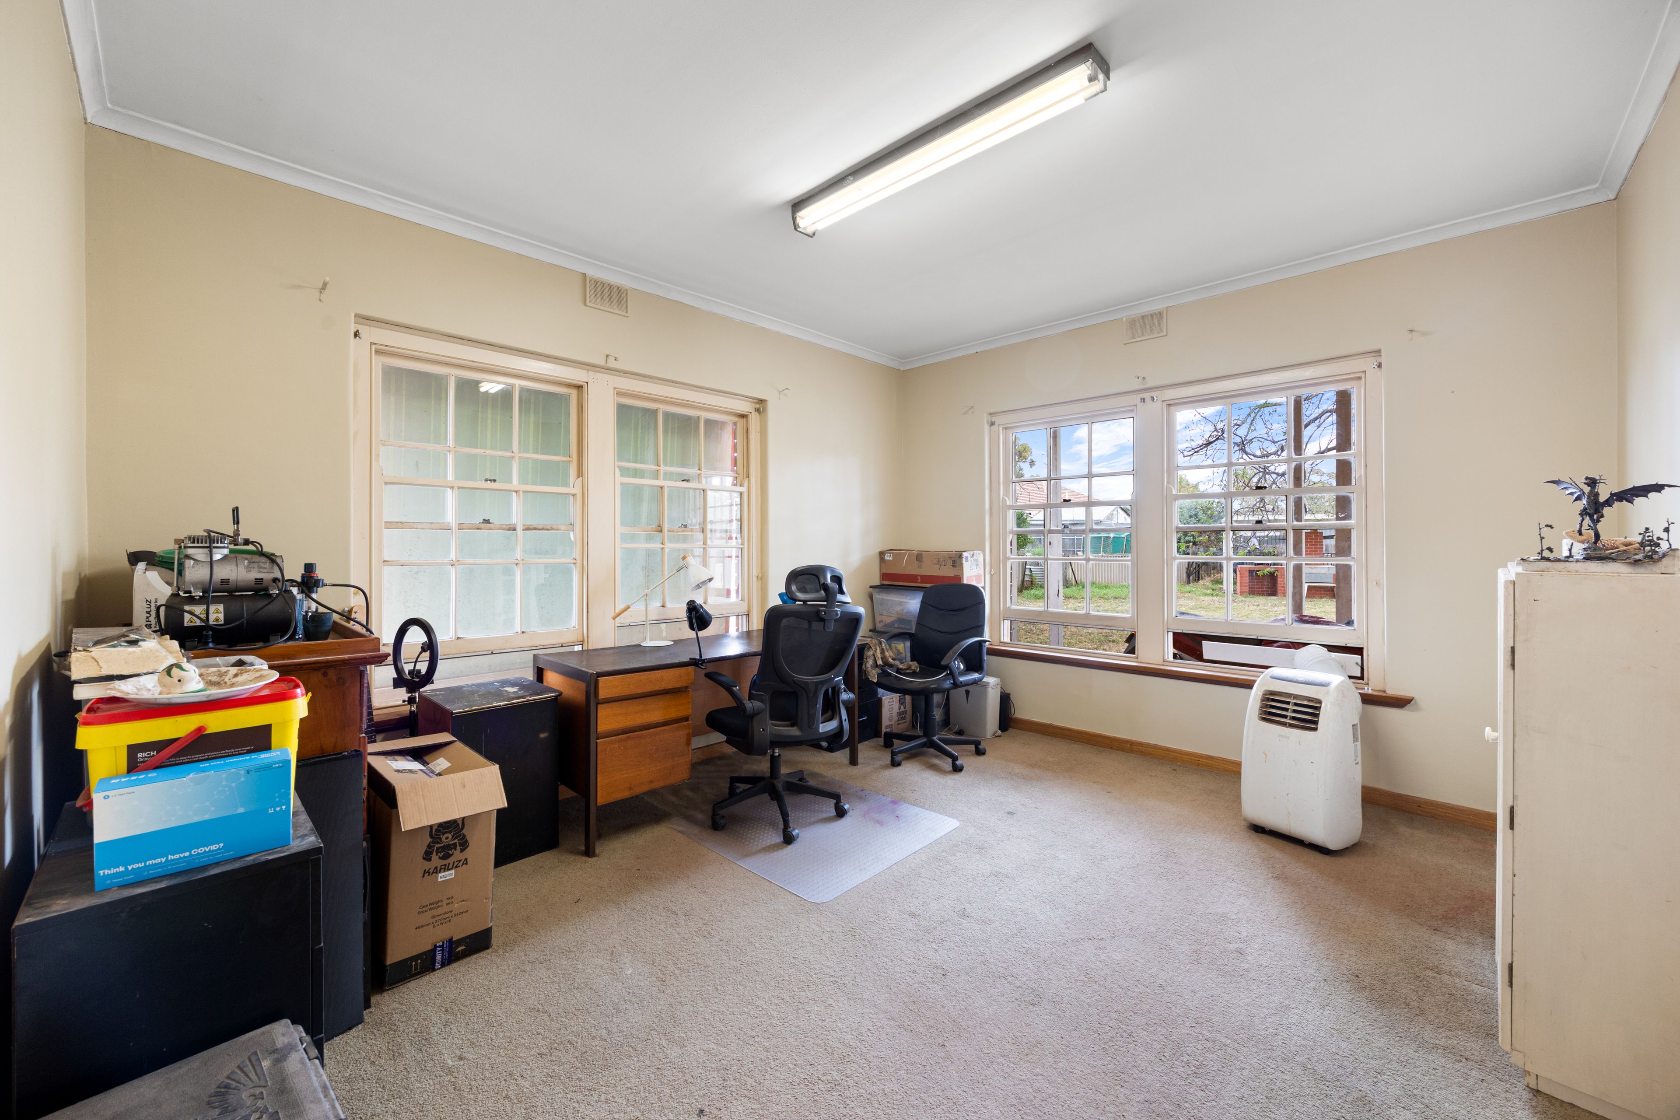
Built in 1975 and occupying an impressive allotment, this generous double-storey residence offers five bedrooms, two bathrooms and three toilets, with an expansive floorplan, distinctive 1970s character and exciting scope to renovate and transform.
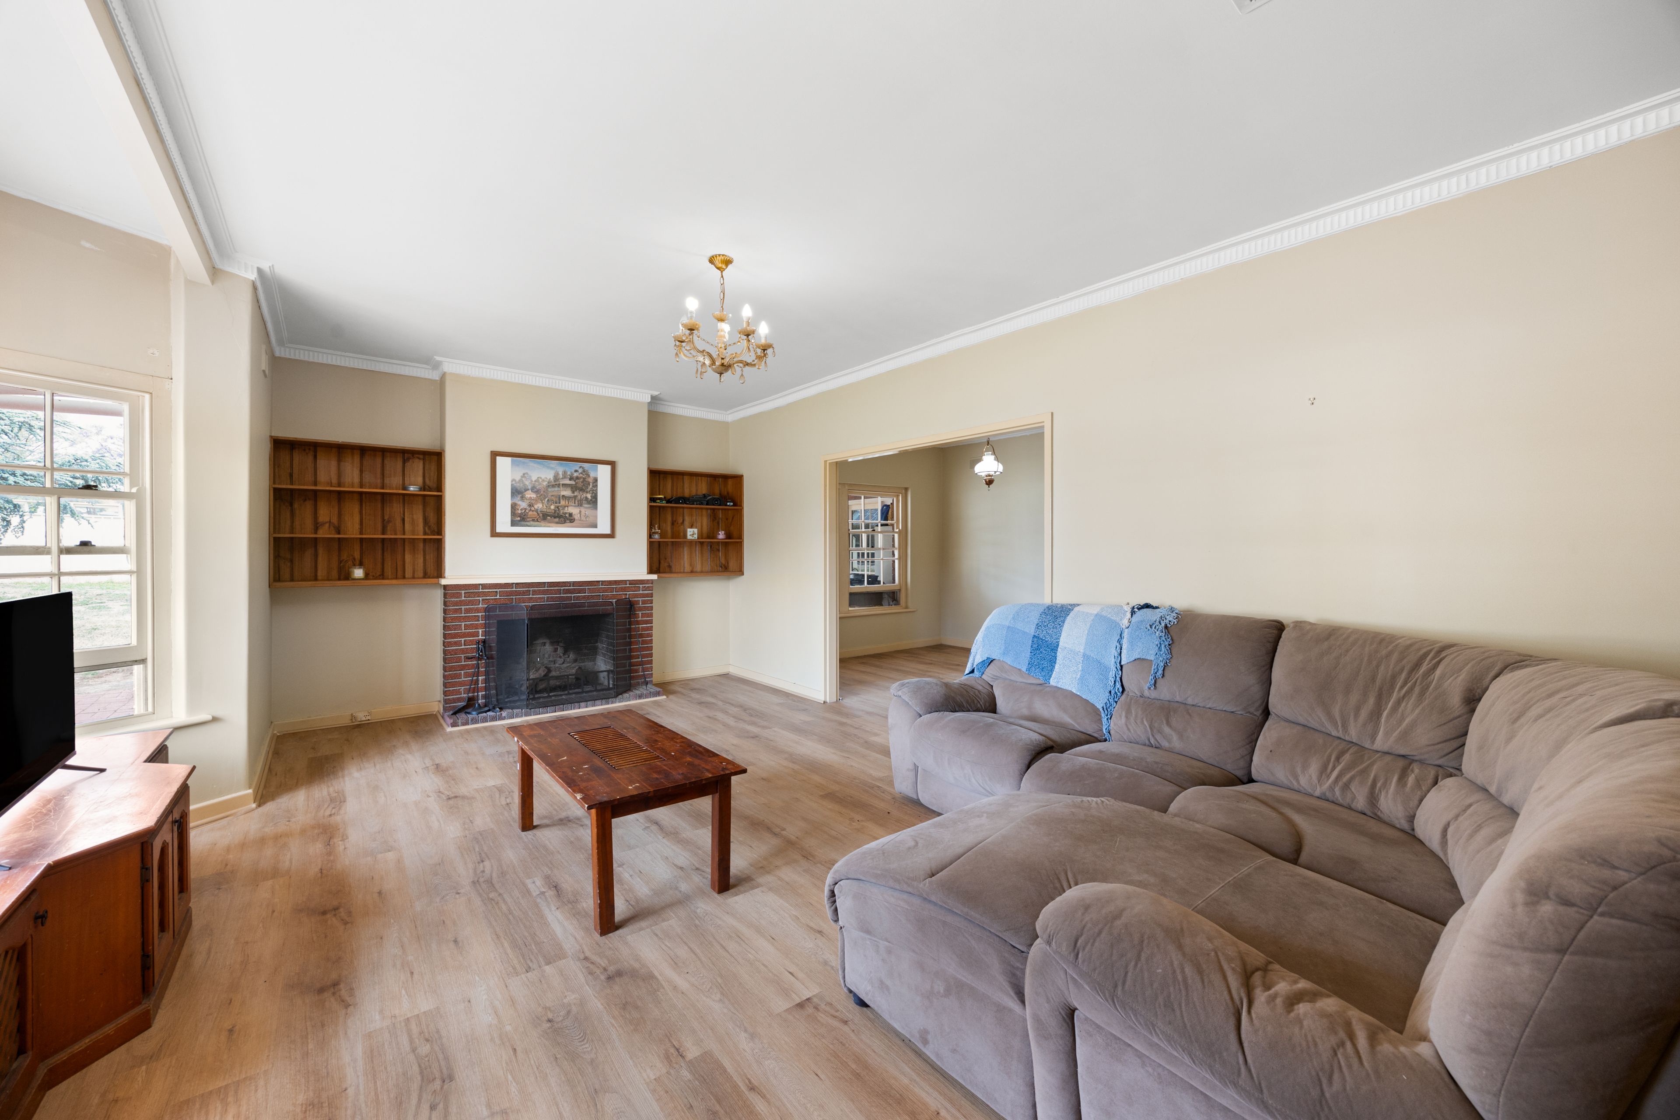
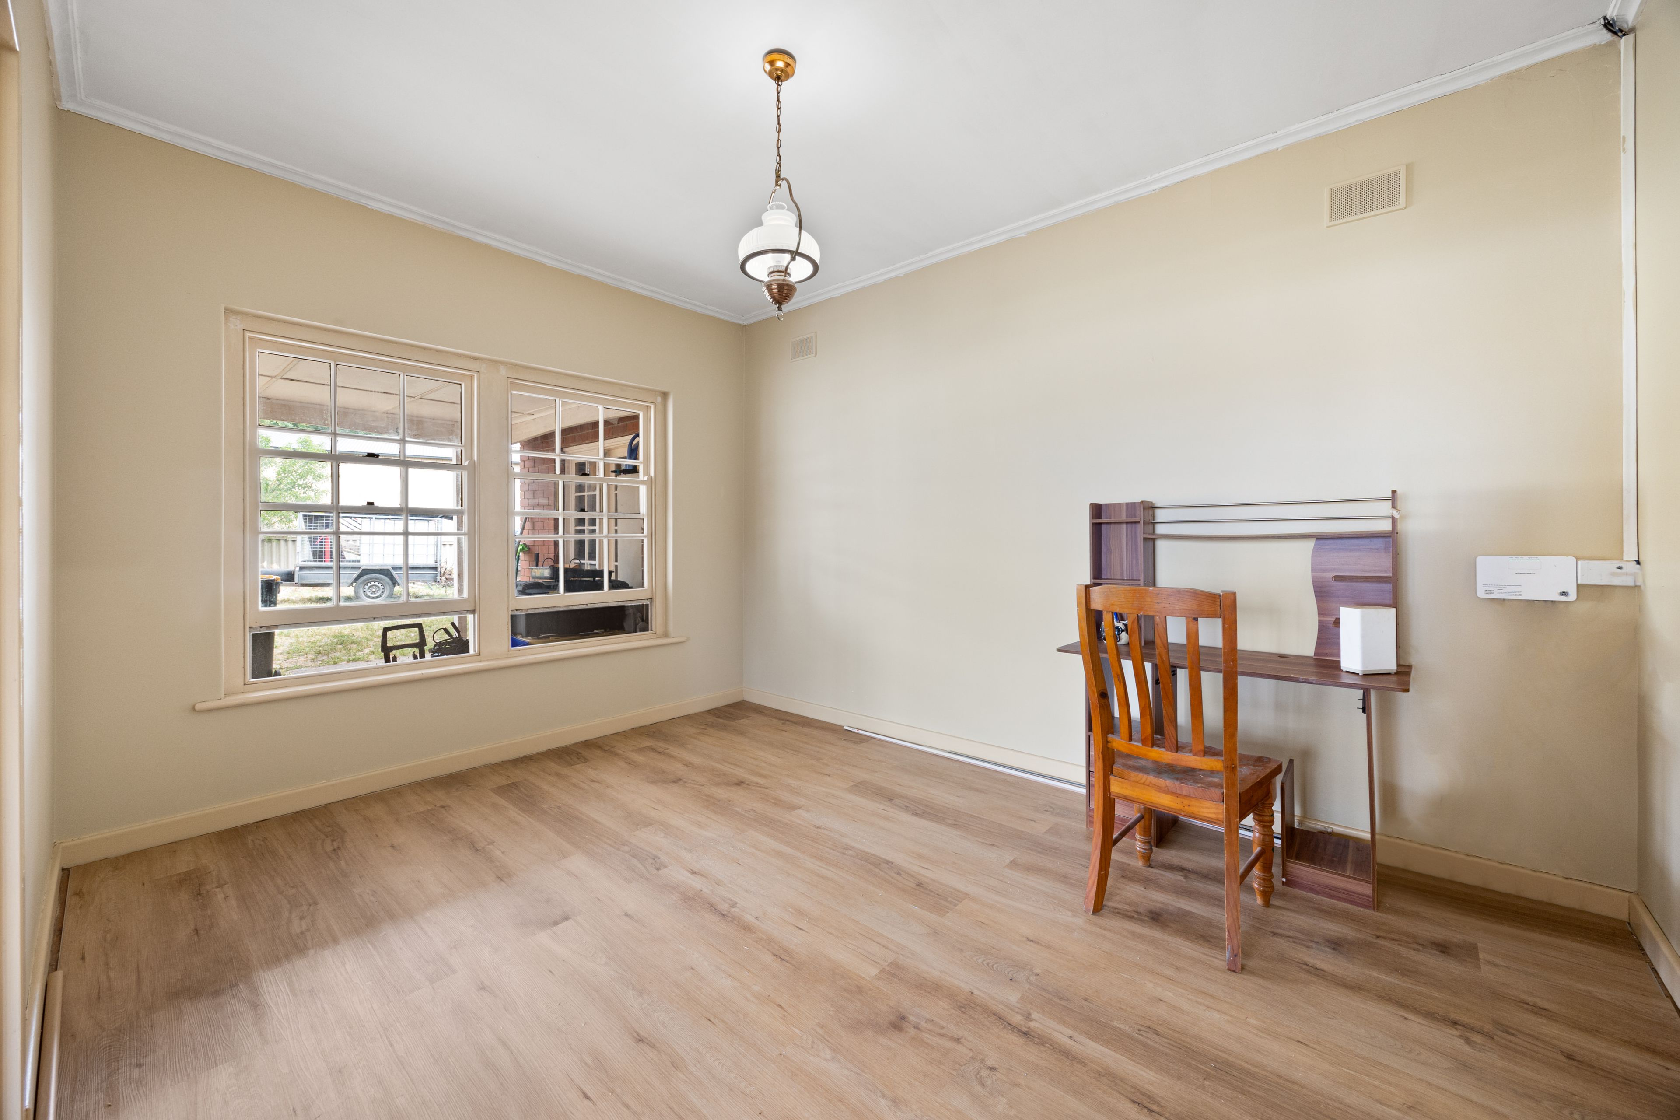
From the welcoming front porch, the home's original charm is immediately evident, with colonial-style sash windows throughout adding timeless appeal. The generous formal lounge and dining areas provide welcoming spaces to gather, with a charming bay window bringing in natural light and an open fireplace creating a warm focal point.
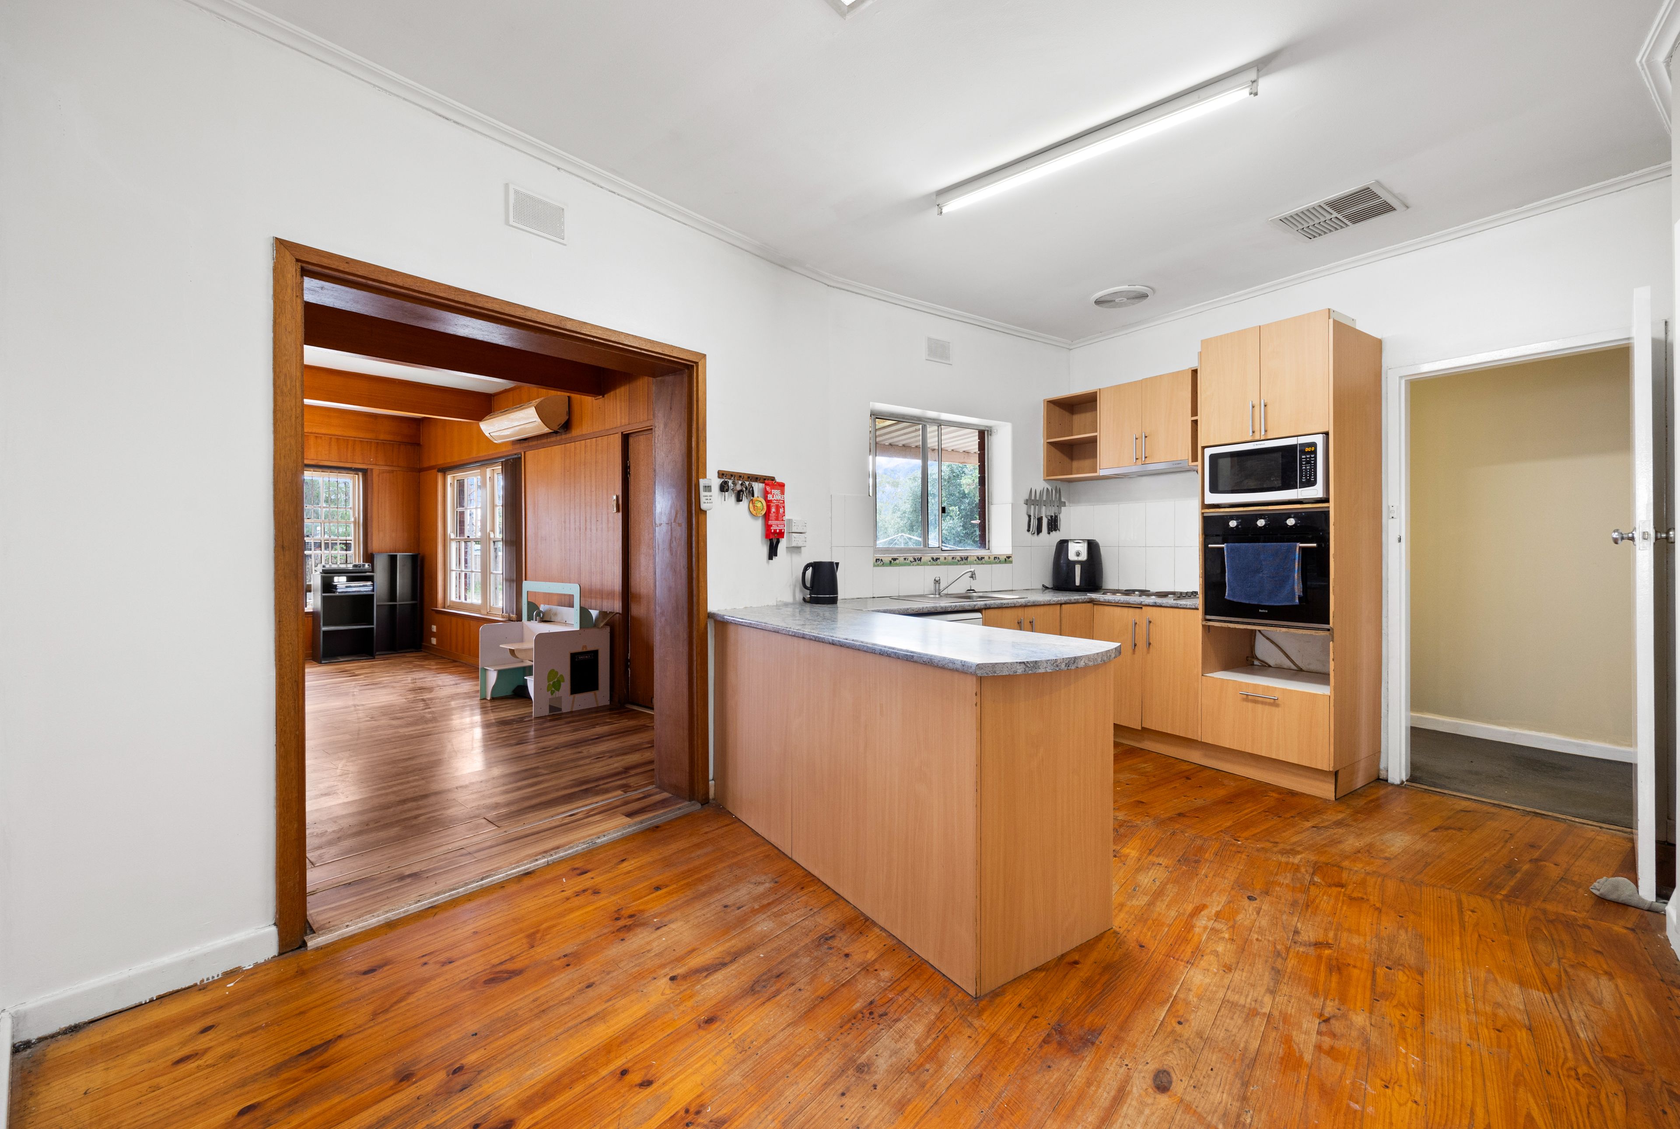
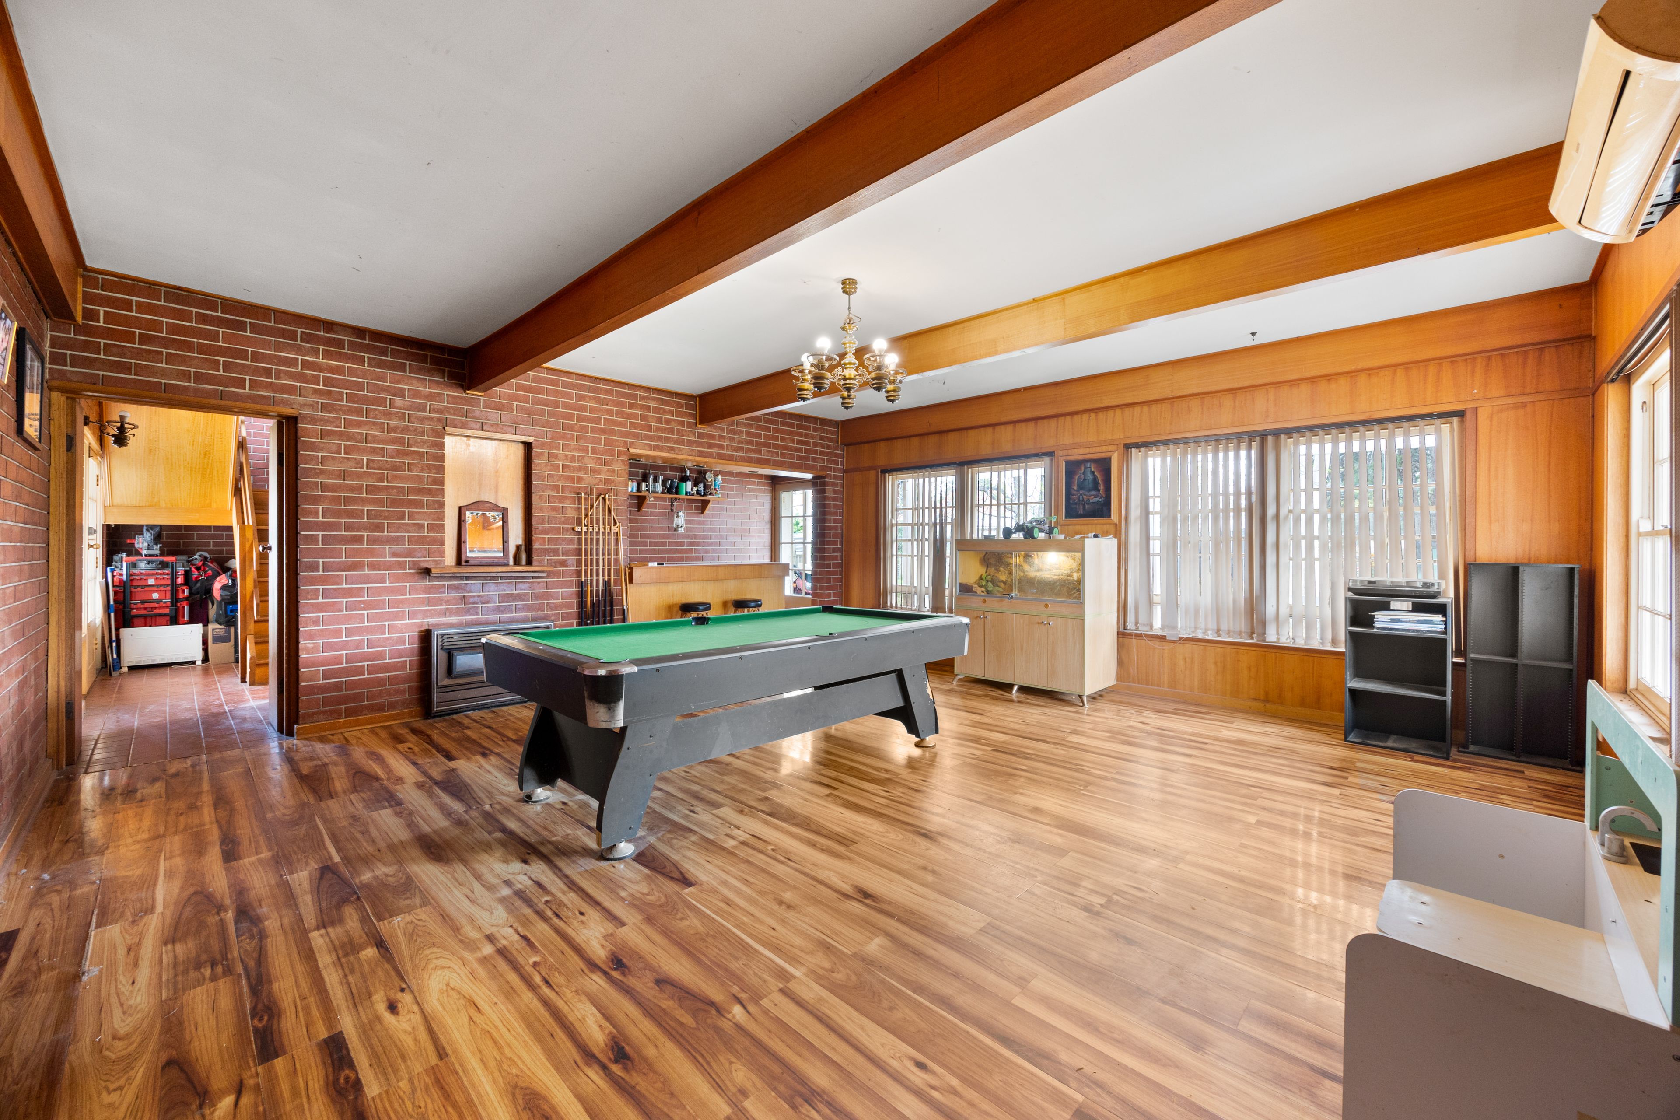
The timber kitchen offers a good amount of cabinetry, a breakfast bar, electric appliances and a walk-in pantry, with space for a casual meals area. Adjoining this, the family and rumpus room features exposed brick detailing, timber accents and a wet bar, providing plenty of room for relaxed family living and entertaining. Adding to the appeal is a separate cellar - perfect for the wine enthusiast or providing valuable additional storage.
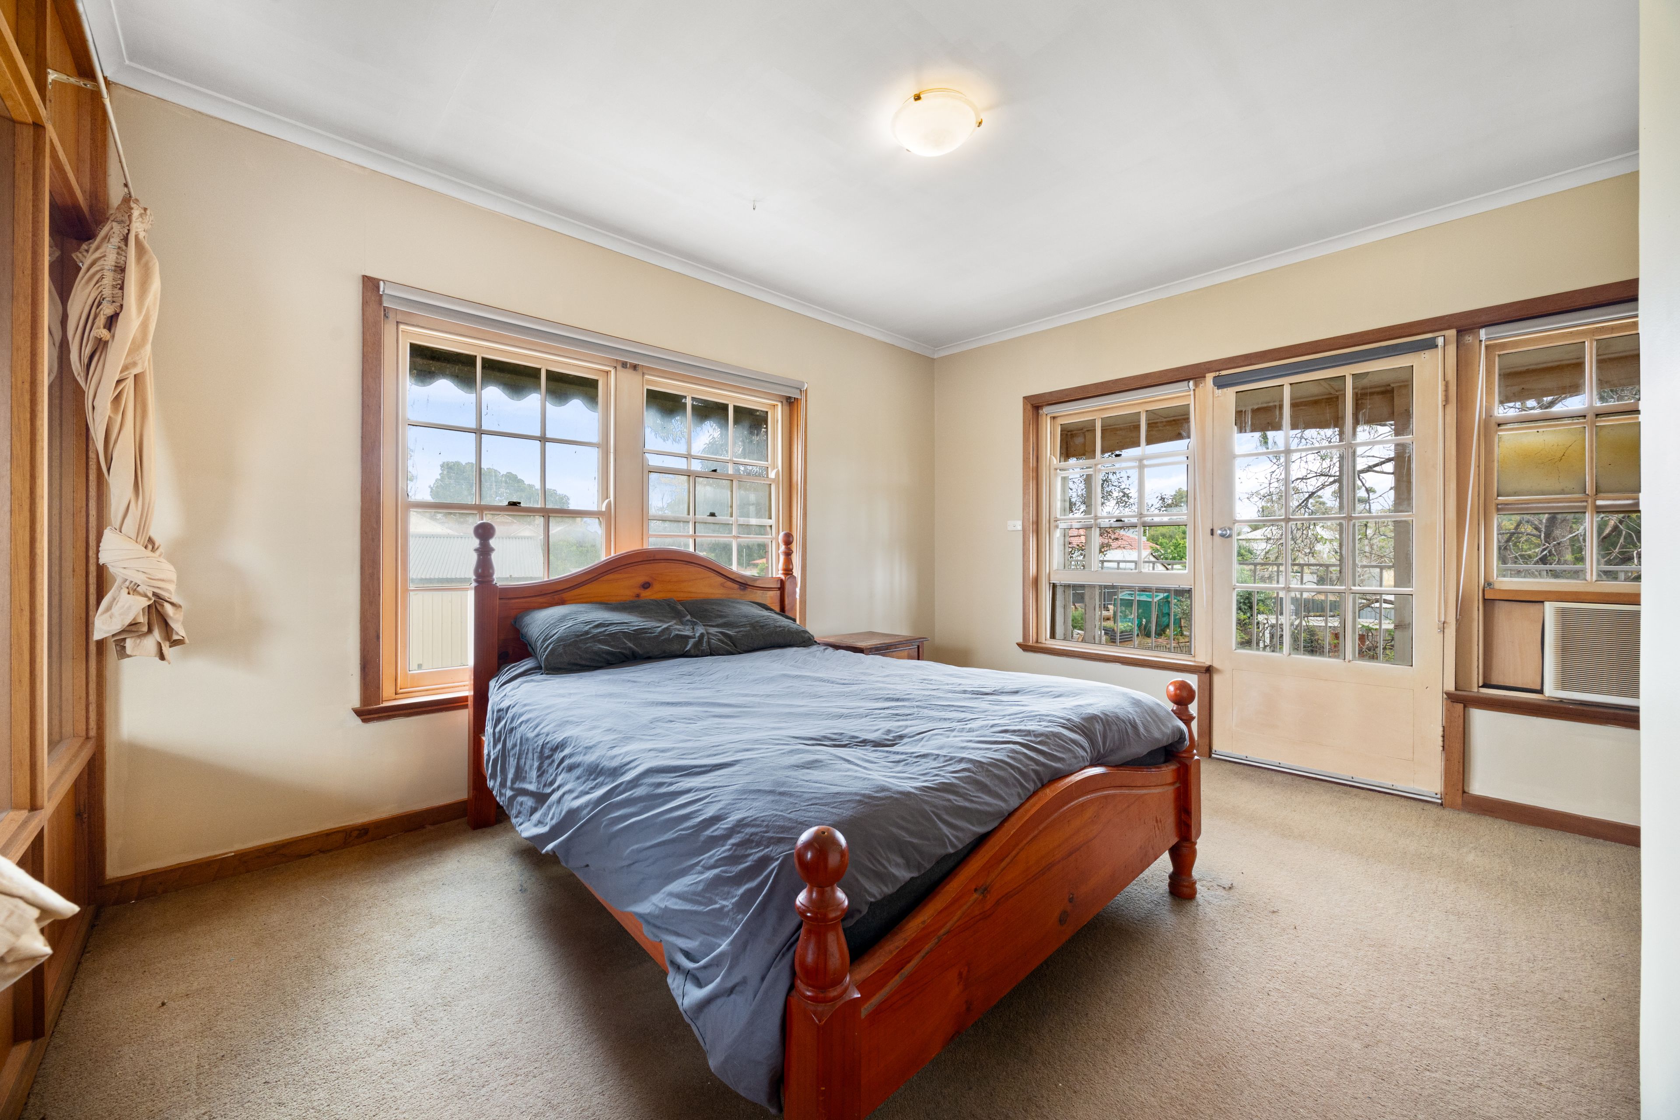
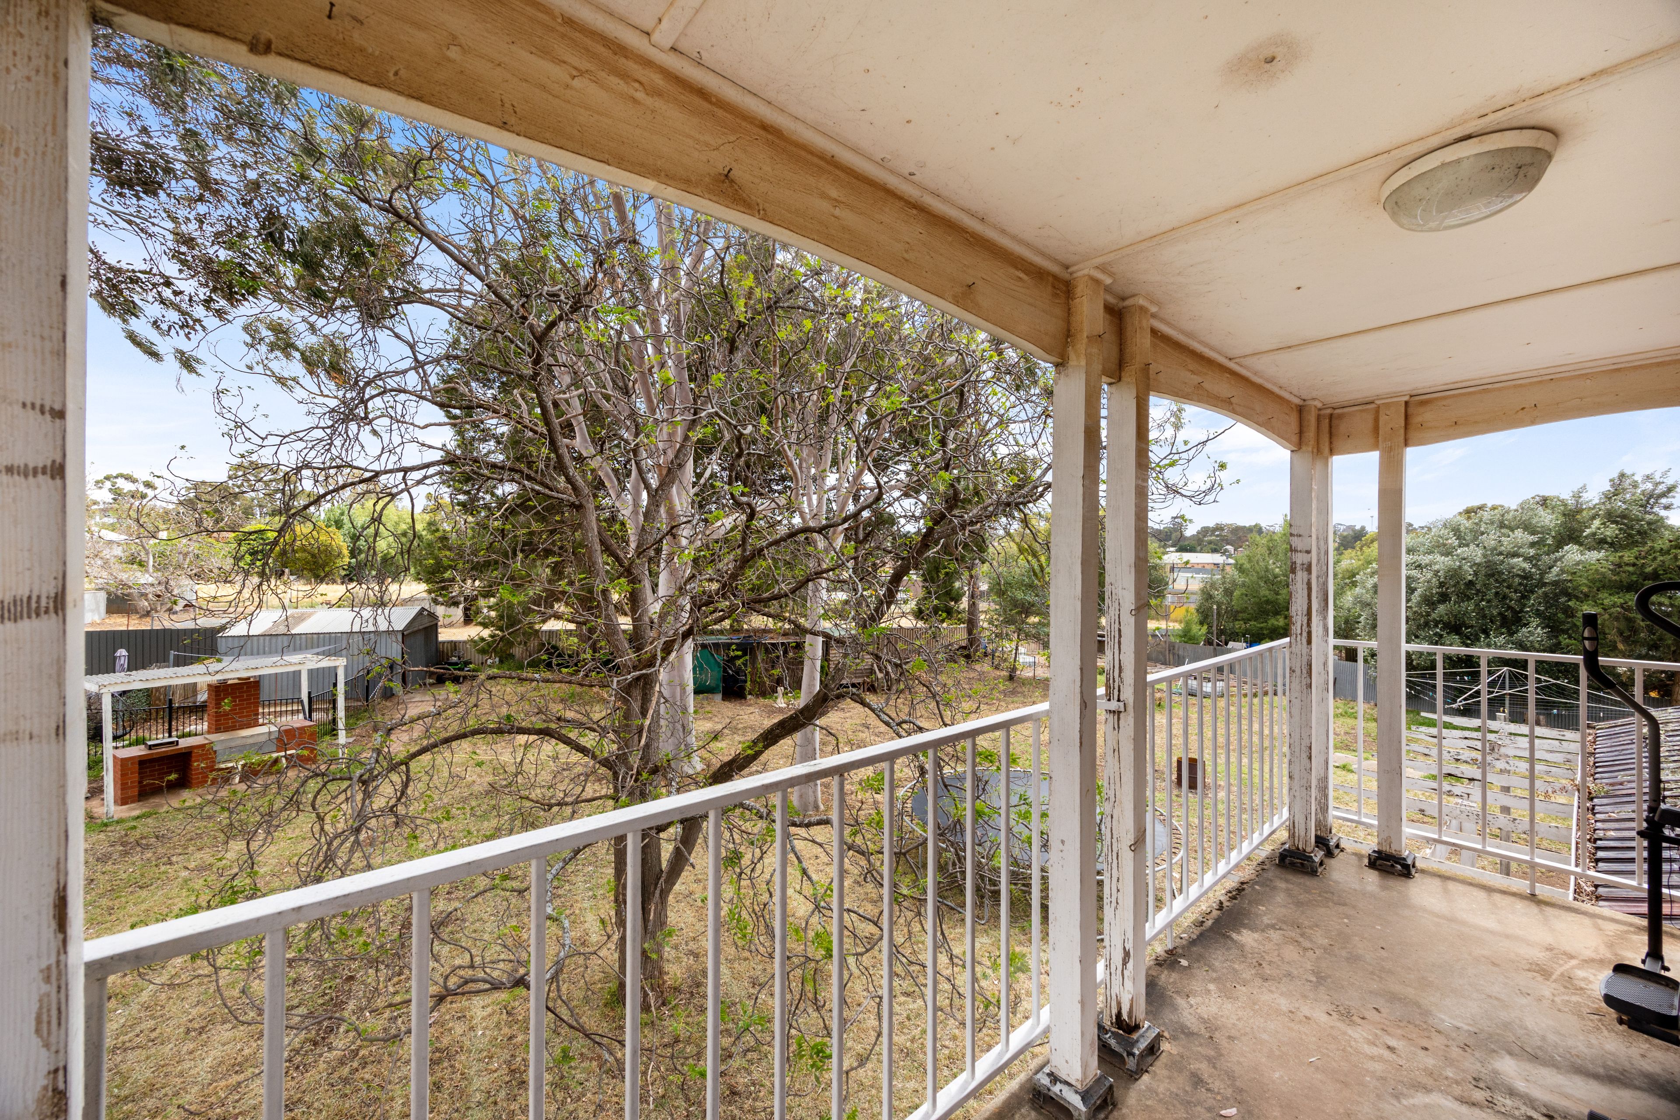
Upstairs, a private parents' retreat claims a level of its own. The generous master bedroom is complemented by walk-in robes, built-in drawers, a private ensuite and balcony overlooking the leafy grounds - a peaceful place to enjoy your morning coffee or unwind at the end of the day.
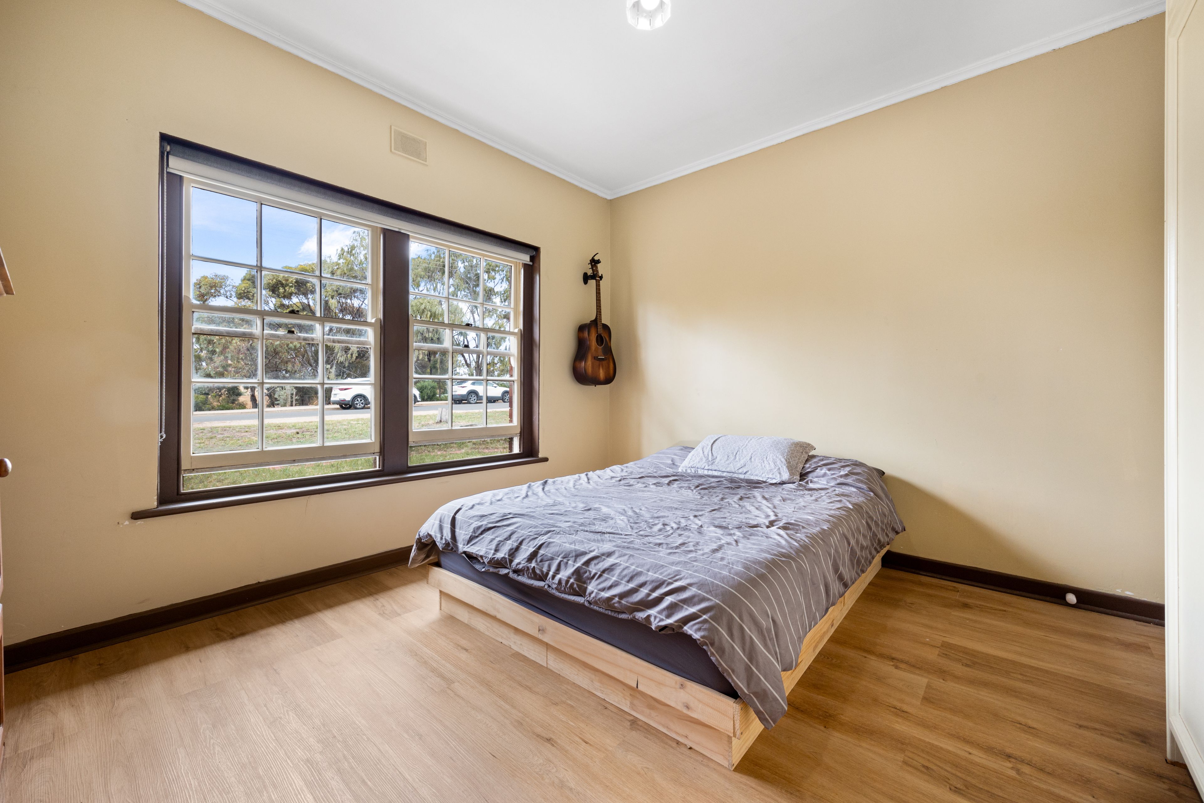
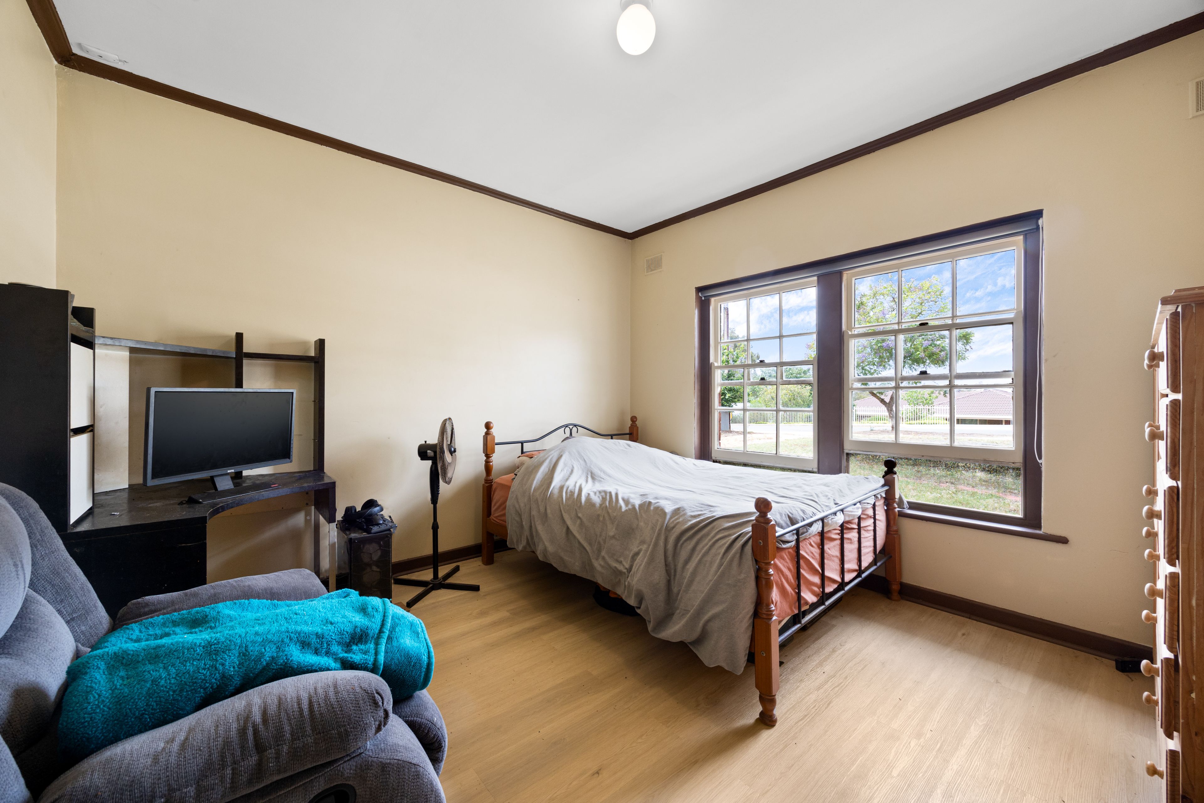
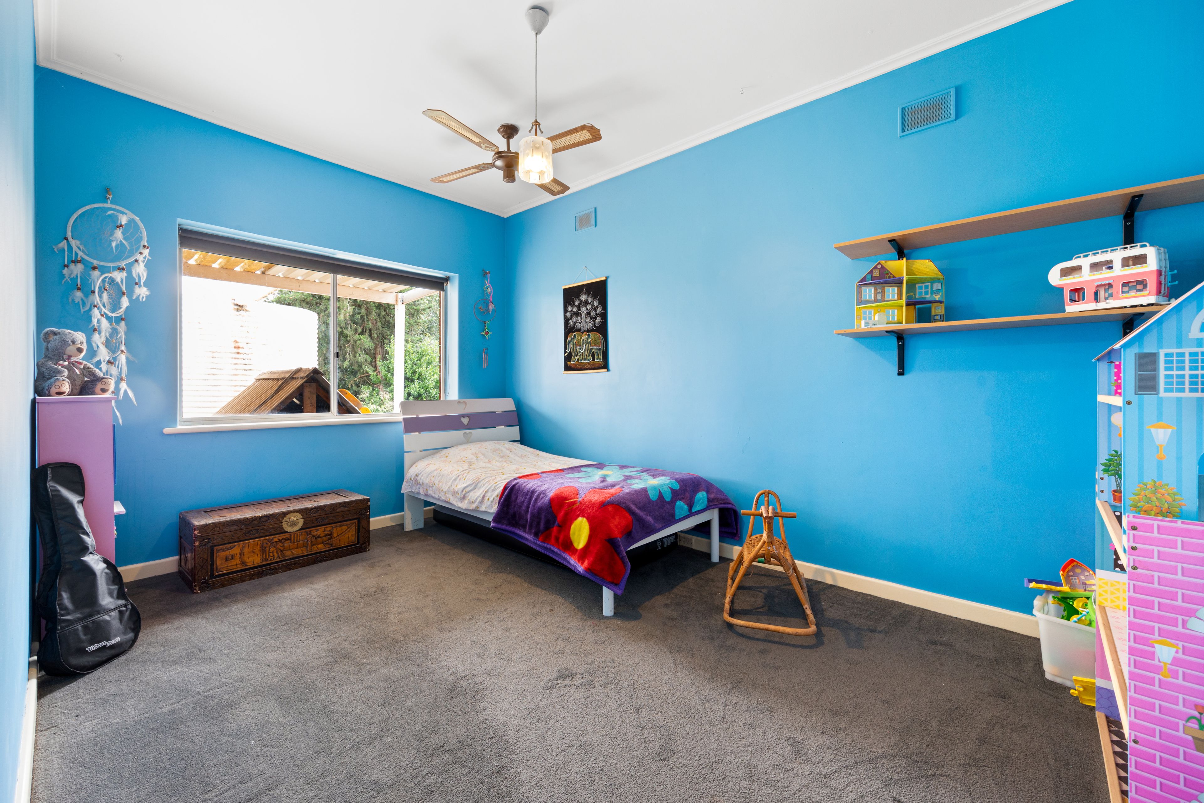
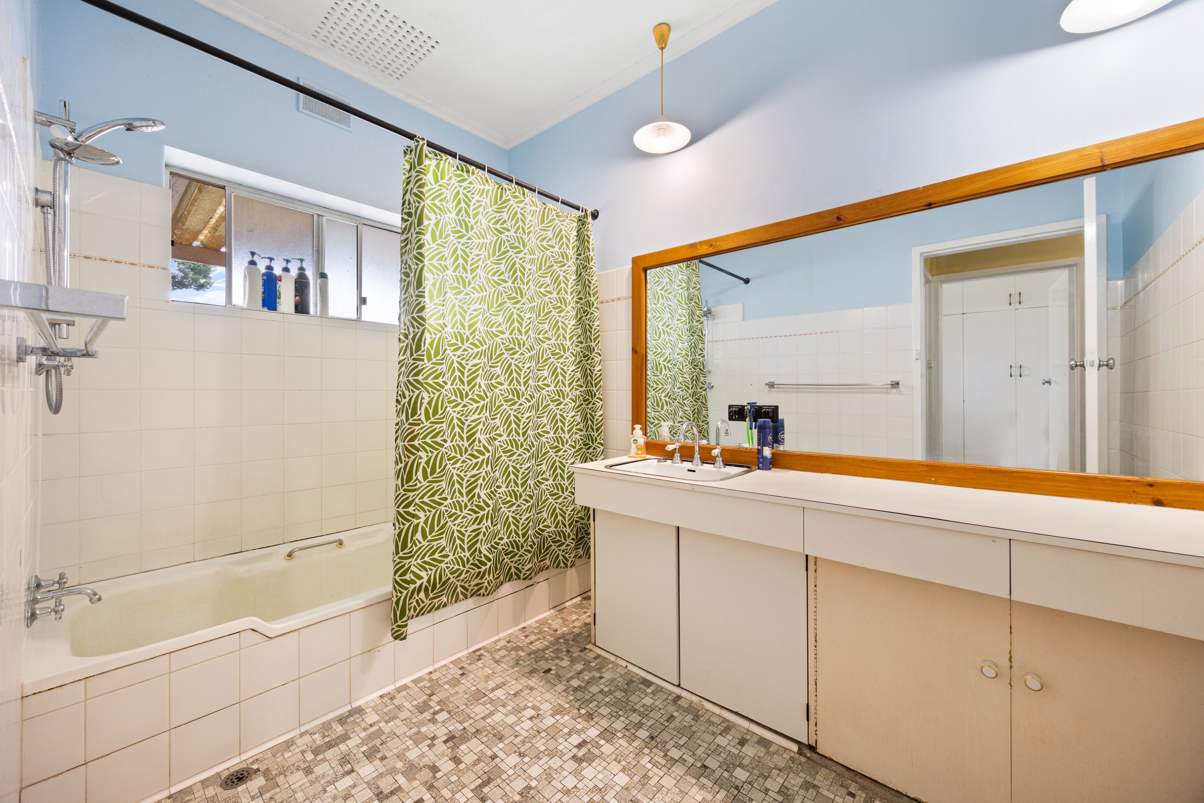
Back downstairs, four additional bedrooms provide comfortable accommodation for family and guests, with built-in robes to one bedroom. A family bathroom, separate toilet and practical laundry complete the accommodation.
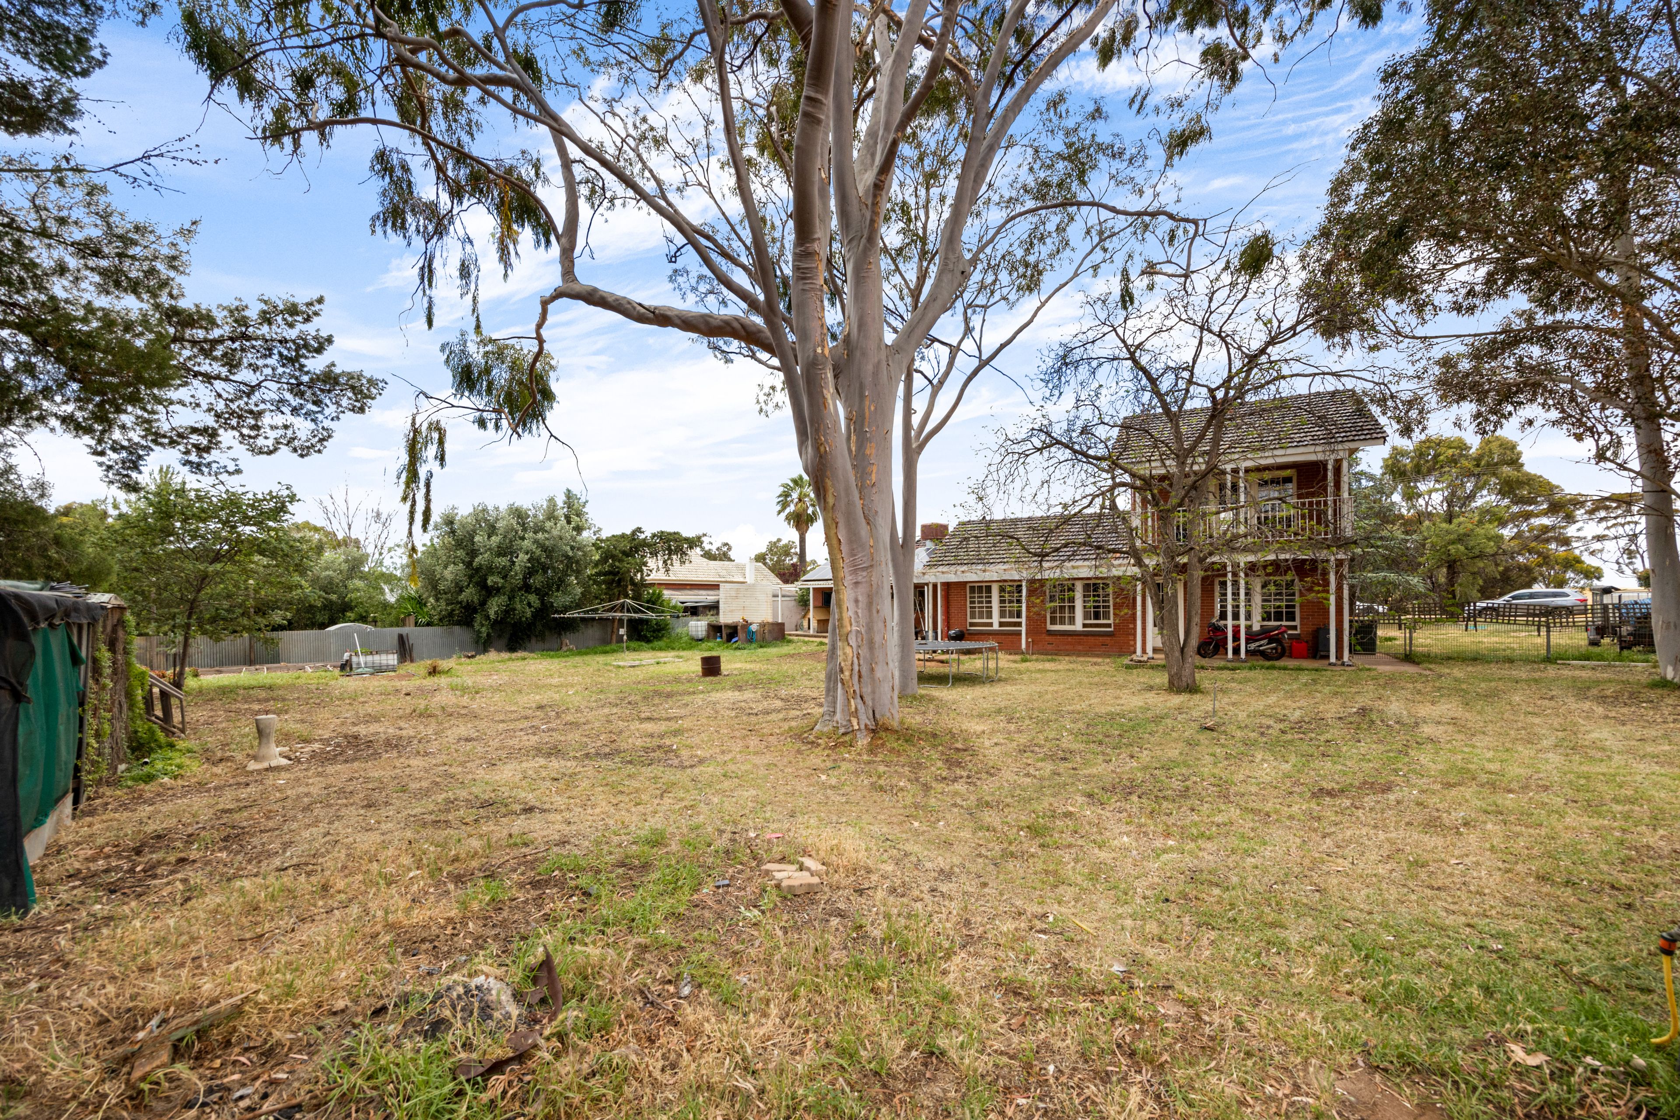
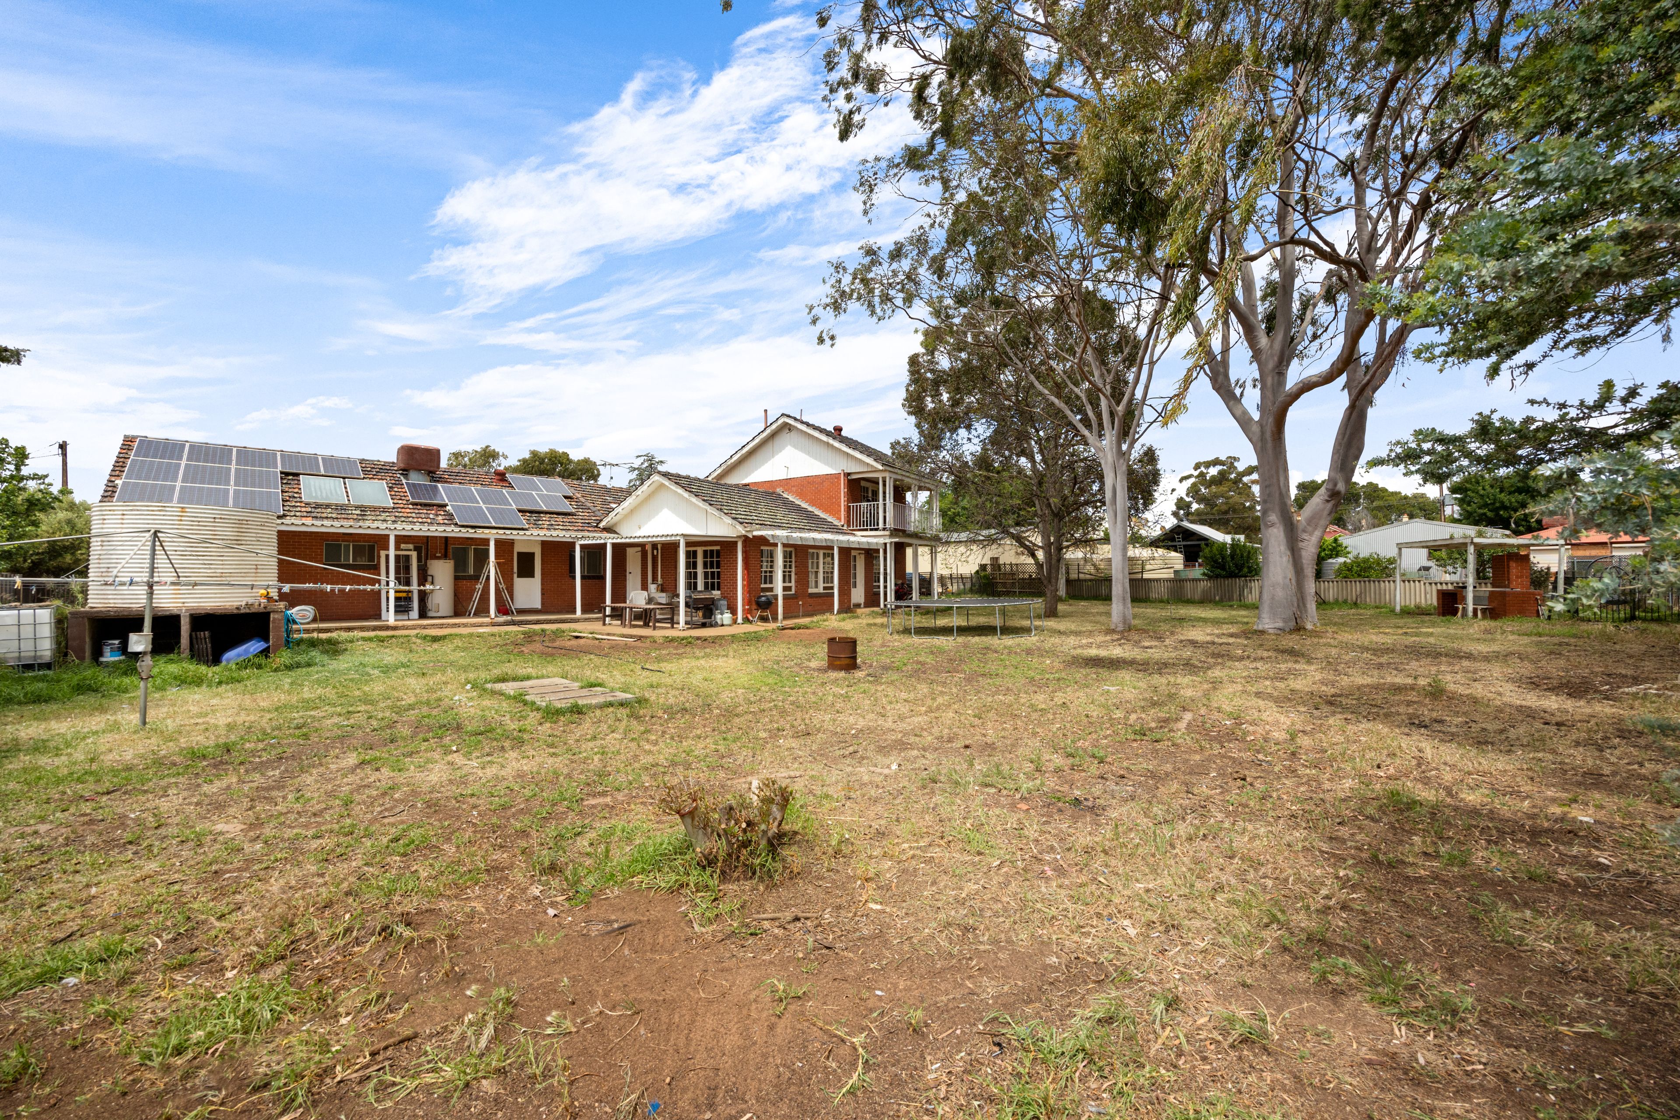
Outside, the generous grounds really come into their own. An expansive rear alfresco area flows out to tree-framed lawns, providing plenty of room for children to play, pets to roam, backyard cricket or simply enjoying the fresh country air. A freestanding covered barbecue pavilion creates another inviting spot for entertaining, while the established veggie patch and cubby house add to the appeal for families. Dual driveways provide convenient access through to the rear of the allotment, with plenty of room for additional vehicles, trailers and weekend toys.
While the home is ready for renovation and modernisation, its generous proportions, original character and versatile layout provide an exciting foundation for buyers with vision. Whether you choose to restore its original charm, introduce contemporary comforts or completely reimagine the interiors, there's plenty of opportunity to make this property your own.
FEATURES & HIGHLIGHTS
• Substantial double-storey residence built in 1975
• Five bedrooms, two bathrooms and three toilets
• Colonial-style sash windows throughout
• Private upstairs parents' retreat with walk-in robes, built-in drawers, ensuite and balcony
• Four additional downstairs bedrooms, one with built-in robes
• Generous formal lounge with charming bay window and open fireplace
• Separate formal dining area
• Timber kitchen with breakfast bar, electric appliances, walk-in pantry and casual meals area
• Spacious family/rumpus room featuring exposed brick, timber detailing and wet bar
• Separate cellar - ideal for wine storage or additional storage
• Family bathroom and separate WC
• Practical laundry with linen storage
• Ducted air conditioning and rooftop solar panels
• Expansive rear alfresco overlooking established, tree-framed lawns
• Freestanding covered barbecue pavilion
• Established veggie patch and children's cubby house
• Dual driveways with access through to the rear of the allotment
• Single carport, additional shedding and ample off-street parking
Beyond the property itself, Hamley Bridge offers a wonderful alternative to busy suburban living, where a relaxed country pace, open spaces and a welcoming community are part of everyday life. Everyday conveniences are close at hand, including a local general store, post office, pharmacy and medical centre, along with Hamley Bridge Primary School and preschool.
Enjoy local sporting facilities, the community swimming pool and local activities, or catch up with friends over a meal at the historic Hamley Bridge Hotel. For additional shopping, services and amenities, Gawler and Kapunda are both approximately 20 minutes away, while the renowned Barossa Valley is around 30 minutes from home, offering celebrated wineries, cellar doors and wonderful weekend escapes.
With convenient road connections towards Adelaide and the Mid North, Hamley Bridge also provides a practical base for those travelling to surrounding regional centres, including Port Wakefield and beyond.
A substantial family home, an impressive parcel of land and a wonderful opportunity to create something special in a welcoming country community.
Bring your imagination, roll up your sleeves and discover the possibilities at 6 Albert Street, Hamley Bridge.
Auction Pricing - In a campaign of this nature, our clients have opted to not state a price guide to the public. To assist you, please reach out to receive the latest sales data or attend our next inspection where this will be readily available. During this campaign, we are unable to supply a guide or influence the market in terms of price.
Vendors Statement: The vendor's statement may be inspected at our office for 3 consecutive business days immediately preceding the auction; and at the auction for 30 minutes before it starts.
Disclaimer: As much as we aimed to have all details represented within this advertisement be true and correct, it is the buyer/ purchaser's responsibility to complete the correct due diligence while viewing and purchasing the property throughout the active campaign. RLA 343323
Property Details:
Council | WAKEFIELD REGIONAL COUNCIL
Zone | N - Neighbourhood
Land | TBCsqm(Approx.)
House | 341sqm(Approx.)
Built | 1975
Council Rates | $2460.40 pa
Water | $88.00 pq
ESL | $96.65 pa
1 carport space
5
2
Next Steps:
Talk to a mortgage brokerAgents
- Loading...
Loan Market
Loan Market mortgage brokers aren’t owned by a bank, they work for you. With access to over 60 lenders they’ll work with you to find a competitive loan to suit your needs.