Inspection details
- Saturday7November
- Sunday8November
- Photos
- Floorplan
- Description
- Ask a question
- Location
- Next Steps
House for Sale in Fulham
Designer Sophistication Wrapped In Coastal Lifestyle Bliss
- 4 Beds
- 2 Baths
- 2 Cars
Next Steps:
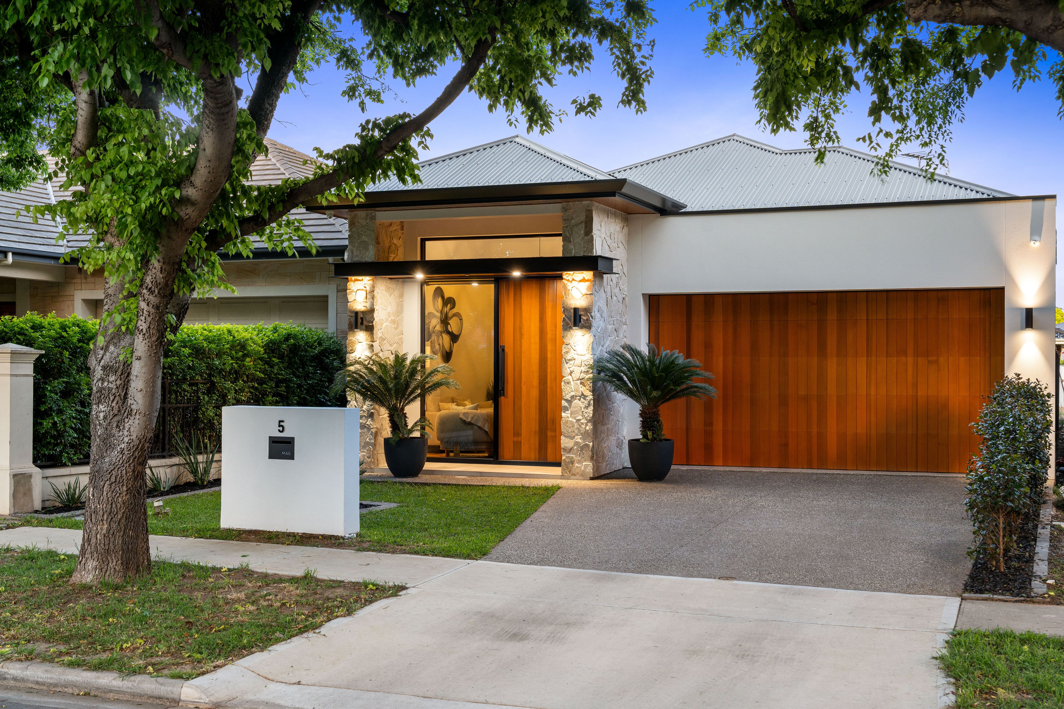
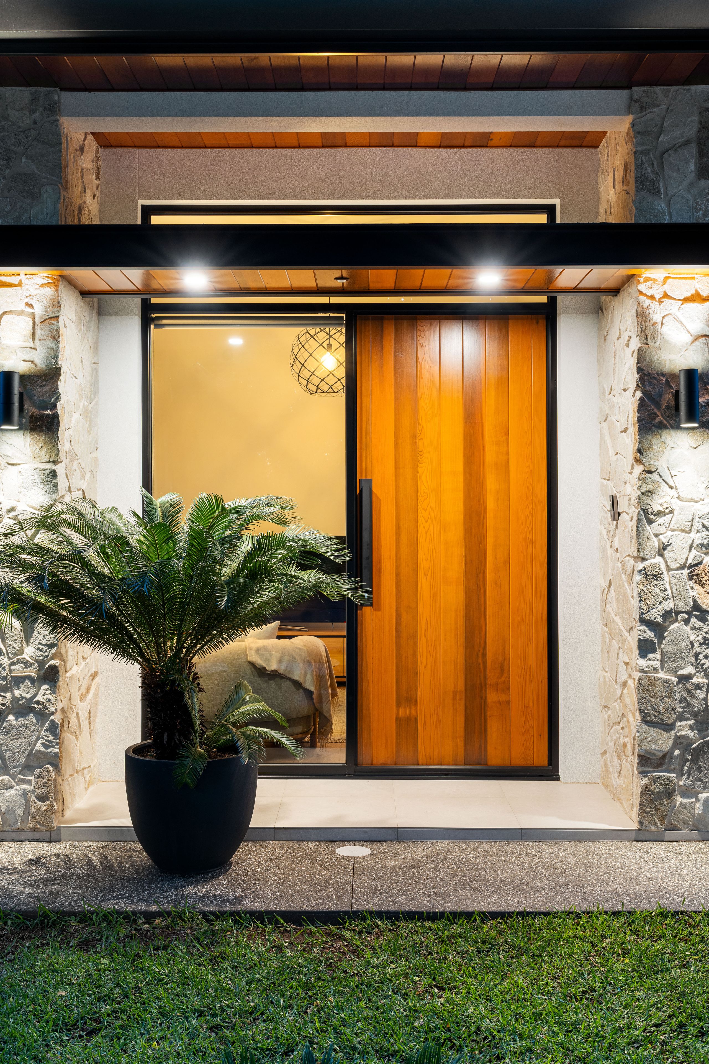
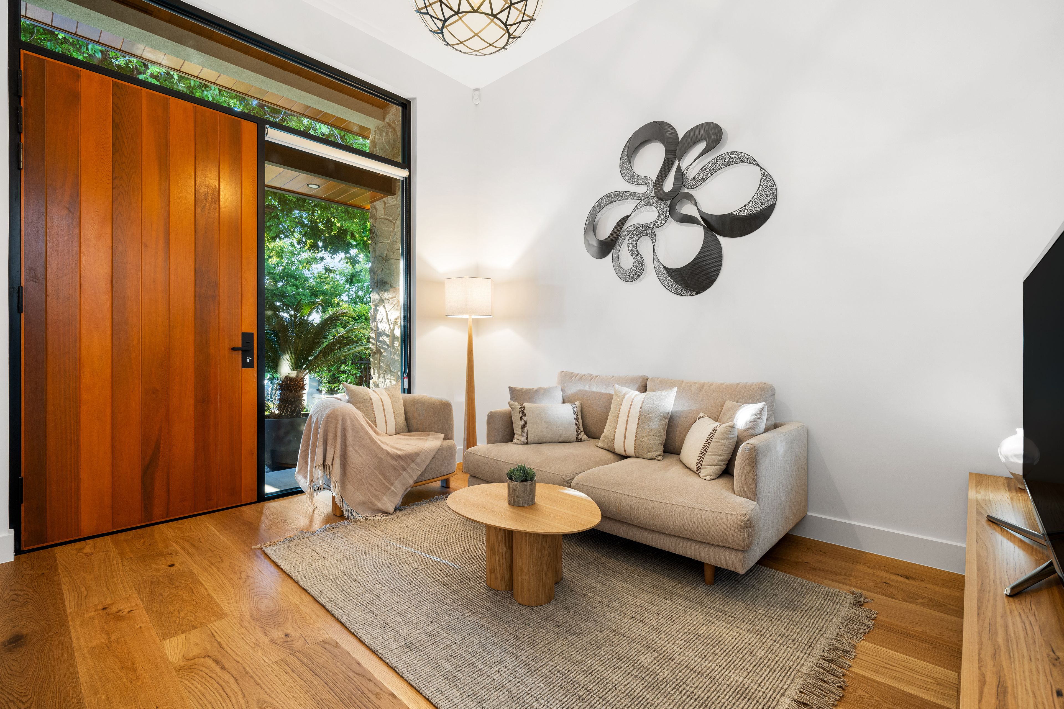
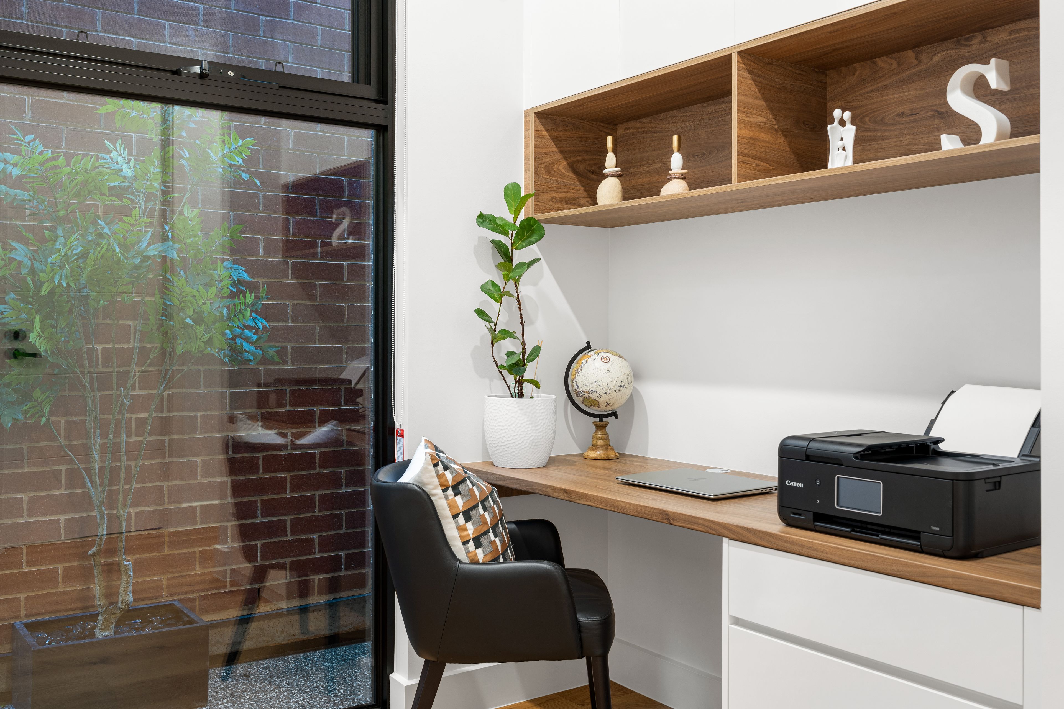
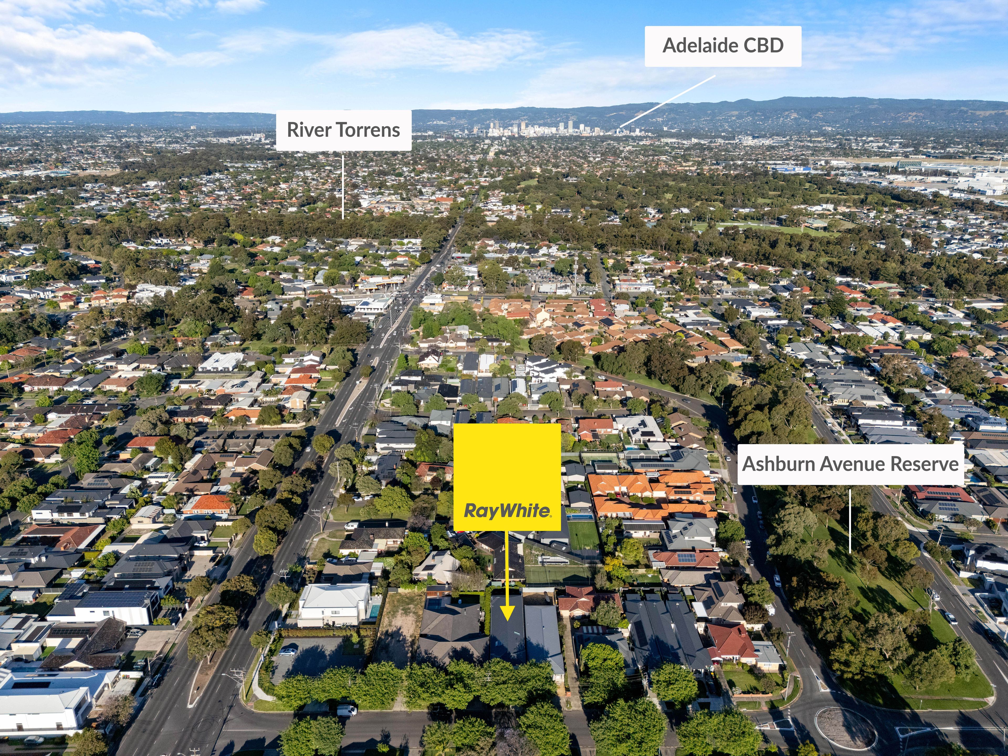
Talk to a mortgage brokerBetween the leafy River Torrens and Henley Beach's golden shoreline, 5 Newbury Street makes a compelling case for a more luxurious way to live. Architectural stonework, warm timber detailing and a commanding entrance set the scene for a beautifully considered family residence, where engineered timber floors meet crisp square-set finishes and sculpted ceiling lines. A peaceful front retreat offers a change of pace, while a dedicated study nook with bespoke joinery gives working from home its own well-resolved corner.
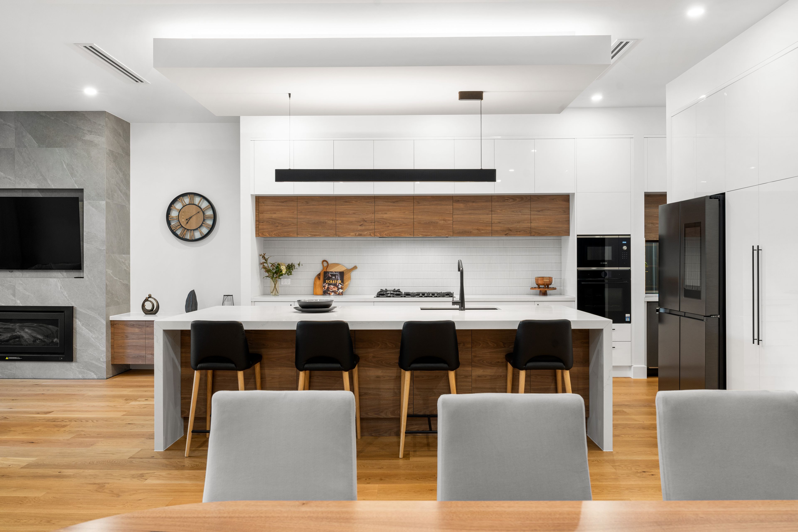
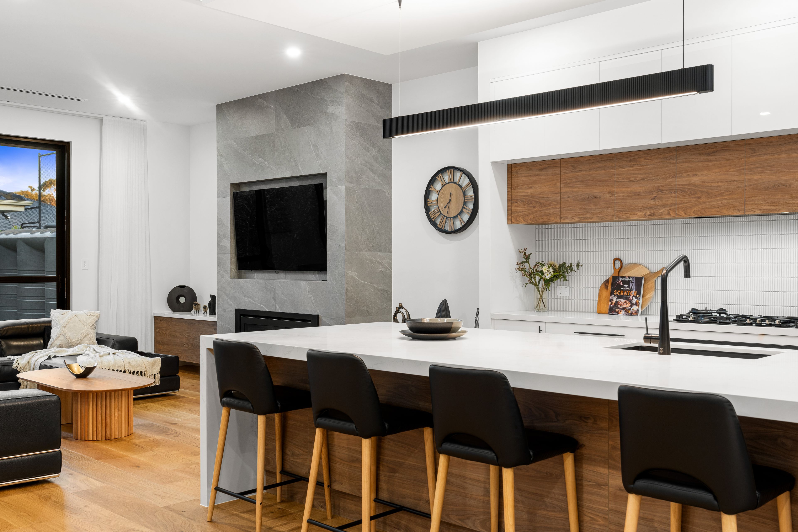
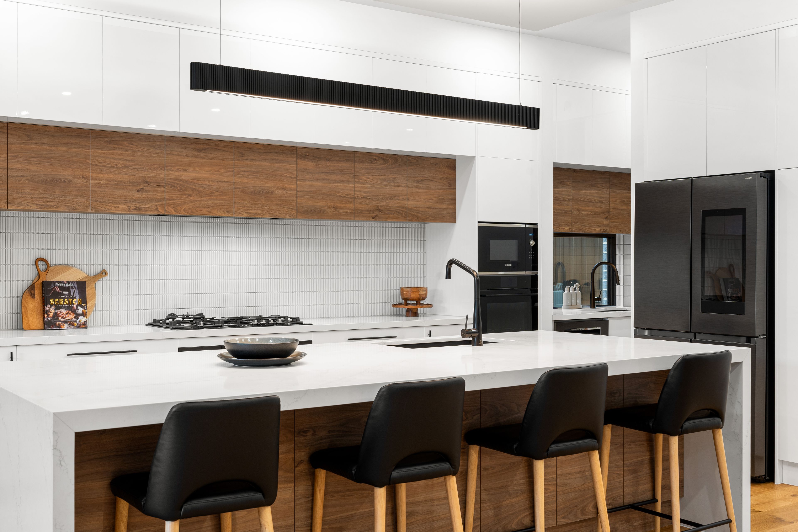
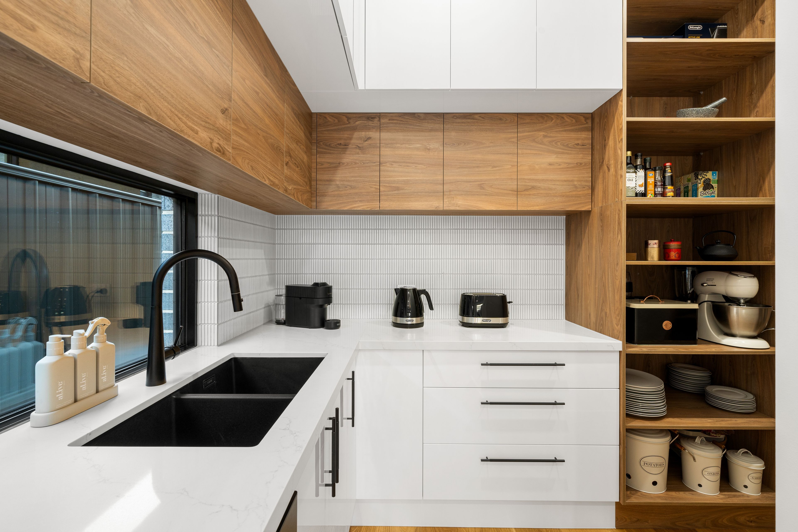
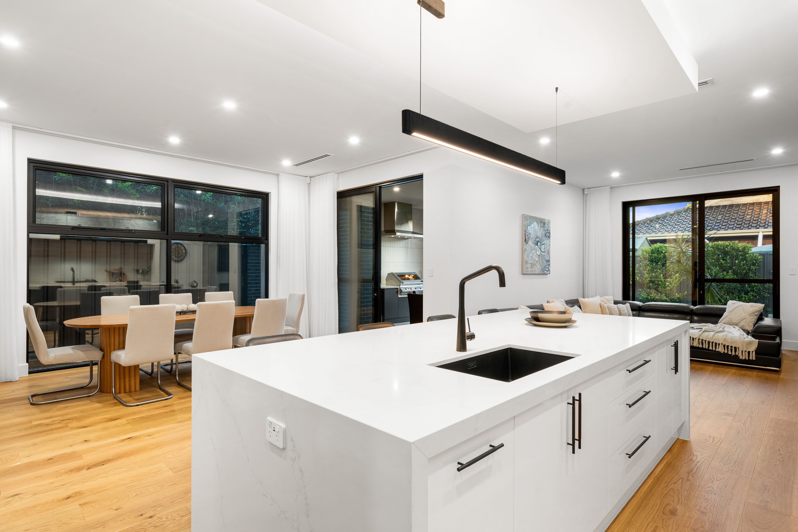
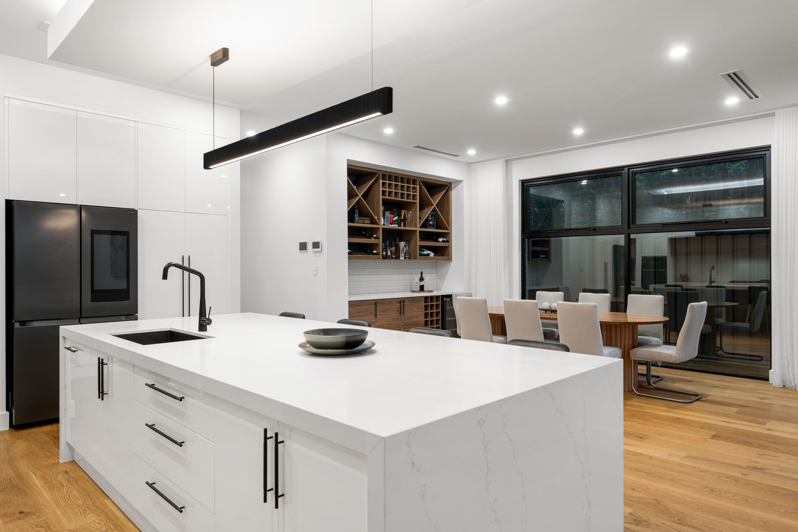
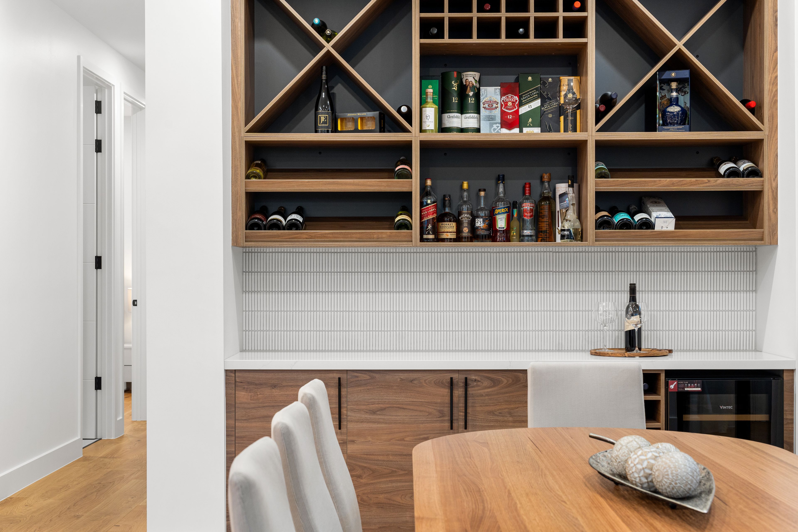
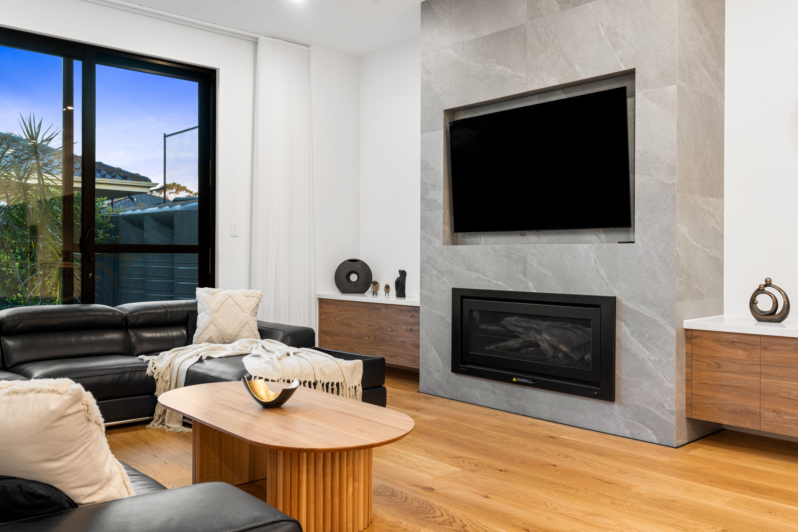
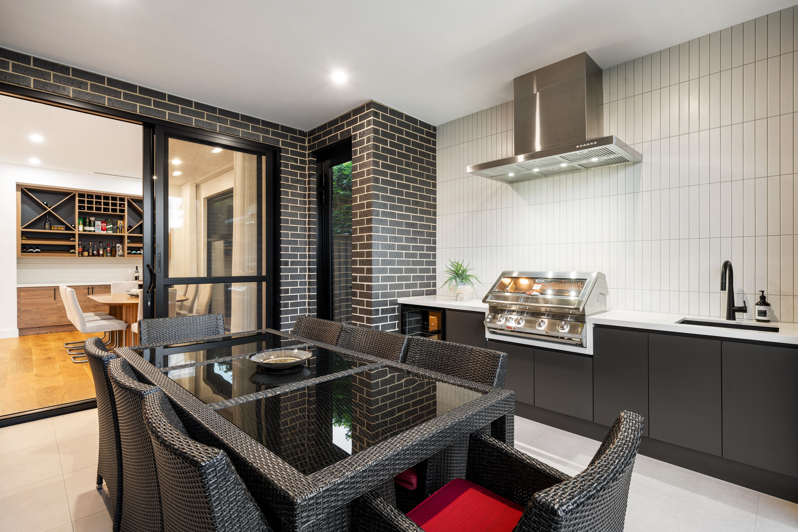
The rear of the home is made for hosting on a grand scale. A spectacular stone island takes centre stage in the gourmet kitchen, complemented by walnut-toned cabinetry and a fully equipped butler's pantry that keeps the behind-the-scenes mess out of sight. Dining flows towards a custom cocktail and wine bar, while the family lounge gathers around a stunning tiled gas fireplace ready to warm winter nights. Slide open the doors to the covered alfresco, complete with built-in barbecue, sink and bar fridge, and celebrations here can carry on well beyond the dining table.
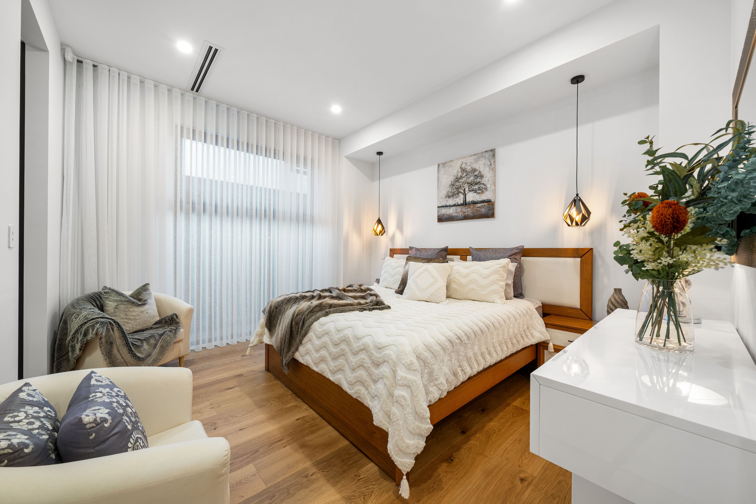
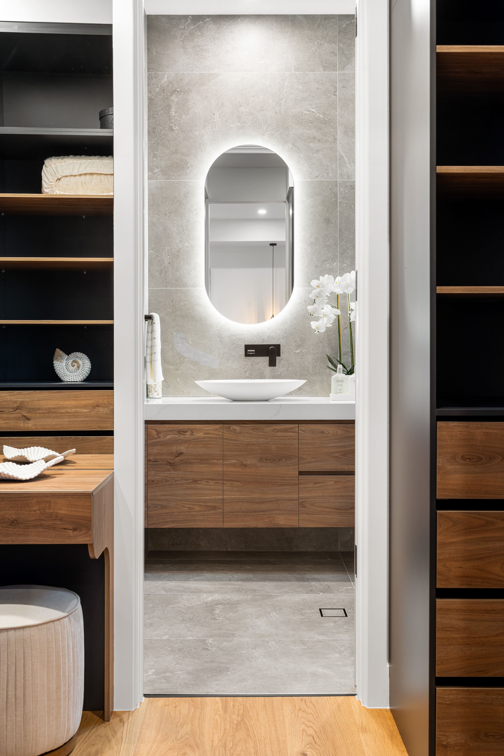
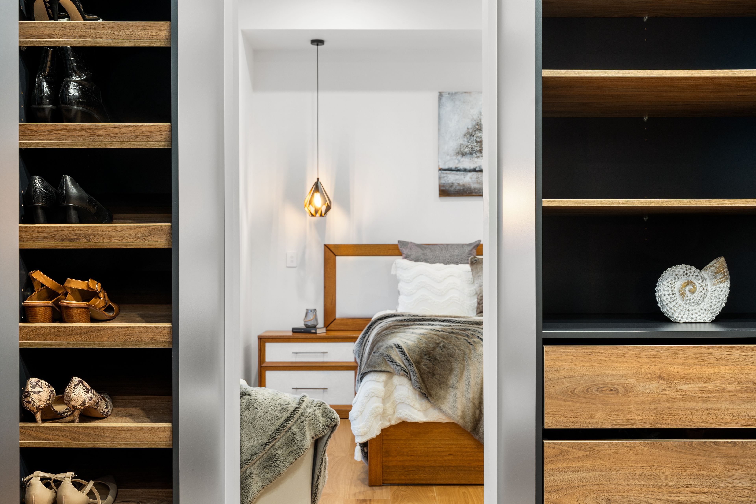
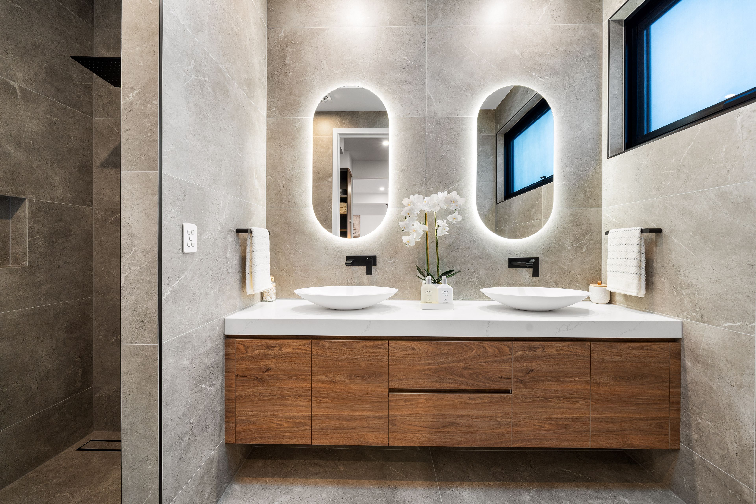
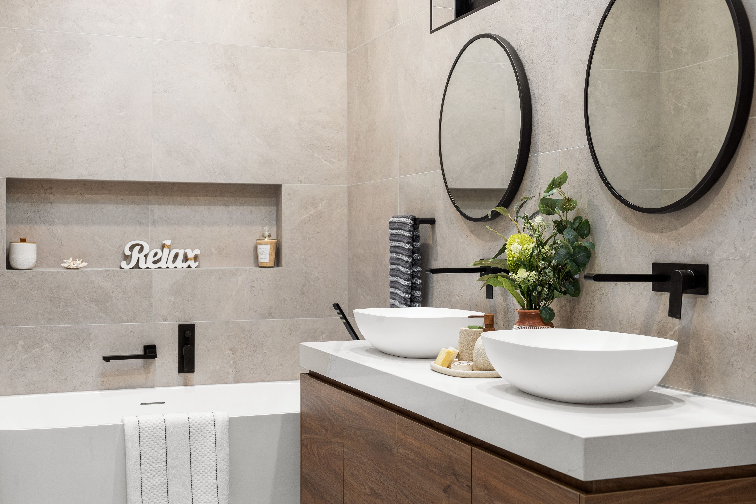
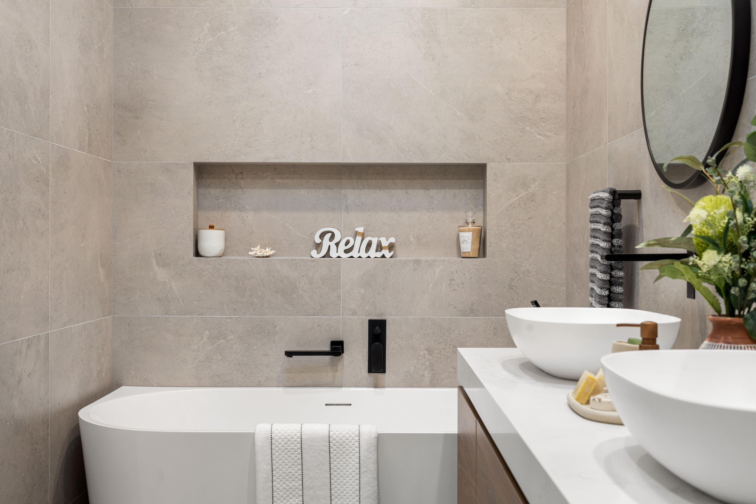
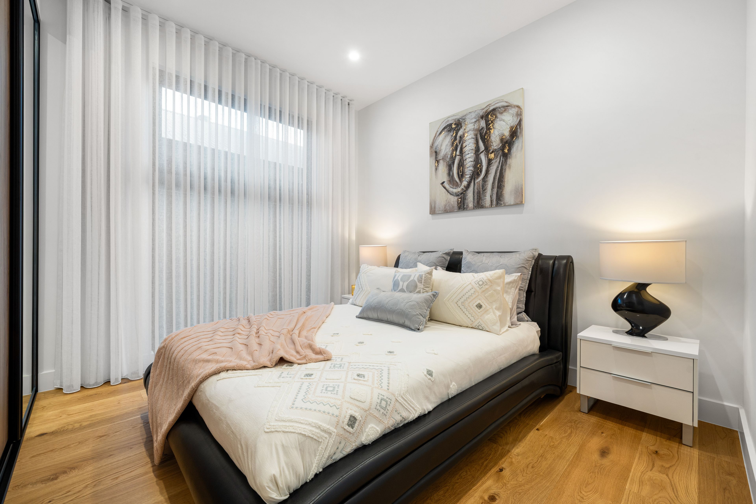
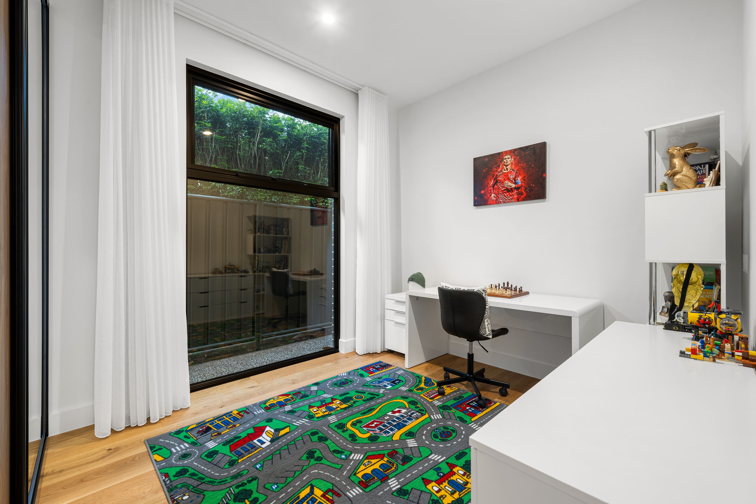
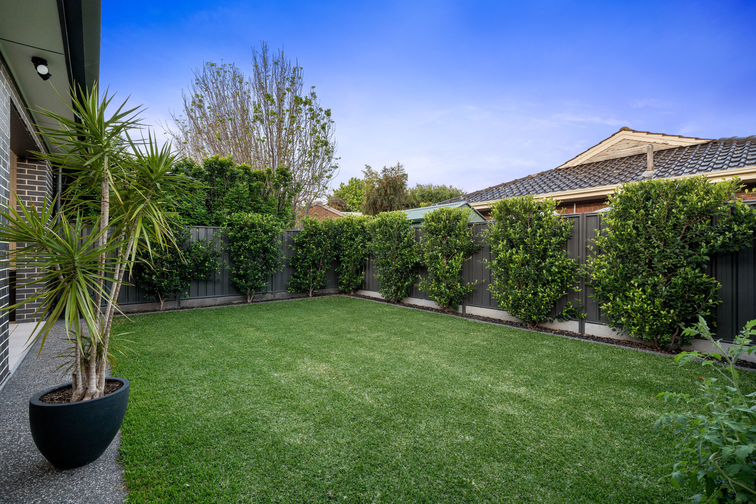
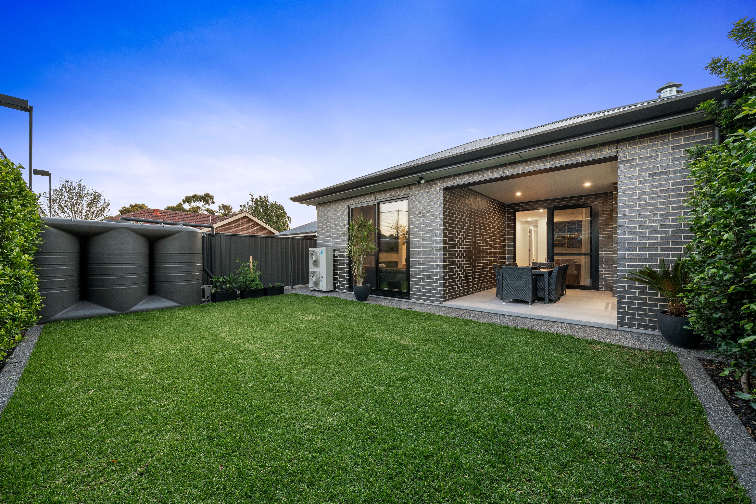
Four bedrooms deliver the breathing room established families crave, led by a sumptuous main suite featuring pendant lighting, gallery window, dual walk-in robes and a luxe twin-vanity ensuite. The three additional bedrooms sit along the central hallway, each with built-in storage, while the designer family bathroom turns daily rituals into something altogether more indulgent with its deep bath, paired basins and full-height tiling. A well-equipped laundry, sun-splashed lawned backyard and double garage round out a home where the finer details have been given impeccable attention.
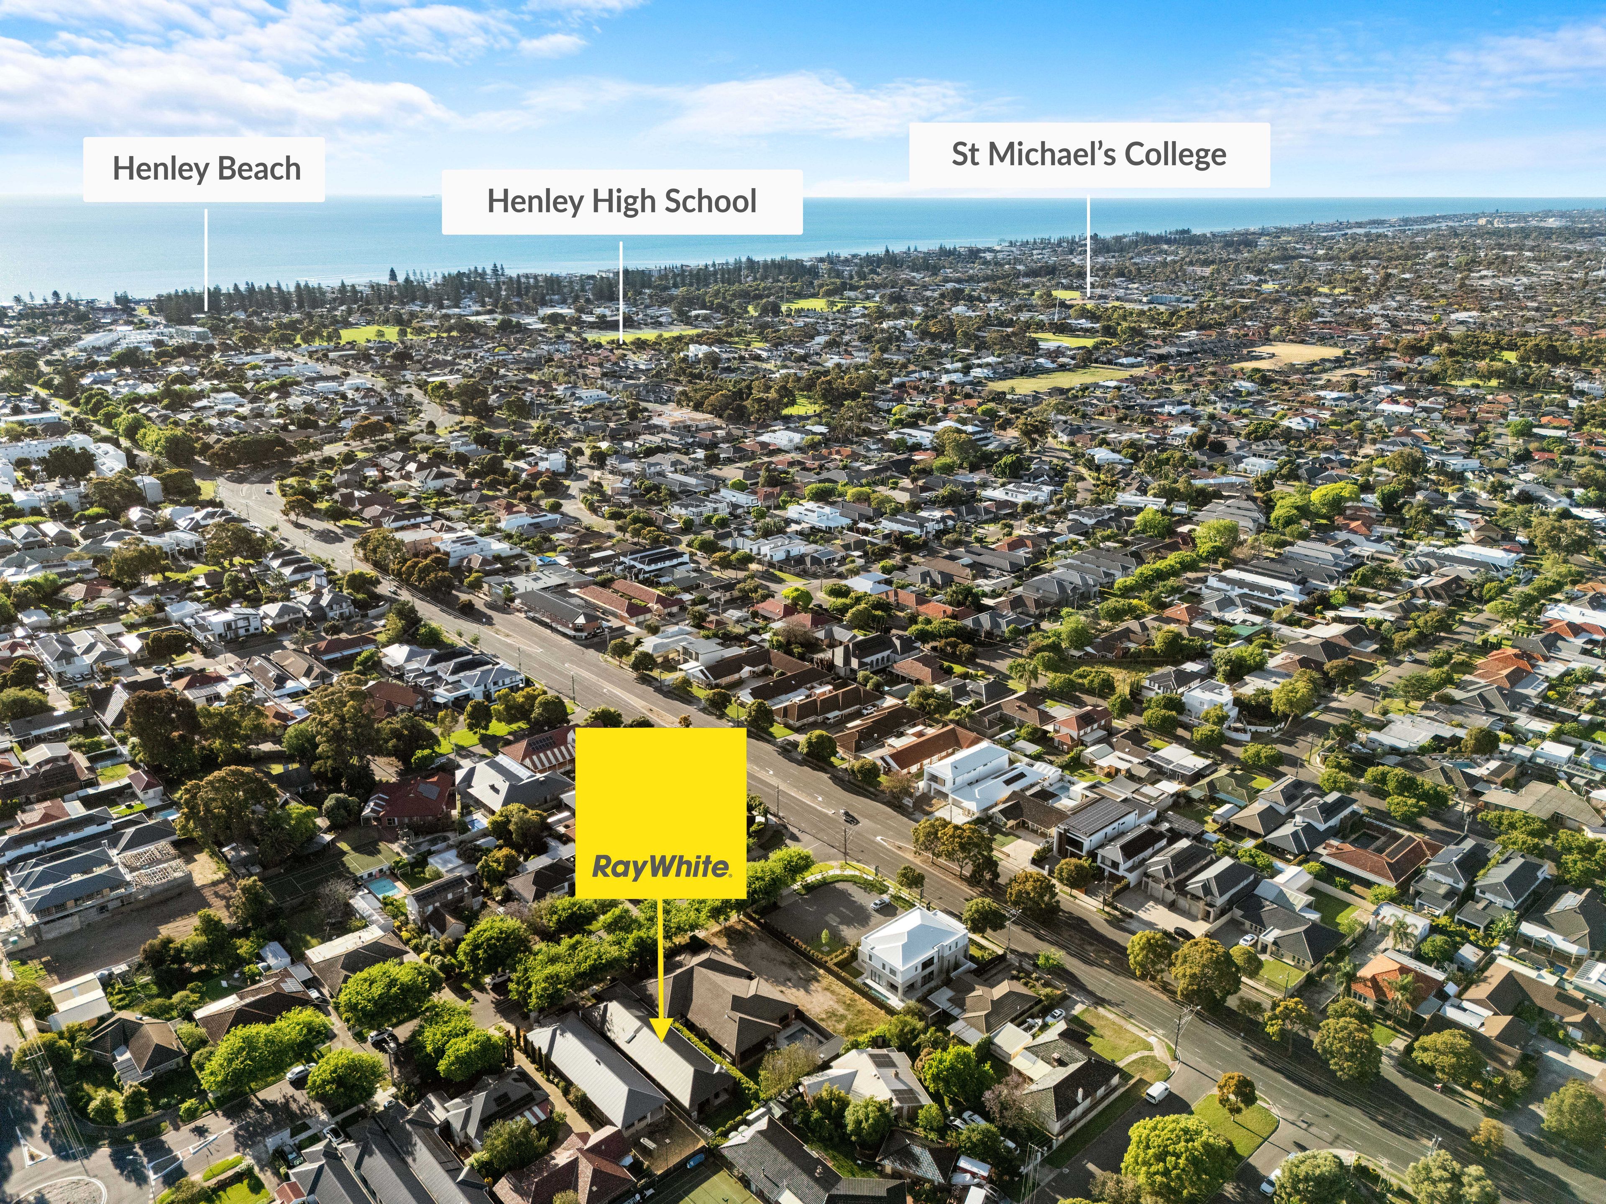
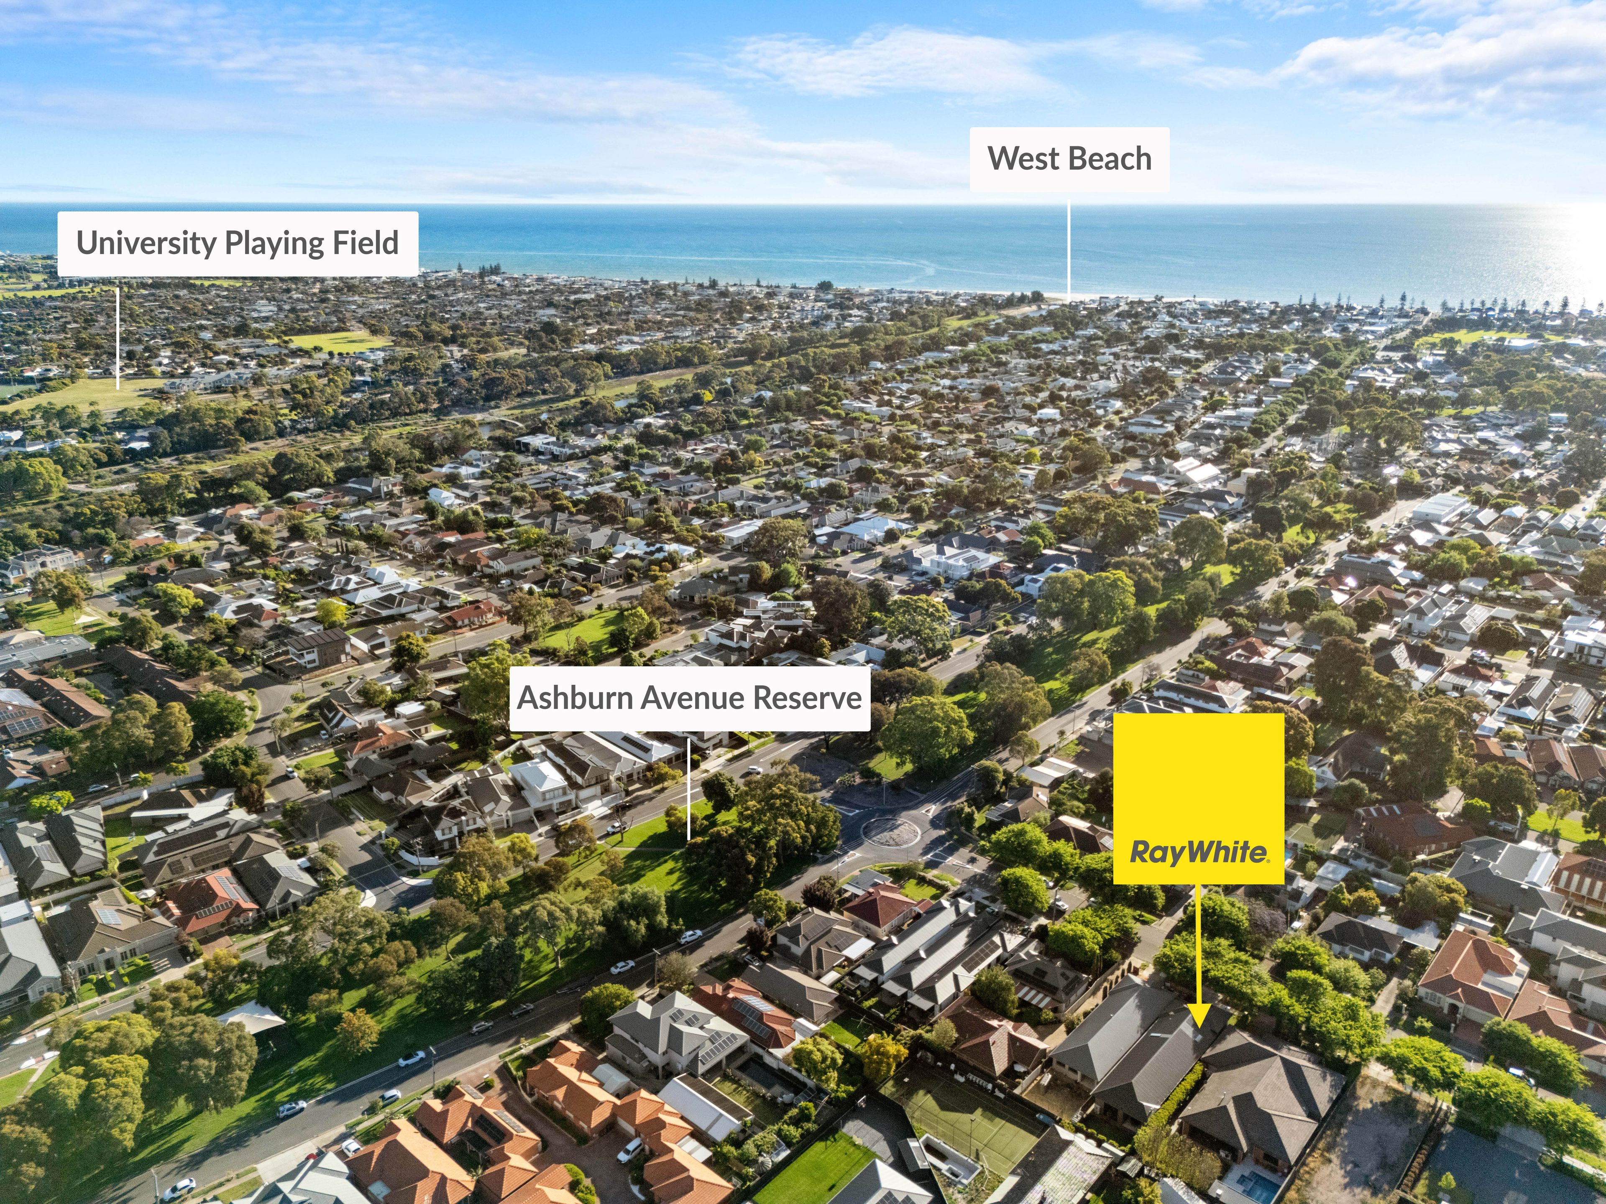
And when the day calls for a change of scenery, Fulham puts some of Adelaide's favourite outdoor escapes firmly on the agenda. Follow Linear Park beside the Torrens for a rejuvenating stroll, head towards Henley Beach for a swim, or settle into the cafés and restaurants around Henley Square. Local schools, leafy reserves and Harbour Town's boutique shopping add plenty of variety to the weekly routine, with the city still conveniently connected beyond this coveted seaside pocket.
FEATURES WE LOVE
• Sophisticated single-level designer residence featuring stonework, timber accents + architectural finish
• Expansive open-plan living/dining/kitchen creating a refined social heart with statement fireplace
• Gourmet foodie's zone featuring stone island, walnut-look joinery, premium appliances + butler's pantry
• Custom cocktail + wine bar with feature display shelving, cabinetry, wine fridge
• Luxurious main bedroom enjoying dual WIRs, bedside pendants + luxe twin-vanity ensuite
• Three additional generous bedrooms featuring BIRs
• Elegant family bathroom with full-height tiling, relaxing bath + twin vanities
• Front lounge retreat + dedicated study nook with bespoke joinery
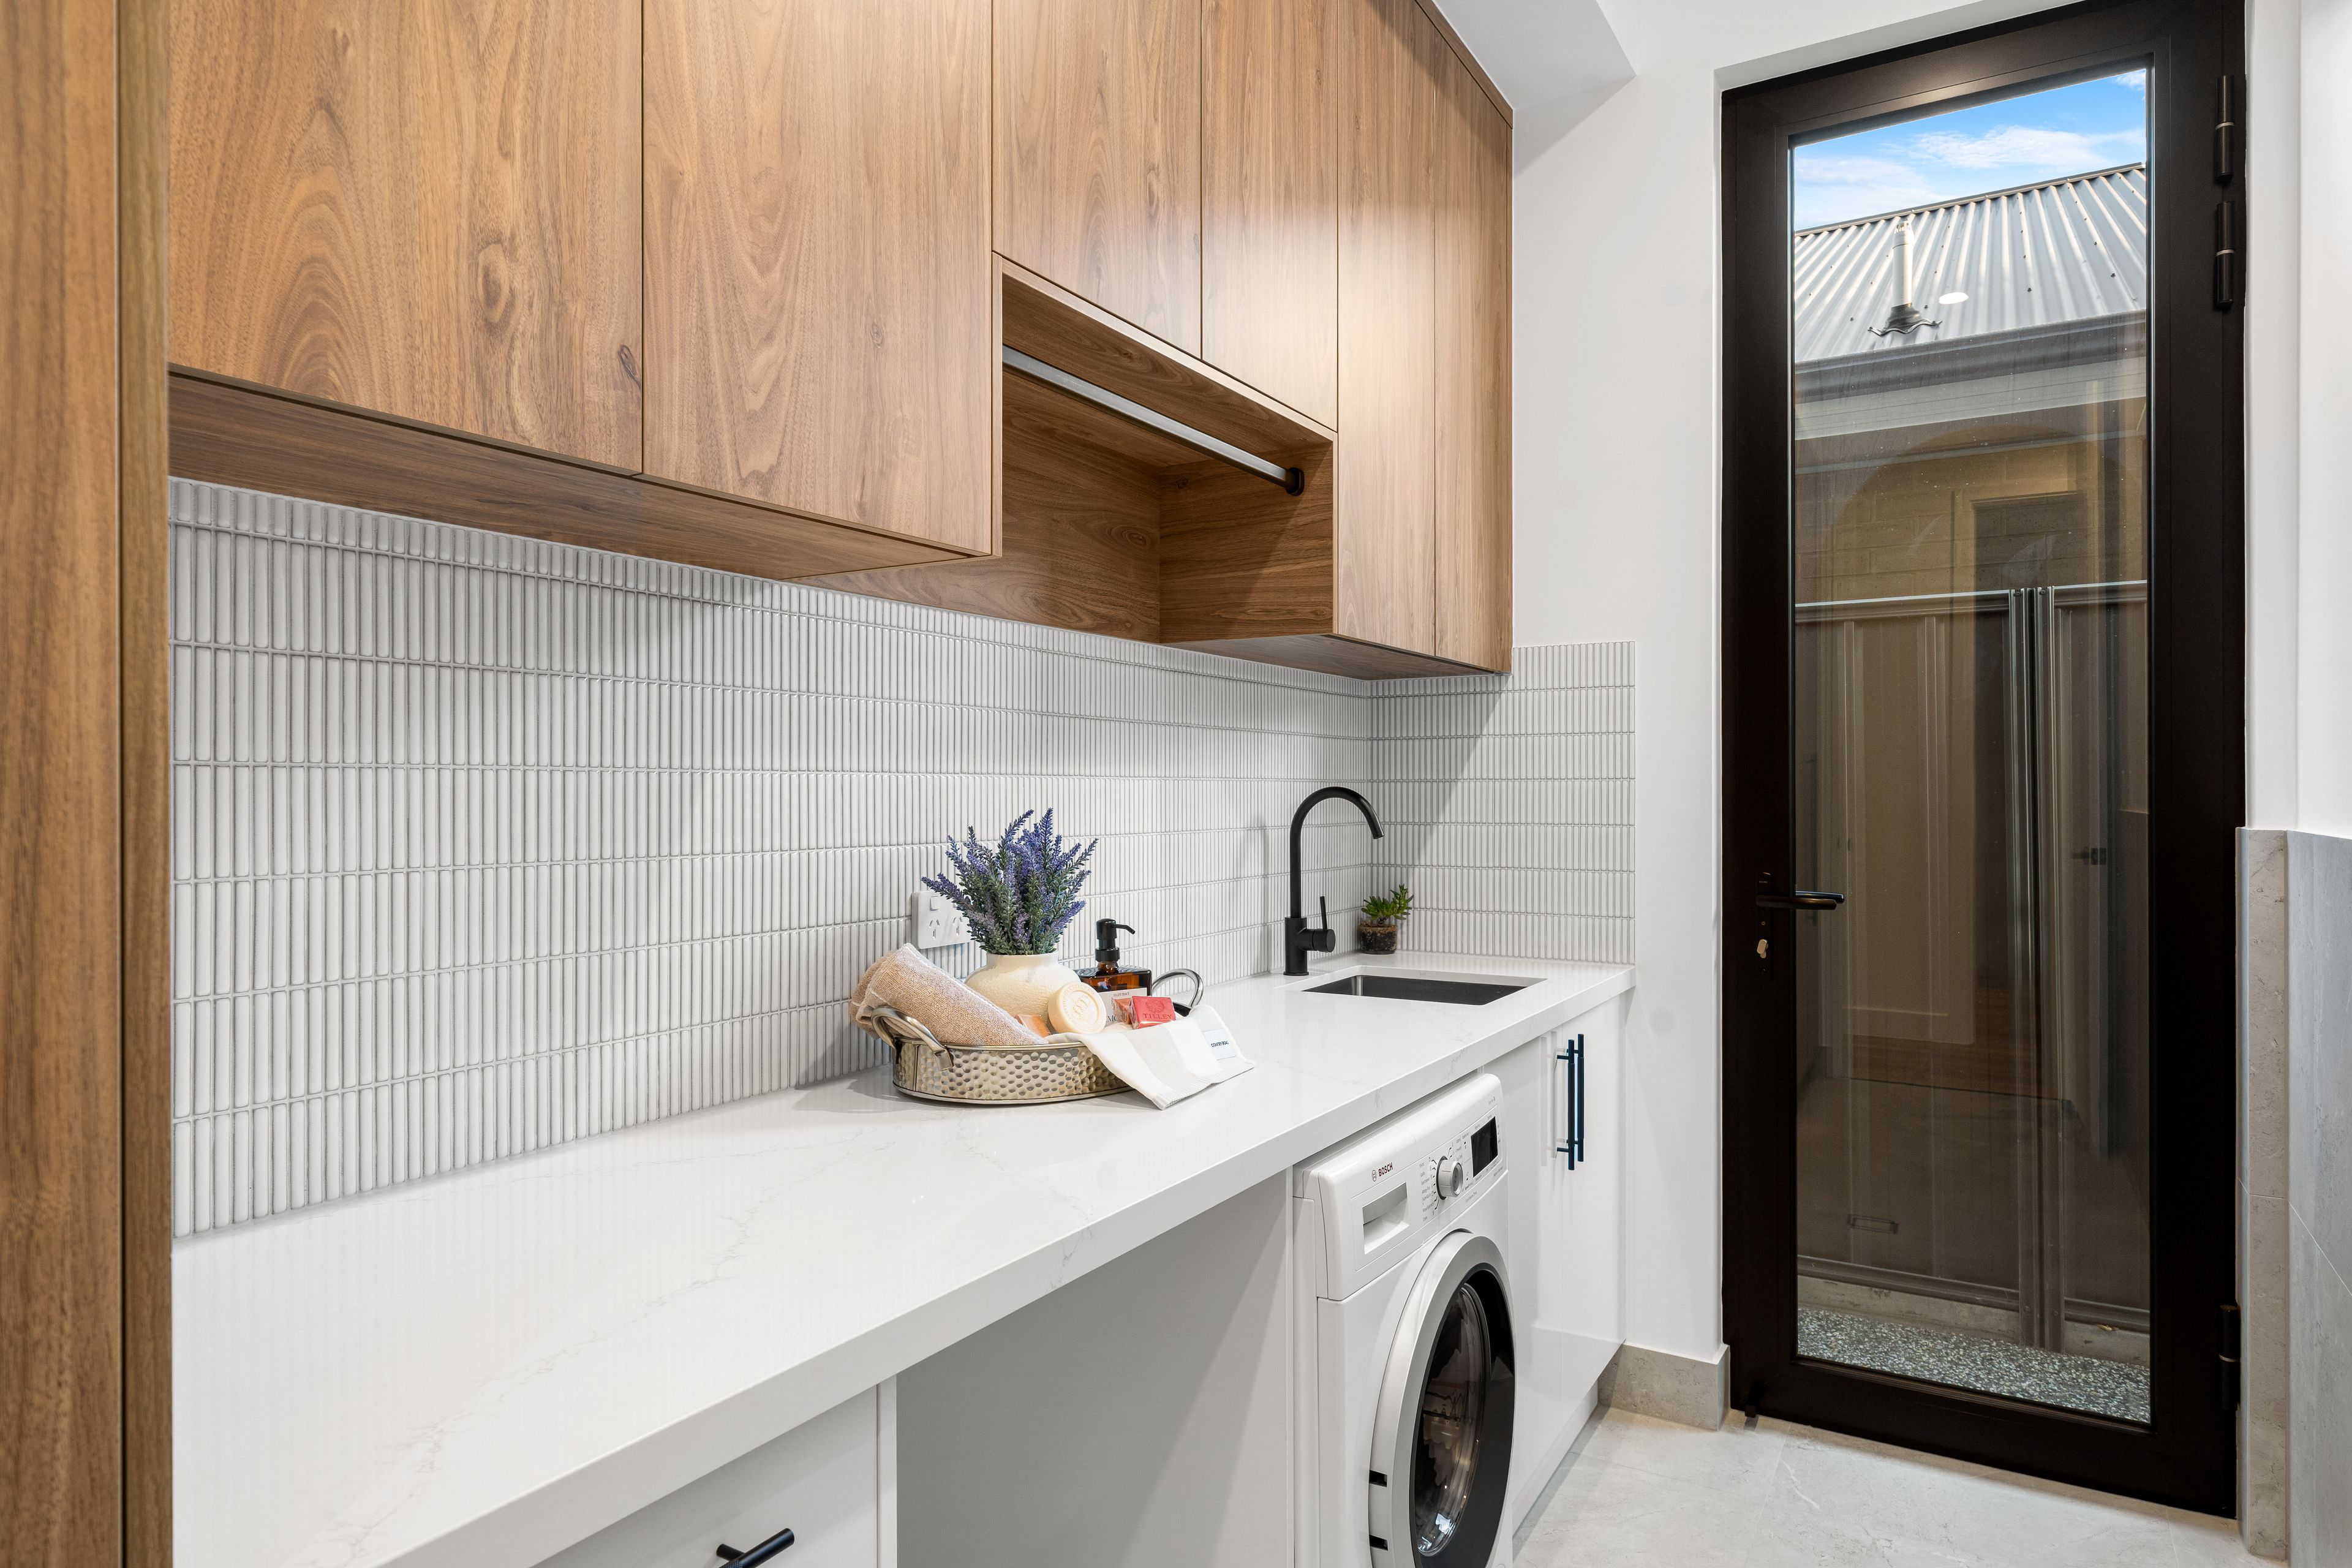
• Storage-rich laundry with extensive cabinetry, bench space
• Powerful zone ducted AC throughout with premium linear vents in main living
• 3 metre ceilings and double glazed windows
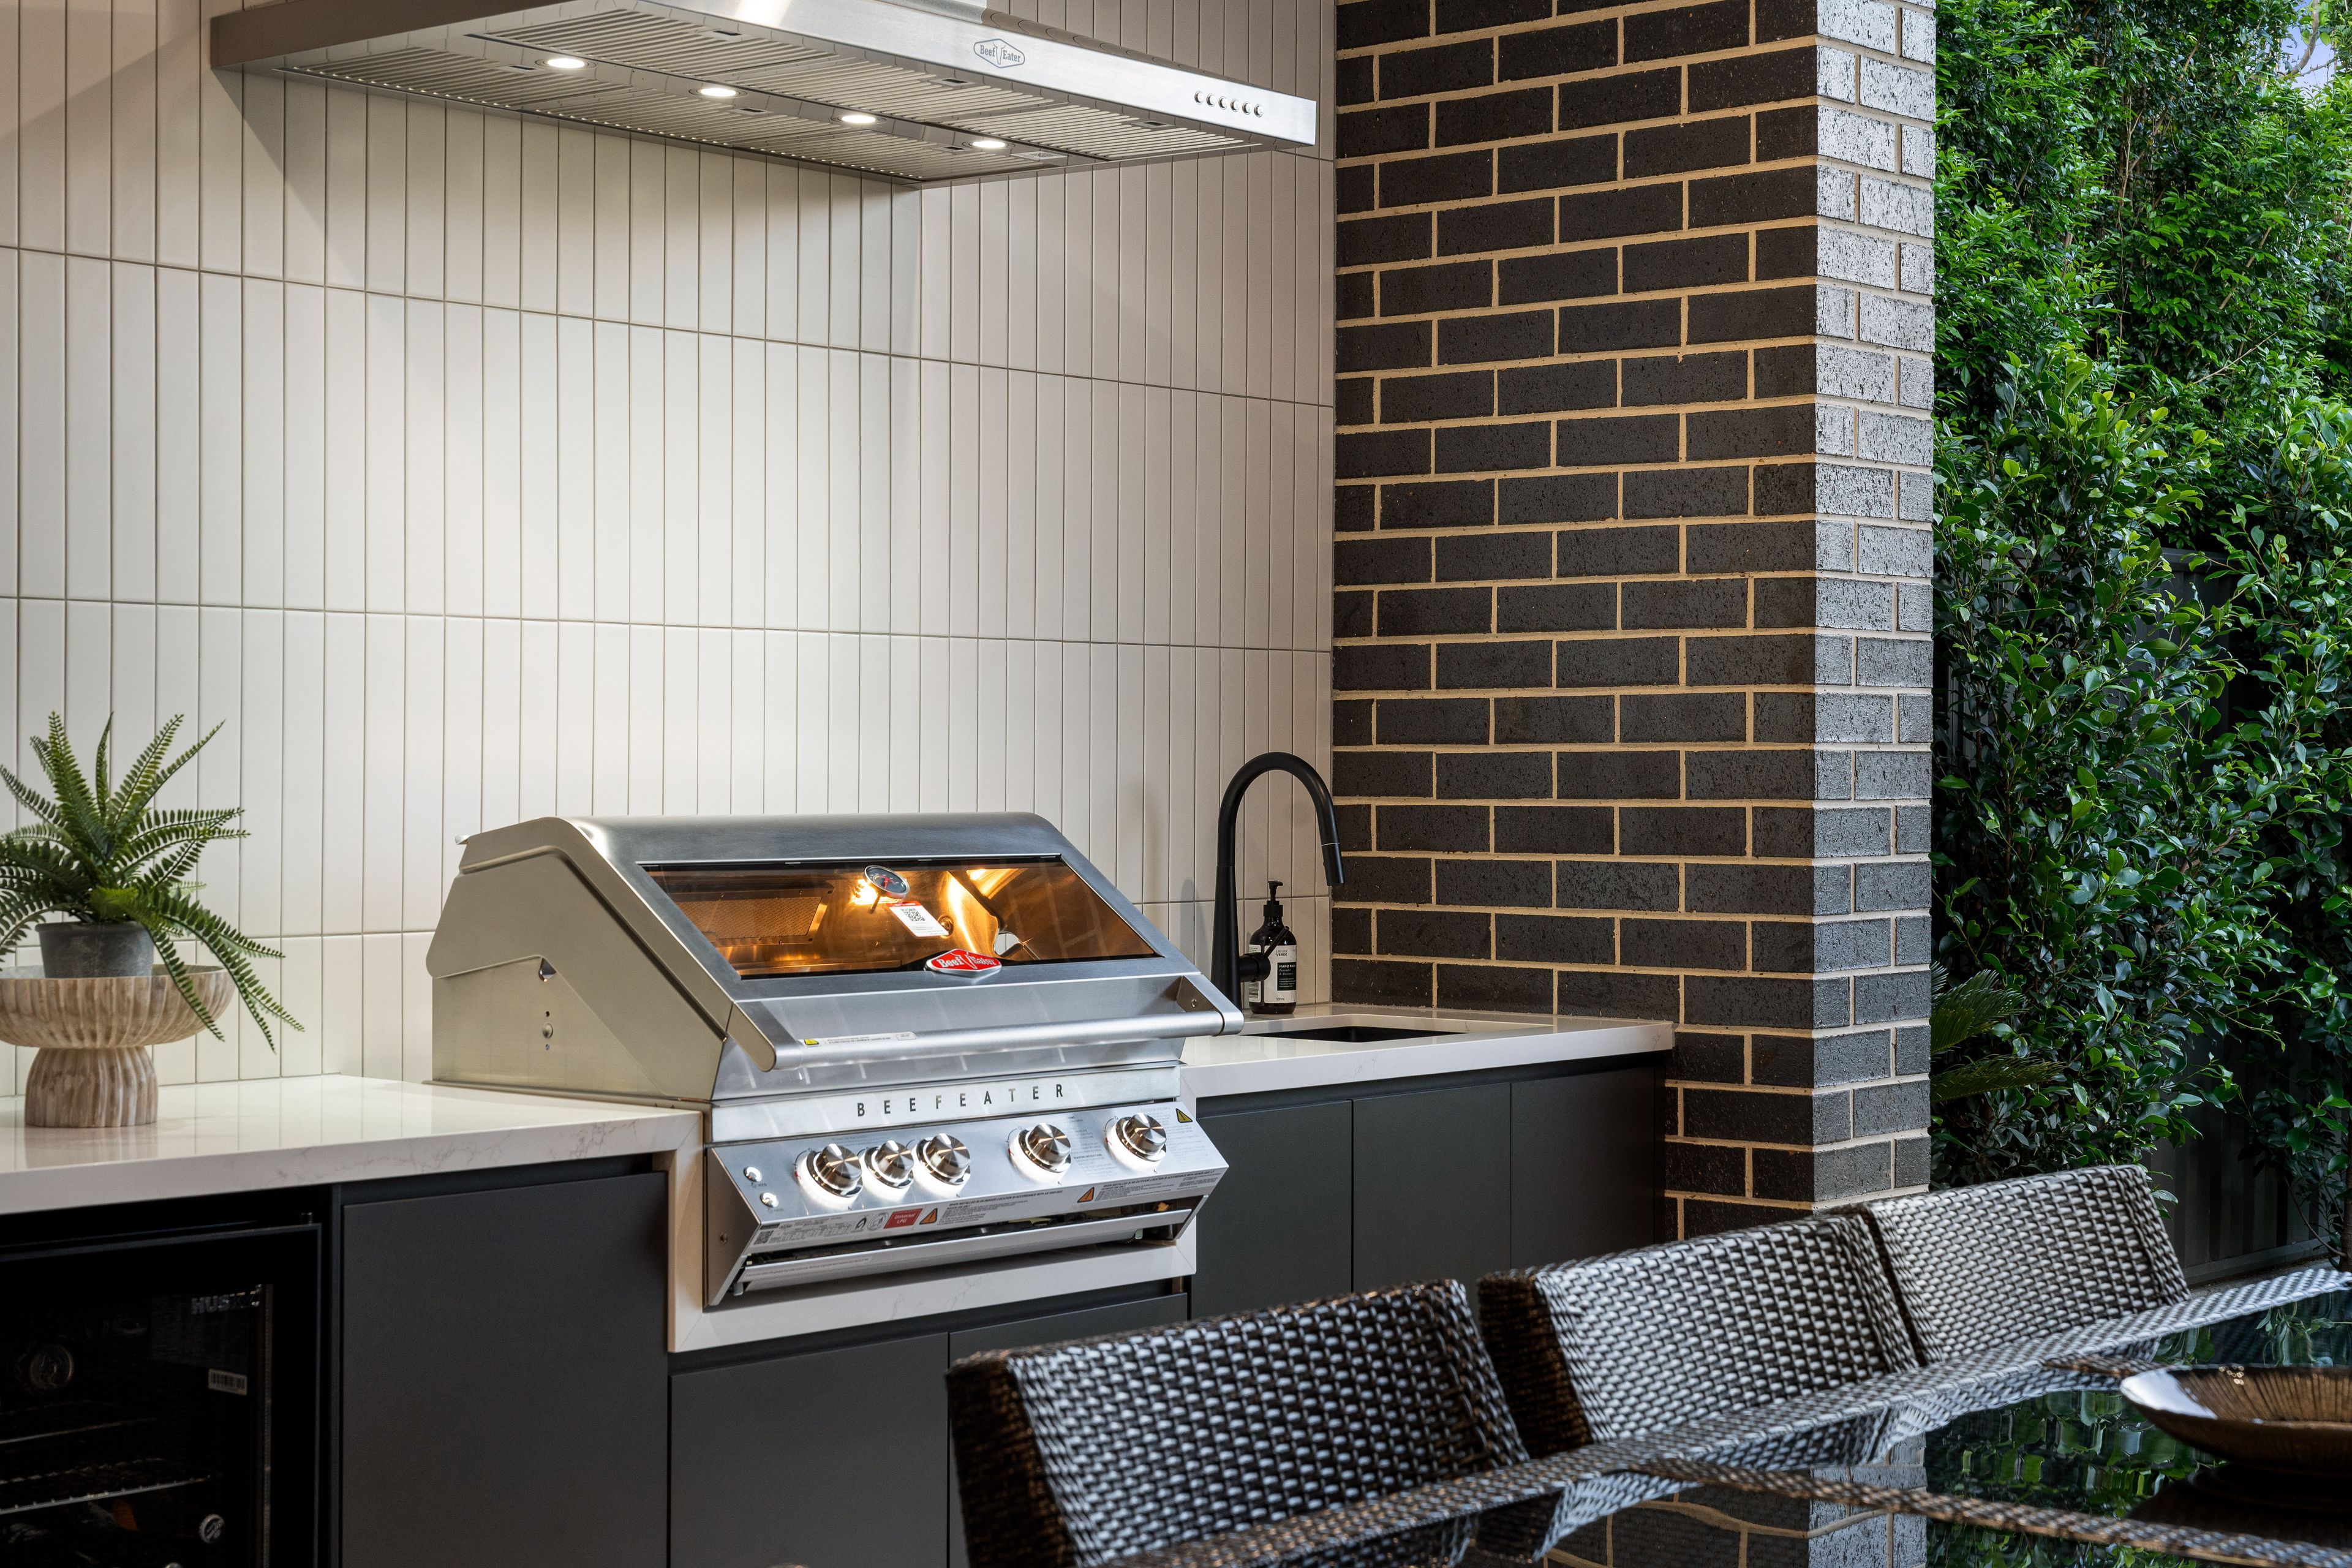
• Covered alfresco featuring built-in BeefEater BBQ, rangehood, sink + outdoor bar fridge
• Private rear garden with lush lawns, established boundary greenery + room for kids to play or pets to roam
• Double garage, exposed aggregate driveway + manicured frontage
LOCATION
• A brisk walk or easy bike ride to Henley Beach Primary + High School, with St Michael's College moments away
• Close to popular local cafes, the busy Fulham Gardens Shopping Centre, as well as ALDI, Bunnings, Ikea + Harbour Town for incredible shopping options
• Minutes to the trendy Henley Square for all your cafes, restaurants + bars
• Wonderful beachside access for a memory-making summer lifestyle
• 15-minutes to Adelaide CBD by way of car or bus straight down Henley Beach Road
Disclaimer: As much as we aimed to have all details represented within this advertisement be true and correct, it is the buyer/ purchaser's responsibility to complete the correct due diligence while viewing and purchasing the property throughout the active campaign. RLA 343323
Property Details:
Council | WEST TORRENS
Zone | General Neighbourhood (Z2102) - GN
Land | 470sqm(Approx.)
House | 281sqm(Approx.)
Built | TBC
Council Rates | $TBC pa
Water | $TBC pq
ESL | $TBC pa
281m²
470m² / 0.11 acres
2 garage spaces
4
2
Next Steps:
Talk to a mortgage brokerAgents
- Loading...
- Loading...
Loan Market
Loan Market mortgage brokers aren’t owned by a bank, they work for you. With access to over 60 lenders they’ll work with you to find a competitive loan to suit your needs.