Inspection and auction details
- Saturday7November
- Auction21November
Auction location: On Site
- Photos
- Floorplan
- Description
- Ask a question
- Location
- Next Steps
House for Sale in Queenstown
1927 Character, Contemporary Comfort and Exceptional Space
- 4 Beds
- 2 Baths
- 7 Cars
Next Steps:
Talk to a mortgage brokerAdditional Information:
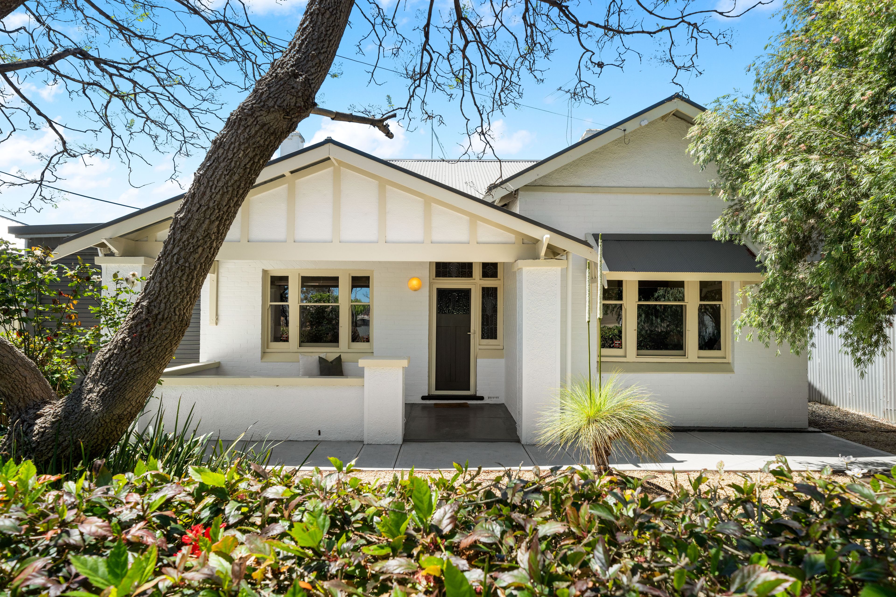
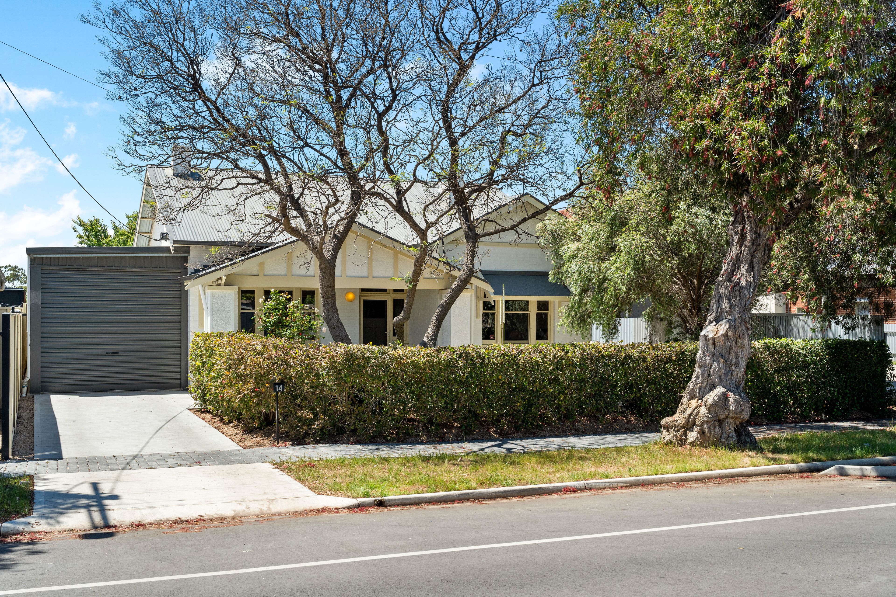
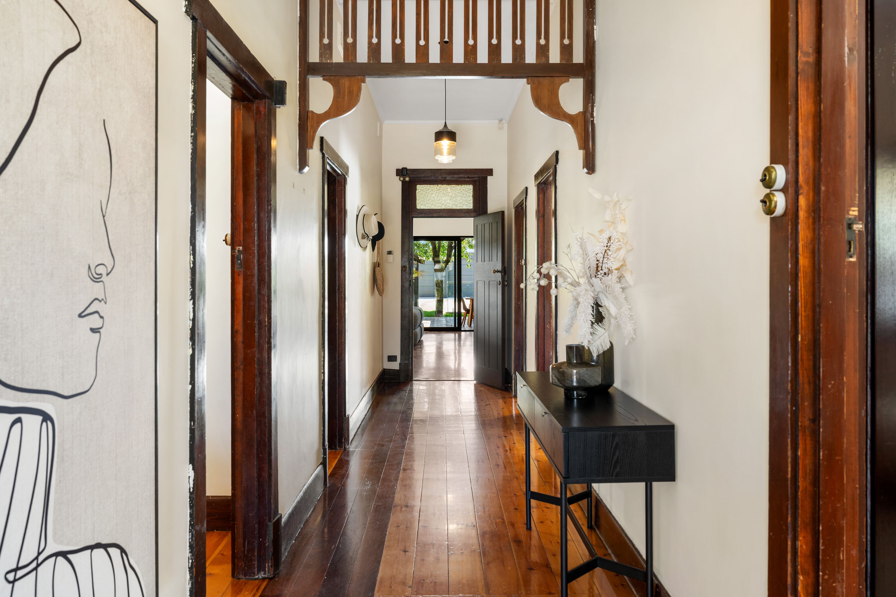
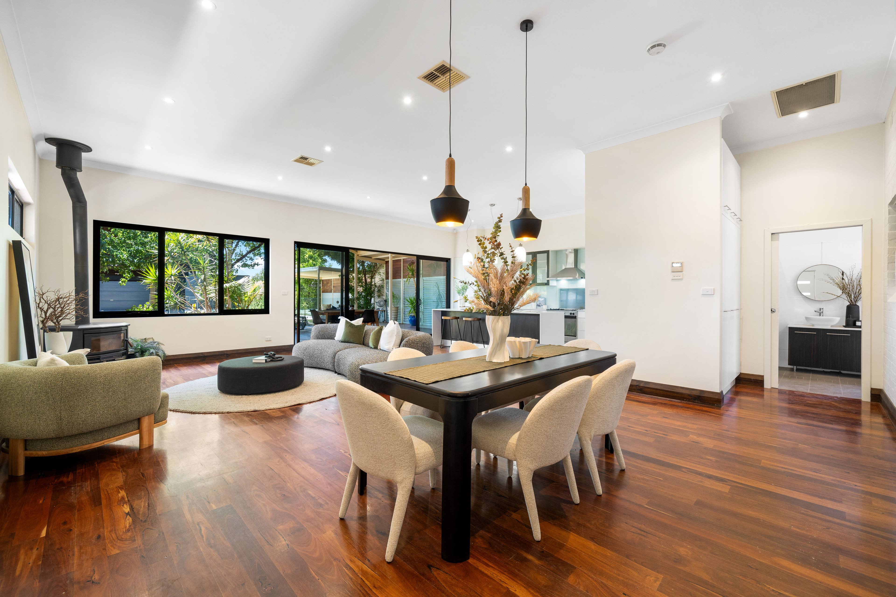
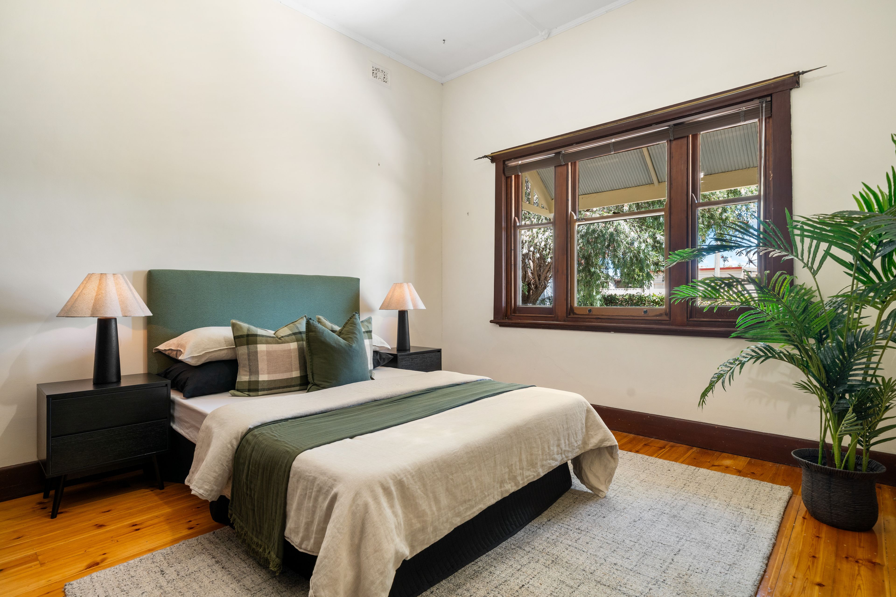
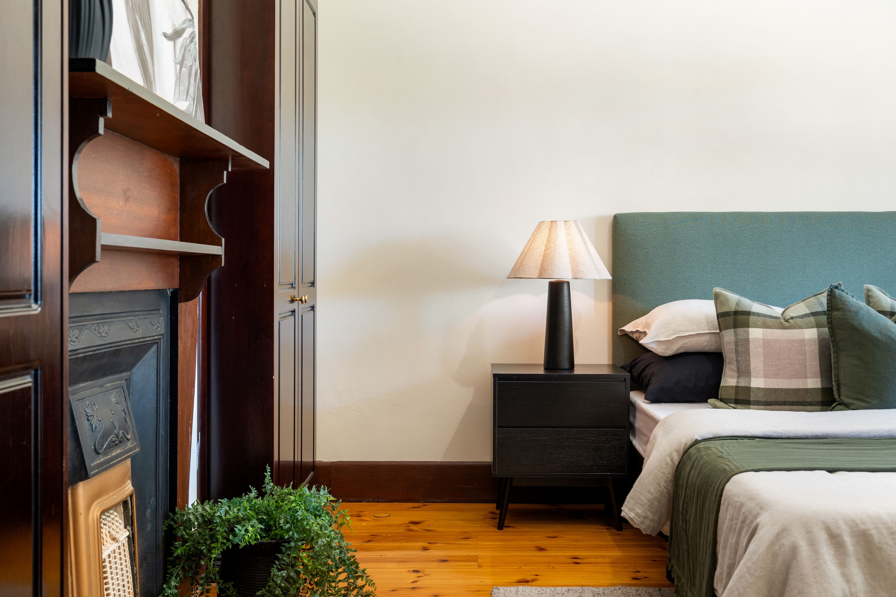
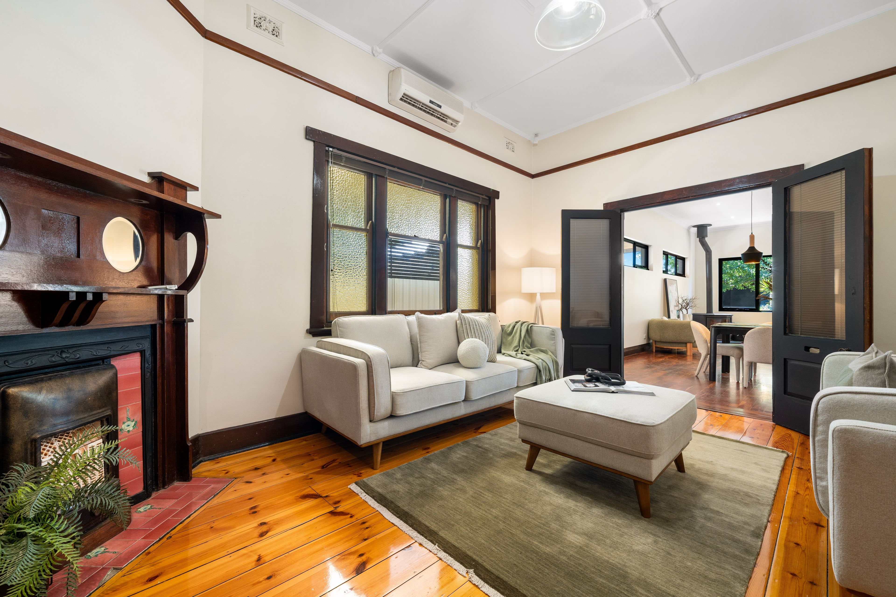
More InfoBeautifully renovated and rich in character, this impressive home sits on approximately 929sqm, blending its 1927 origins with modern comfort, space and practicality. Offering 4 bedrooms, 2 bathrooms, expansive open-plan living, exceptional outdoor entertaining and substantial workshop facilities. High ceilings, Baltic Pine flooring in the original home, rich Jarrah floors in the extension, original fireplaces, stained glass and heritage timber detailing create warmth and character. Solid double brick construction adds lasting appeal.
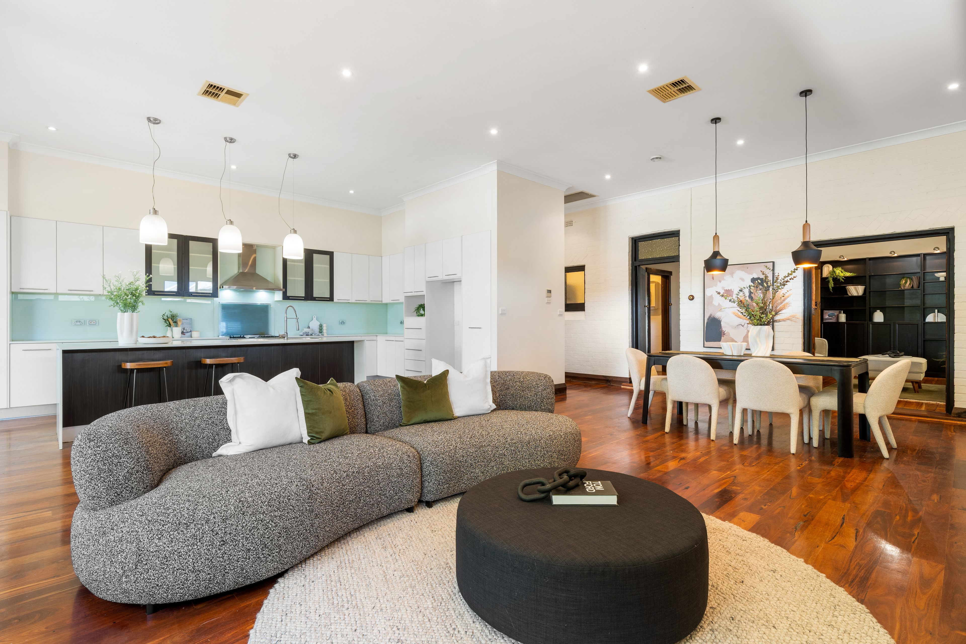
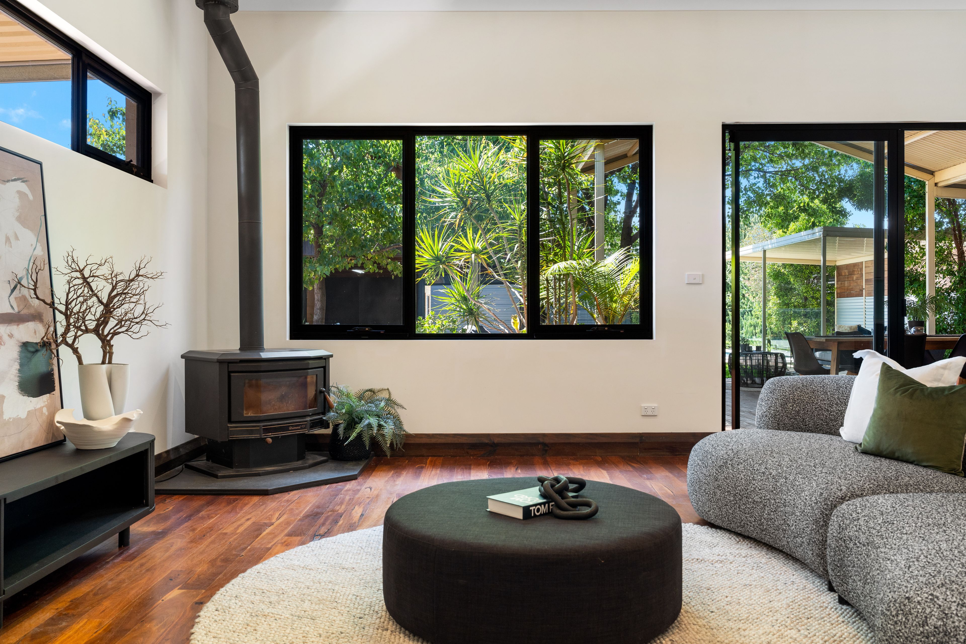
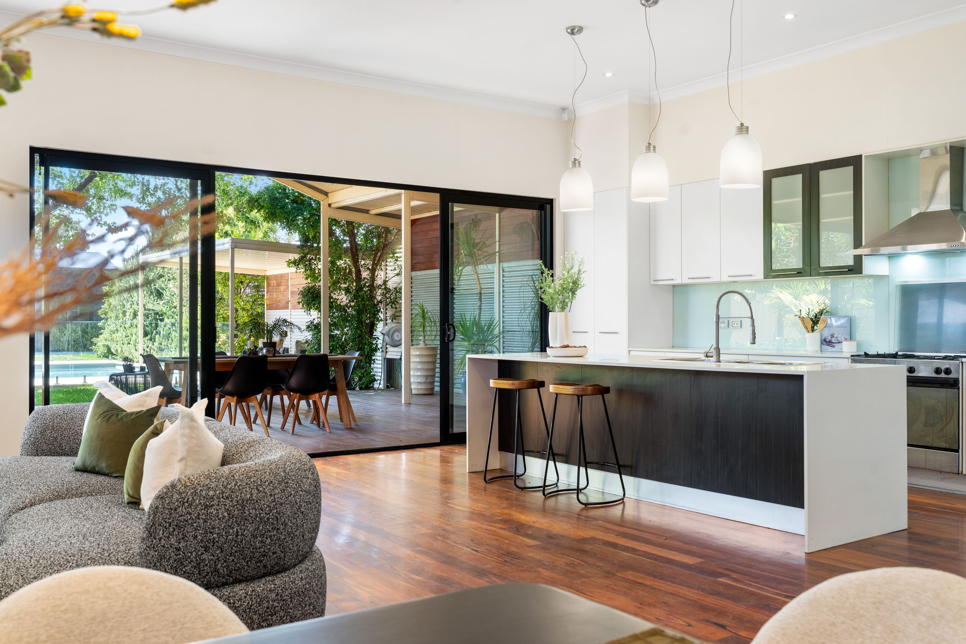
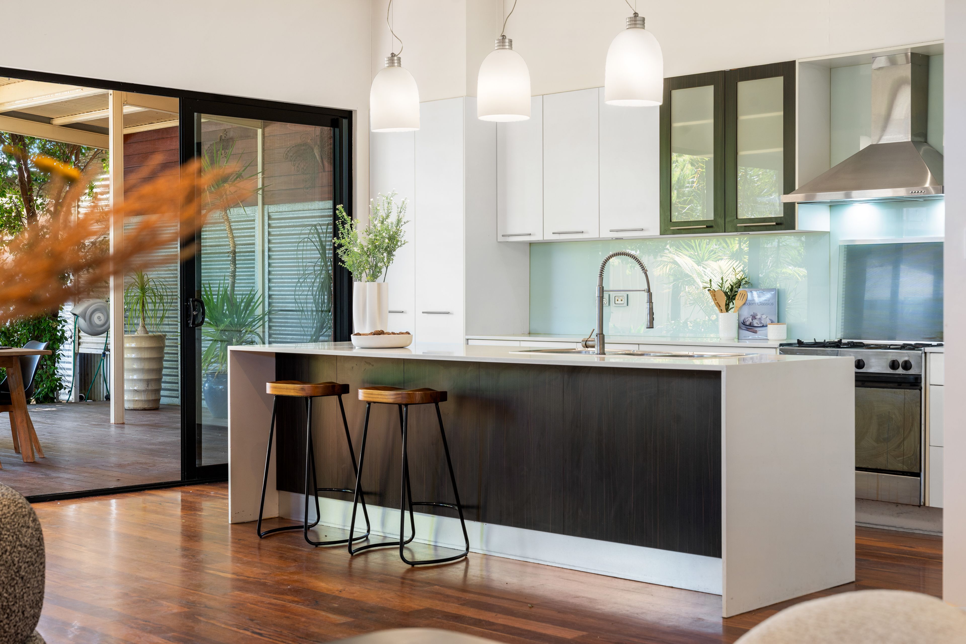
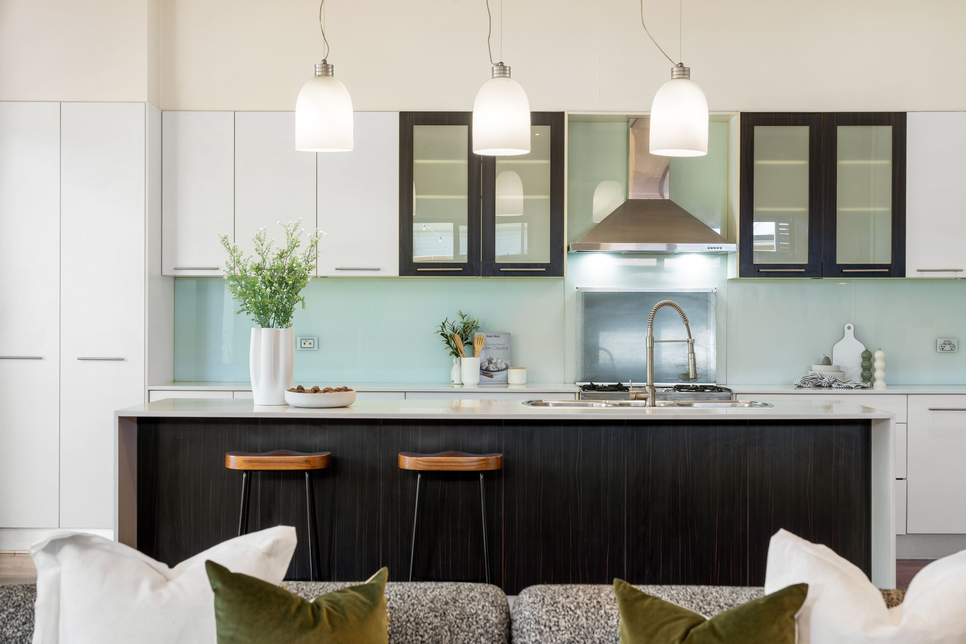
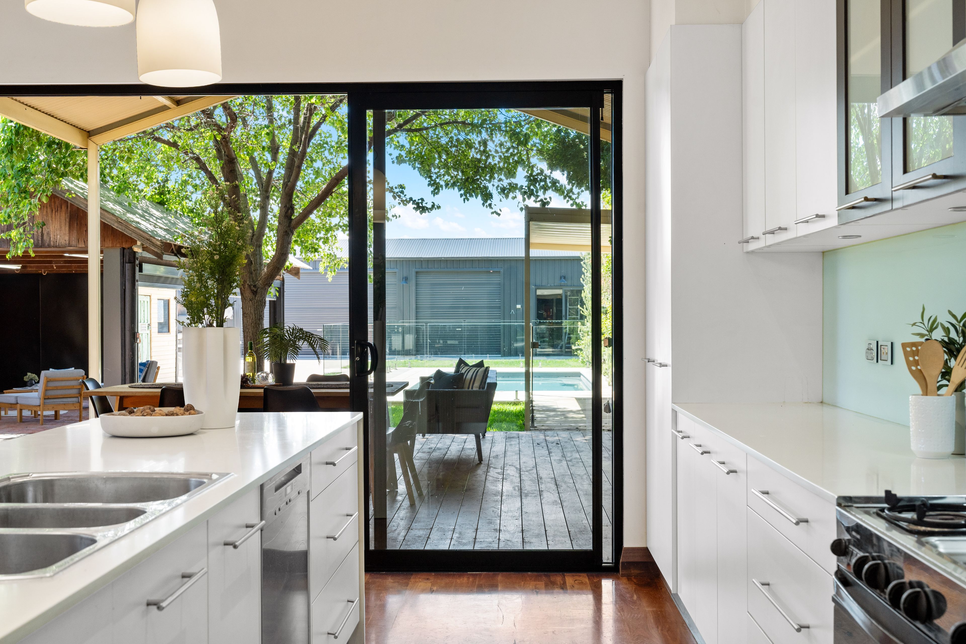
The spacious kitchen and open-plan living area provide an ideal setting for everyday living and entertaining. The modern kitchen features stone benchtops, a large island bench, extensive cabinetry, pull-out pantry, glass splashback and quality appliances, including a gas cooktop, oven and dishwasher. A slow combustion fireplace creates a welcoming focal point, complemented by the original gas heaters within the fireplaces.
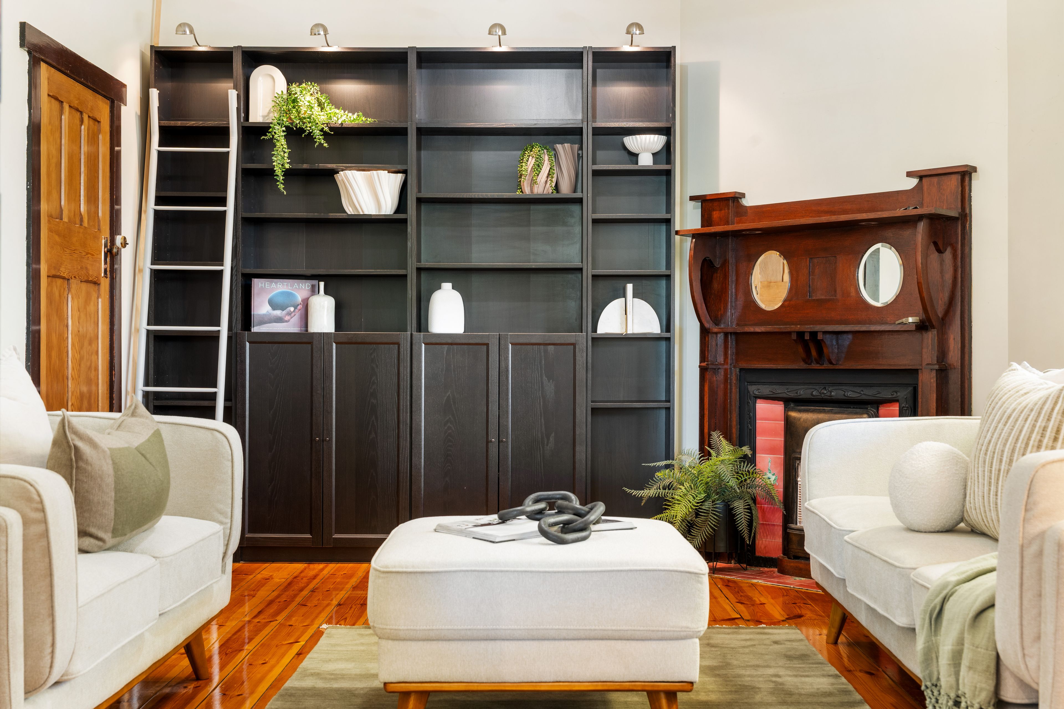
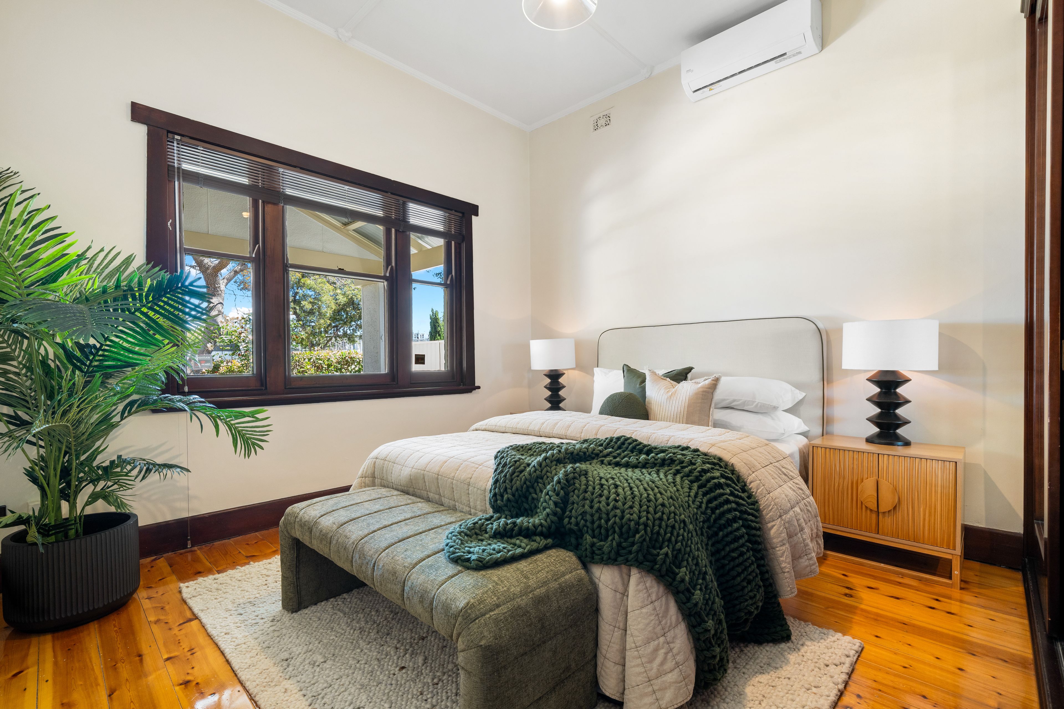
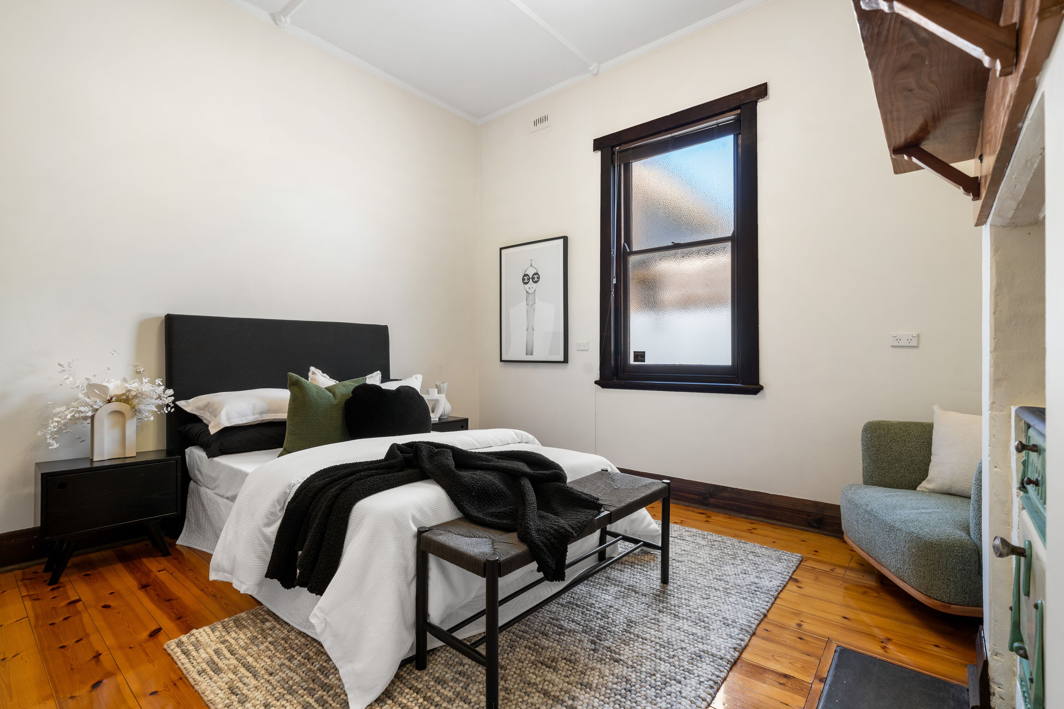
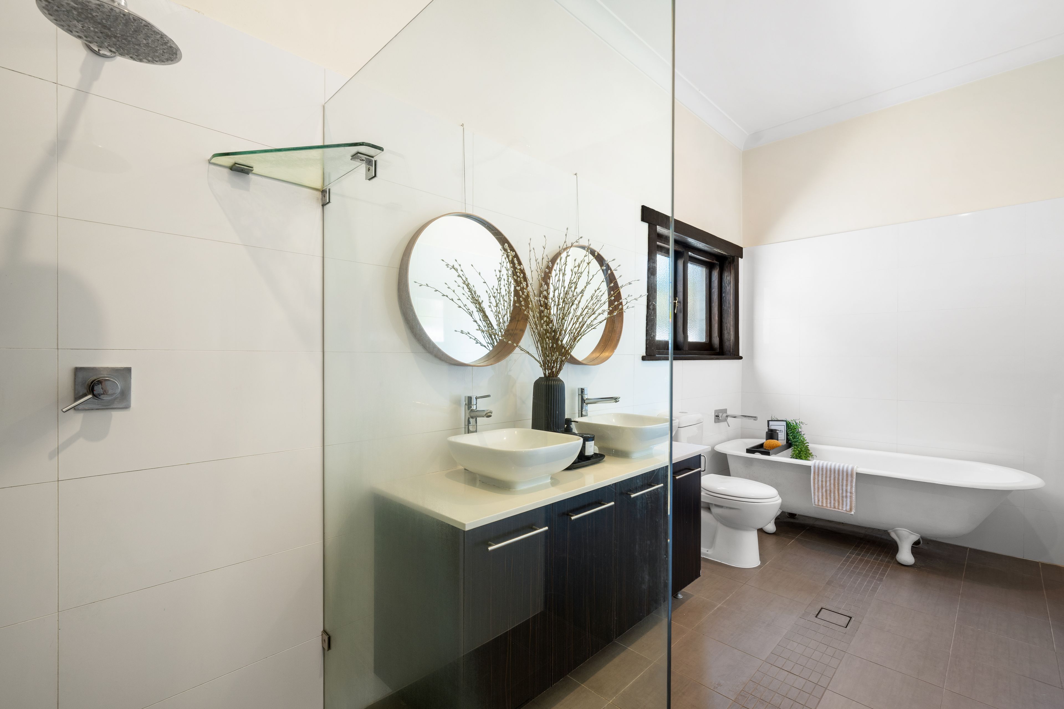
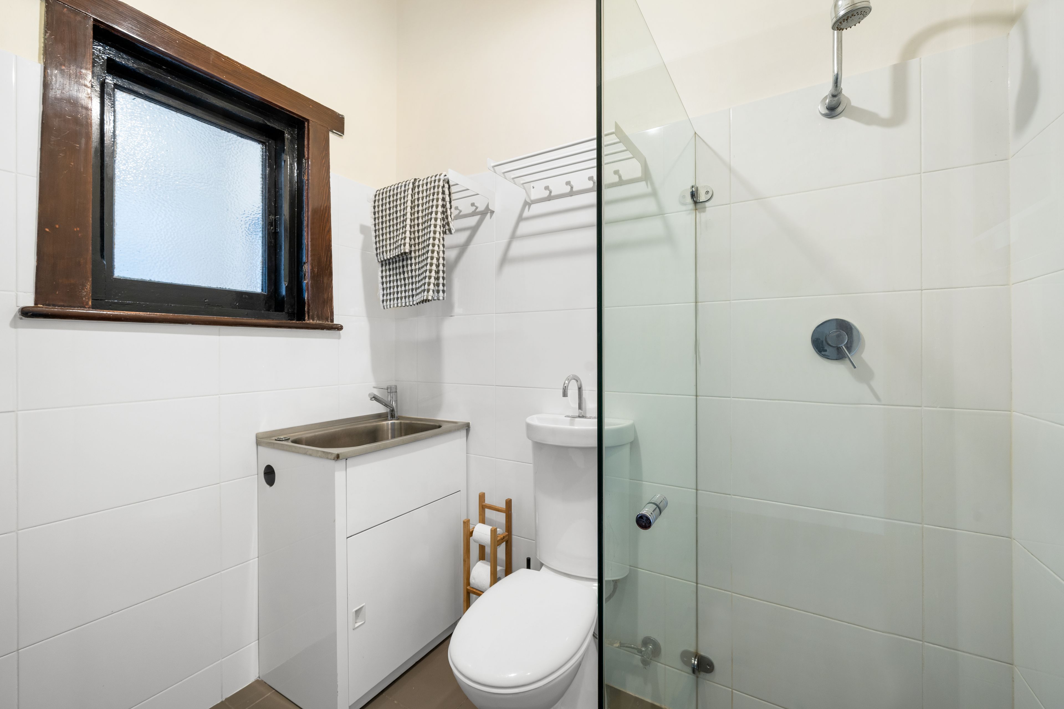
The home offers 4 bedrooms, with the 4th currently configured as a second living area incorporating a dedicated library. However this space can easily be converted back into a bedroom. Built-in wardrobes and additional storage throughout the extension add practicality. Both bathrooms have been renovated, with the main bathroom features a clawfoot bathtub, walk-in shower, double vanity and heat lamps. An instant gas hot water system with temperature controllers in the bathroom and kitchen adds convenience.
Comfort is assured with ducted reverse-cycle air conditioning, two additional bedroom split systems, insulated extension walls and ceilings, double-glazed windows and rear double doors.
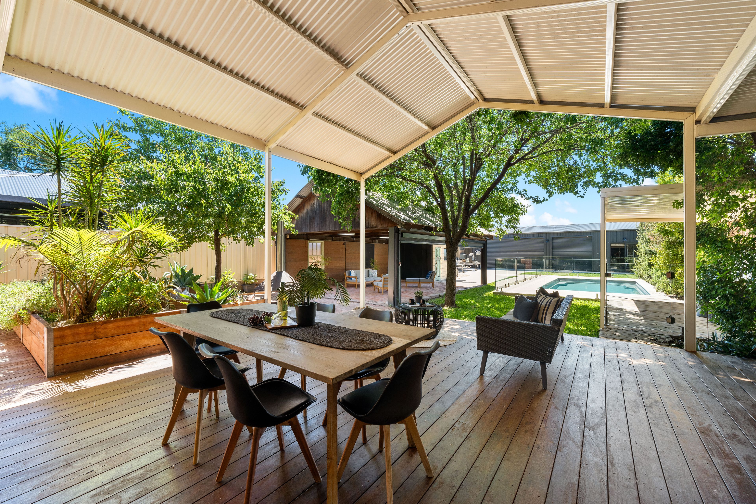
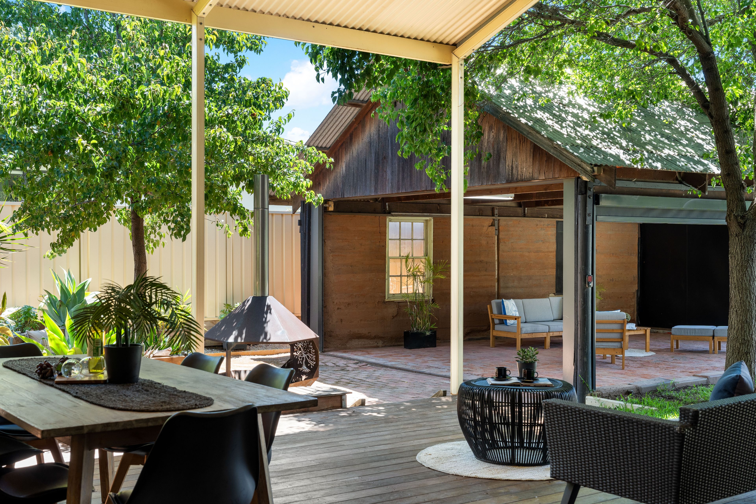
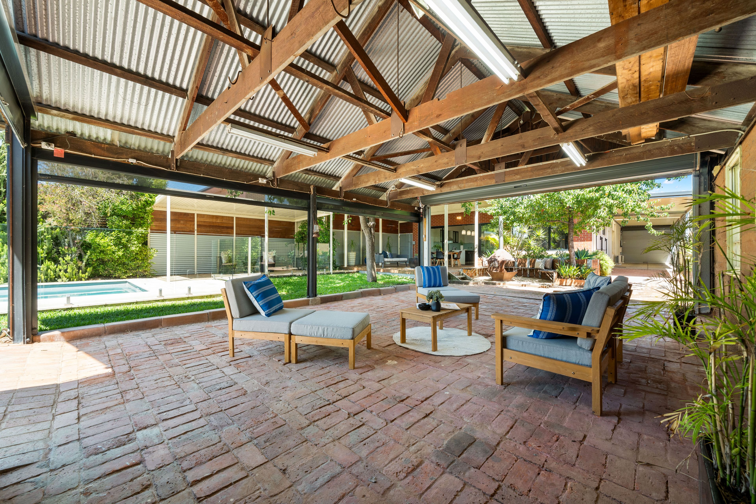
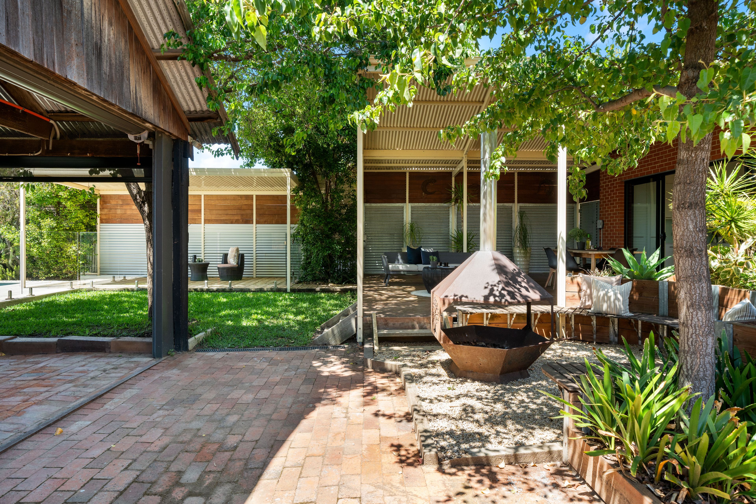
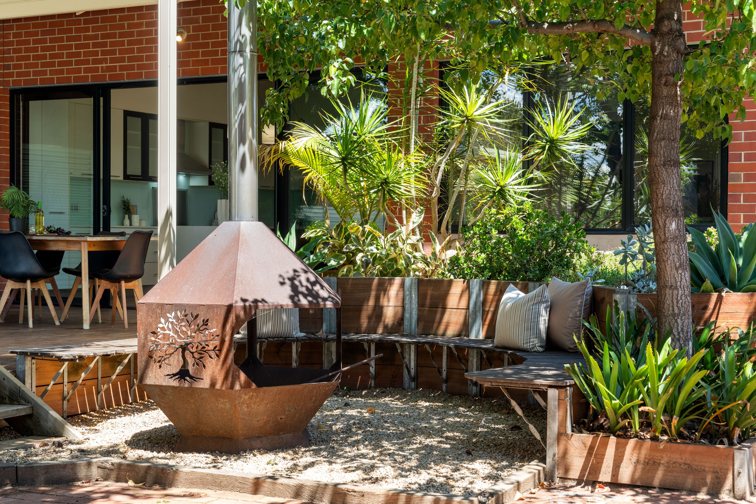
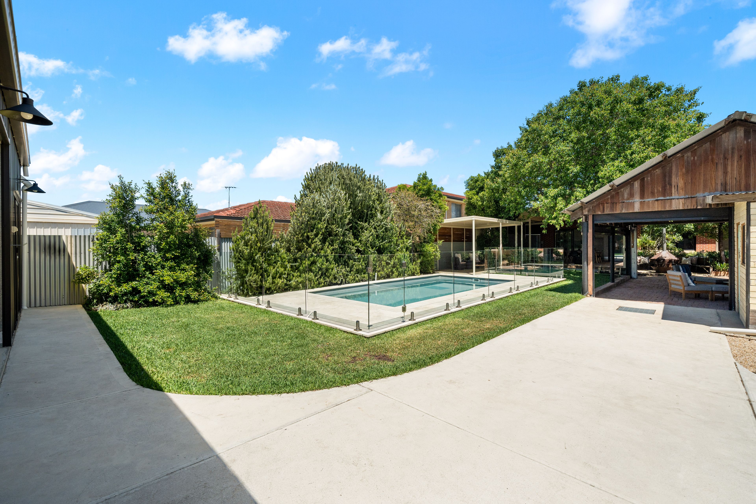
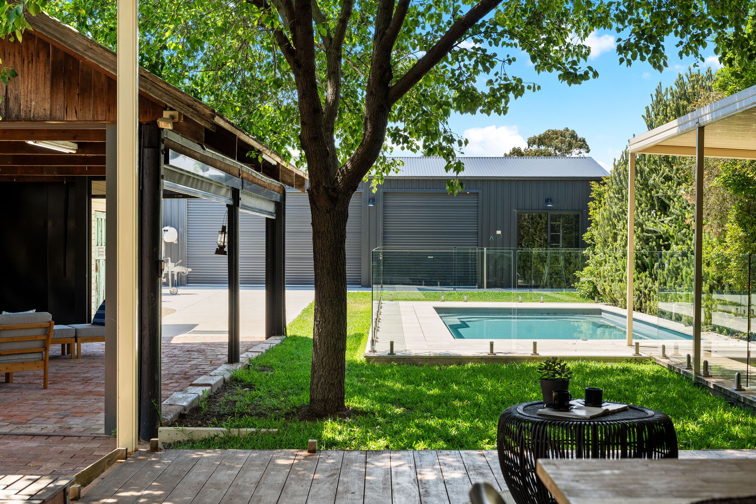
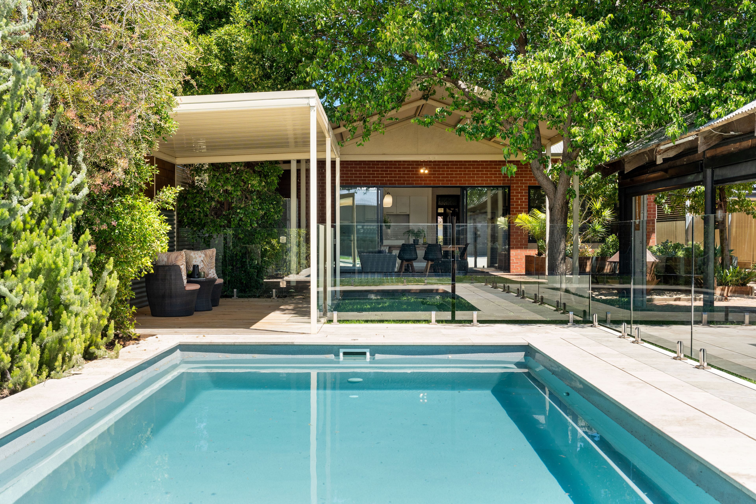
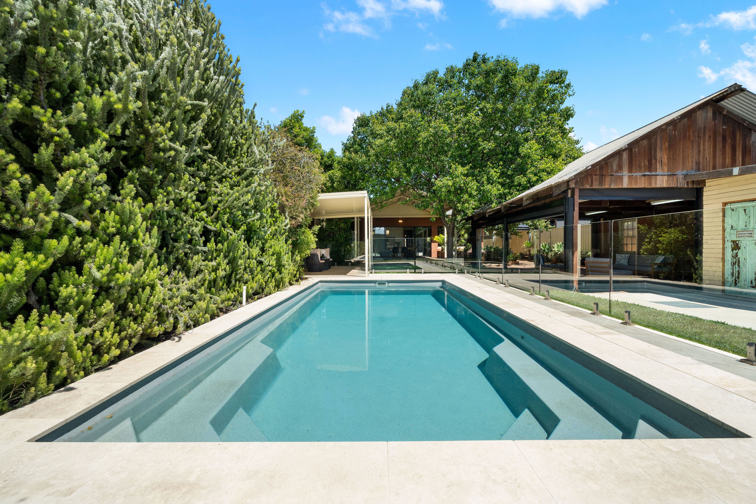
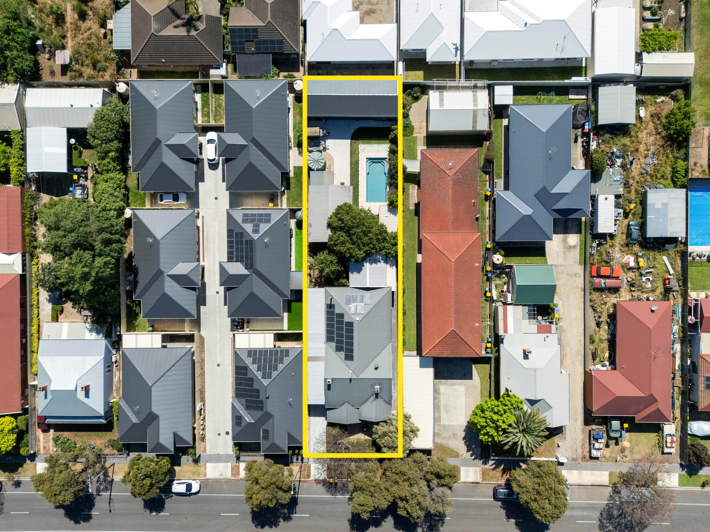
The north-east facing block captures winter sunshine, while established trees provide summer shade. Established gardens, automated watering and private outdoor spaces enhance the backyard. A 6m x 6m deck and pergola overlook the swimming pool, with undercover poolside decking providing additional space to relax. The custom-built fire pit area, with seating for 6-8 people, is ideal for entertaining.
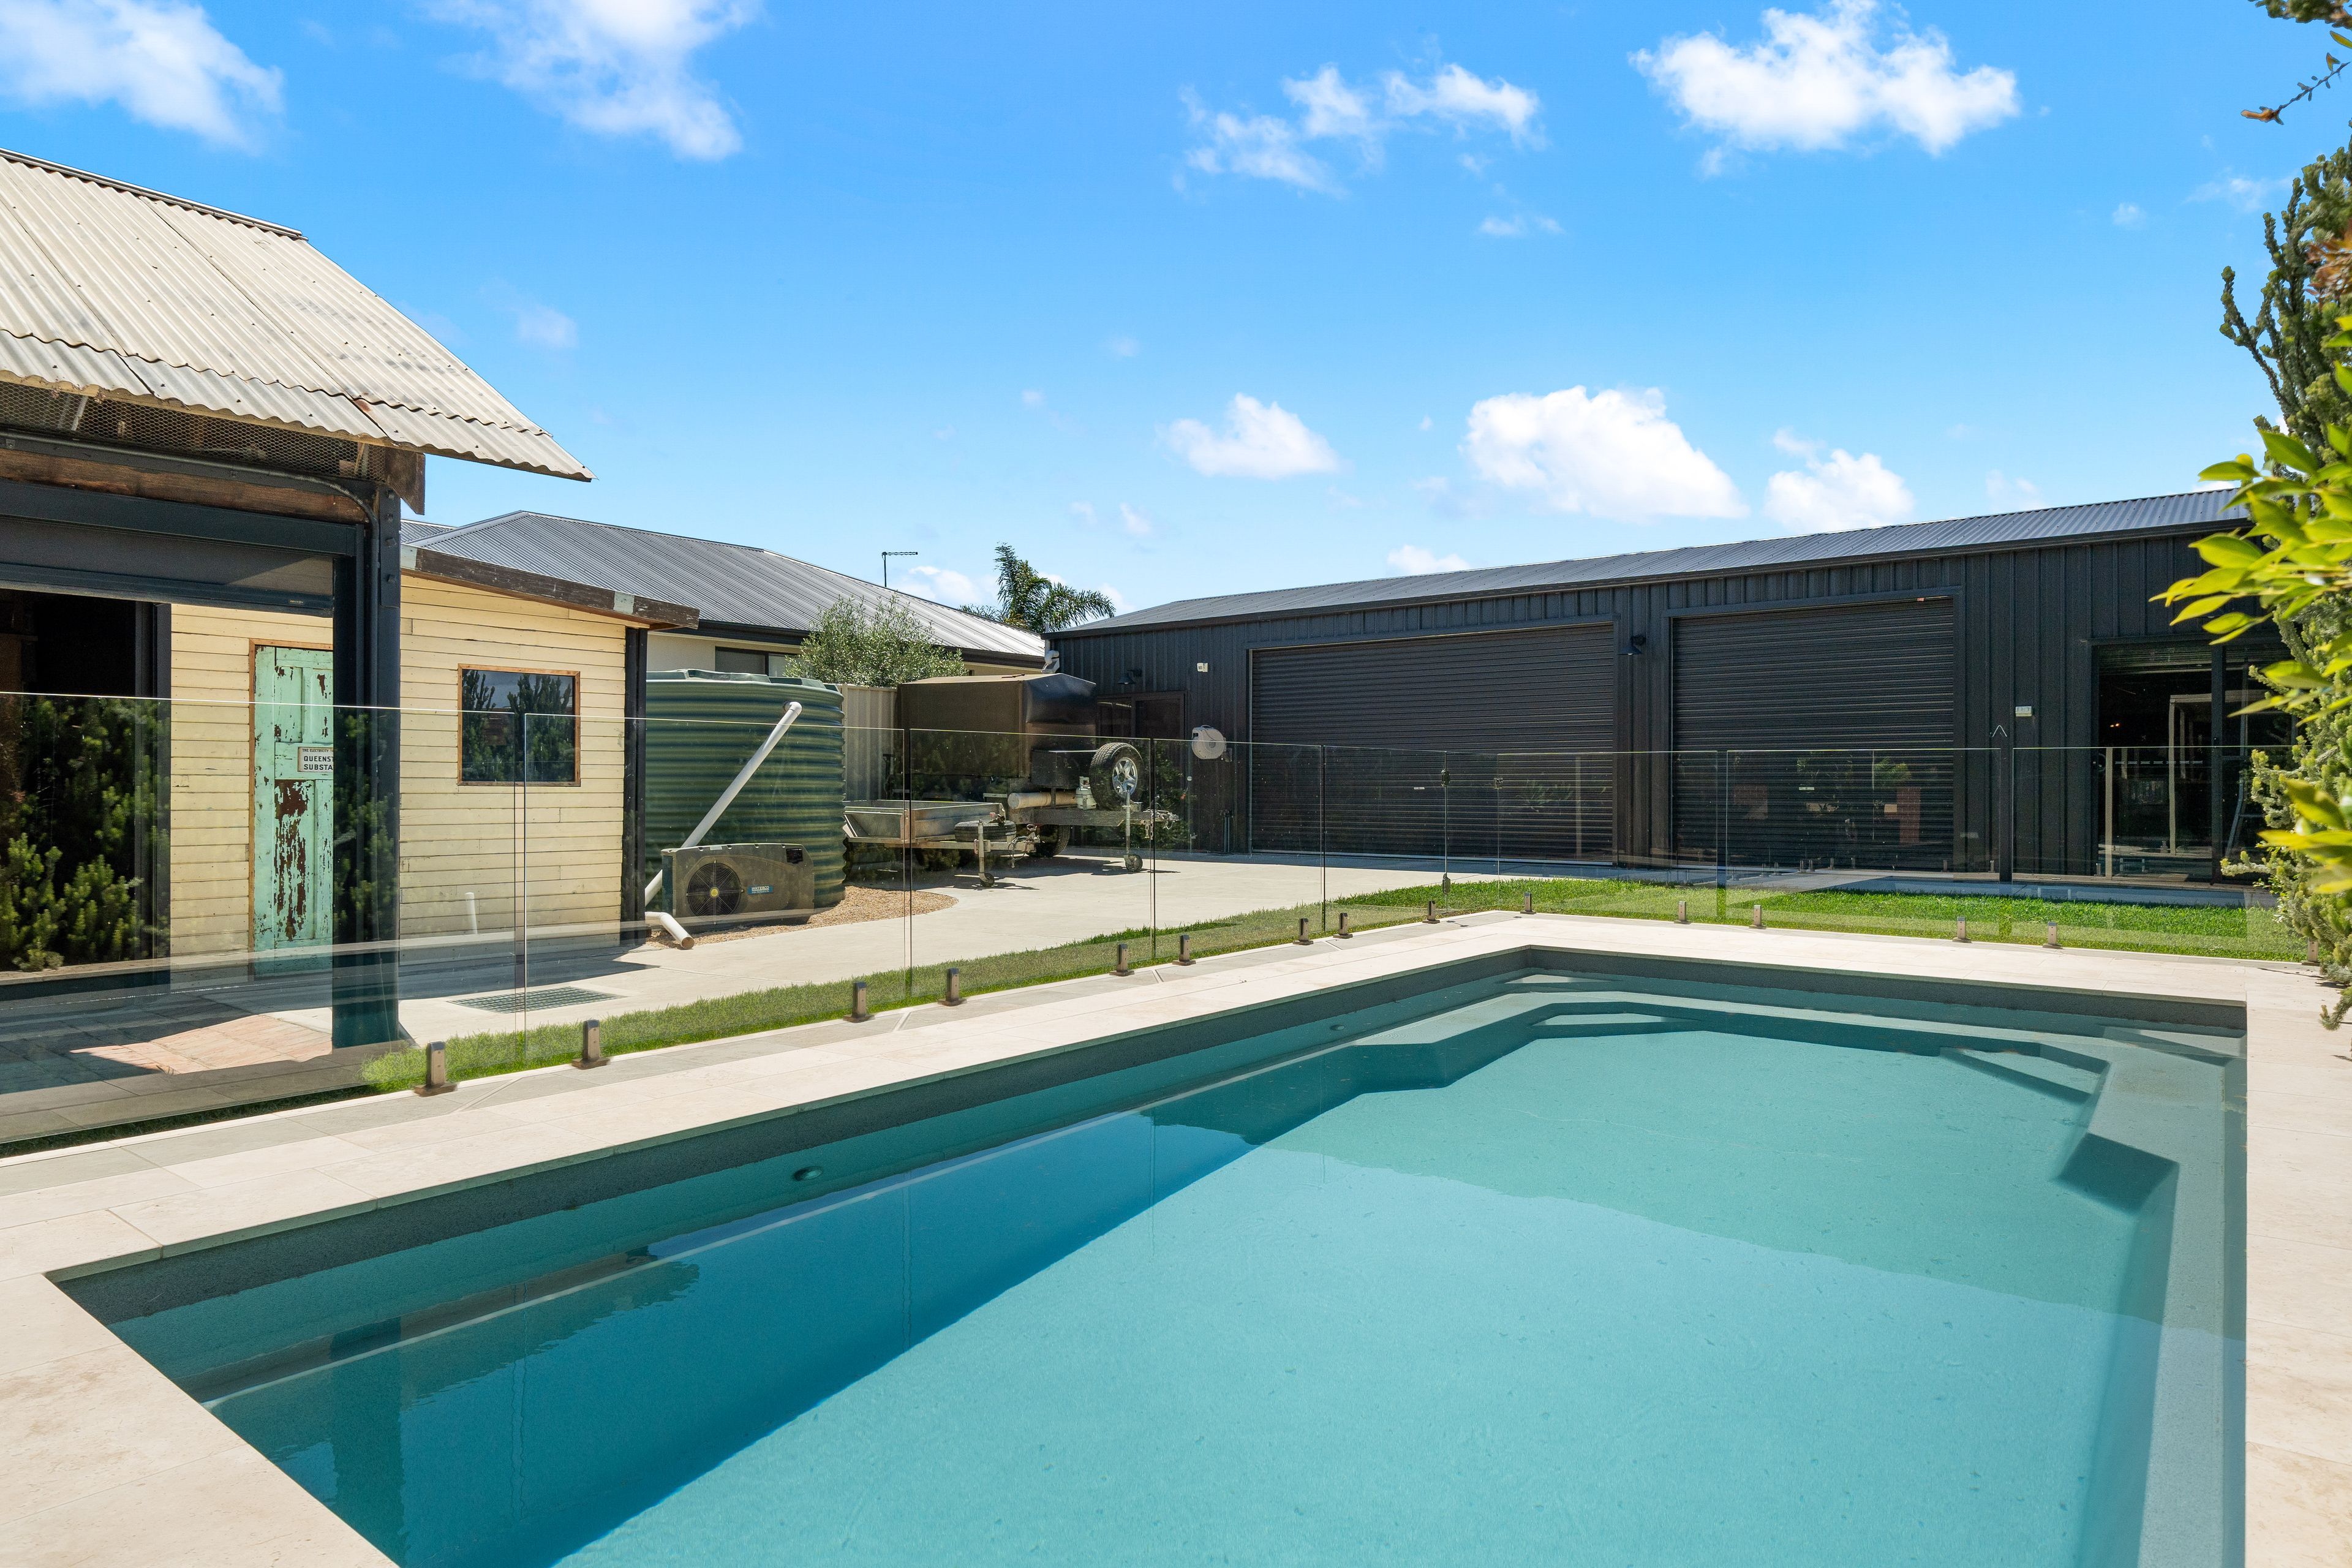
Shedding is another standout feature, with a substantial 15m x 6m rear shed featuring concrete flooring & power. The second original timber shed has been modernised with zip screens and an automatic roller door. Additional features include off-street parking for up to 8 vehicles, a 13,000-litre rainwater tank, high-flow backyard sump pump connected to the street gutter, 7kW solar system and ongoing termite and pest management.
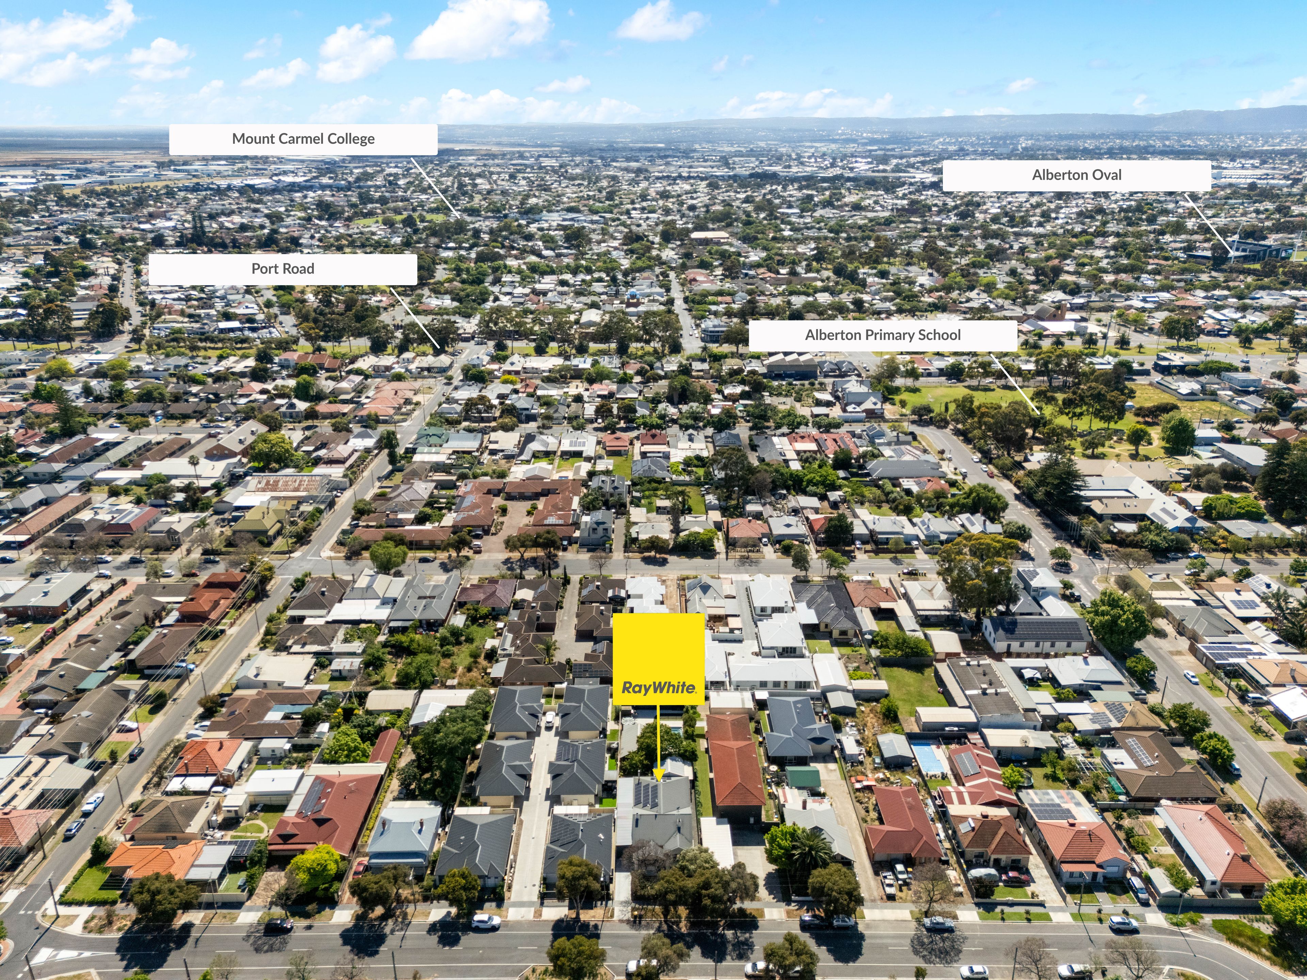
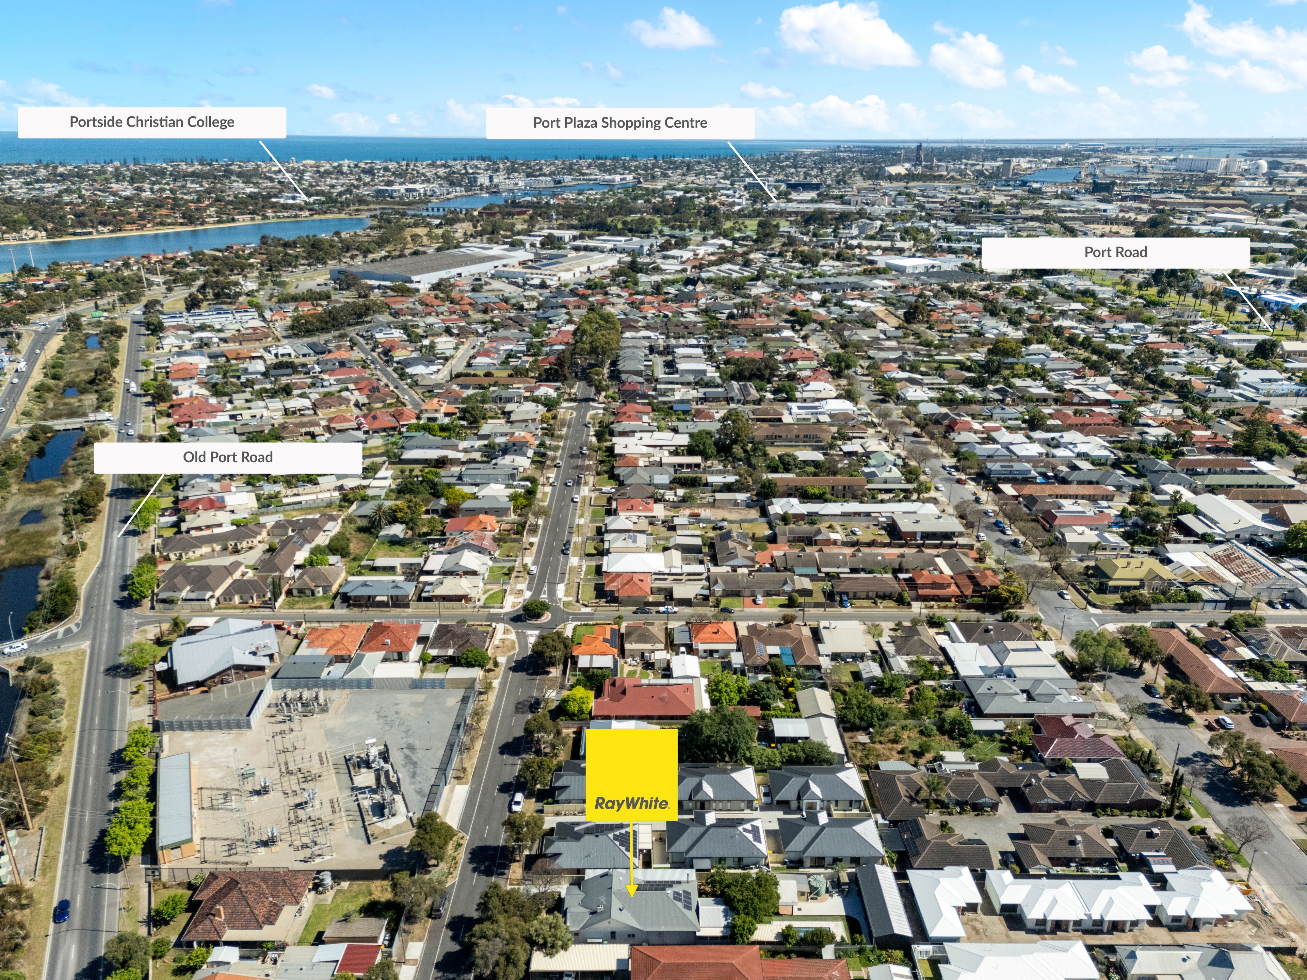
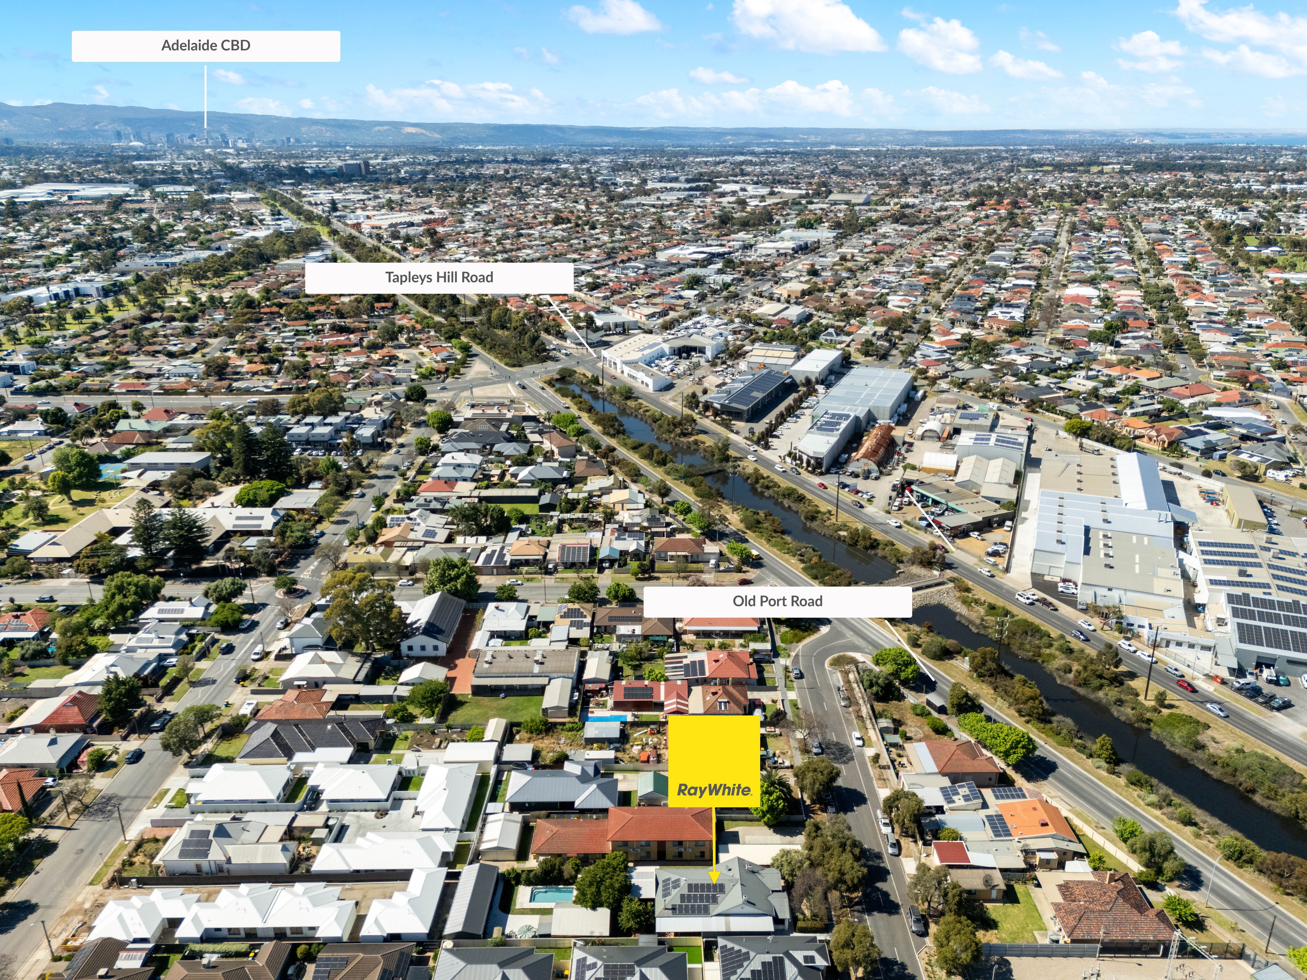
Alberton Primary School is nearby, while Port Adelaide and West Lakes offer extensive shopping, dining and entertainment options. Port Adelaide's hospitality precinct is close by, and Semaphore Beach is 5 minutes away. Nearby bus stops, parks & reserves add to the convenience.
More to love:
- Beautifully renovated 1927 home & double brick construction
- 4 bedrooms, with the 4th currently configured as a second living area & library
- 2 renovated bathrooms
- Original character features including fireplaces & stained glass
- High ceilings and heritage timber detailing throughout
- Baltic Pine flooring through the original home
- Jarrah flooring through the extension
- Spacious kitchen with stone benchtops
- Large island bench and extensive cabinetry
- Pull-out pantry and glass splashback
- Eurolec gas cooktop and gas oven & dishwasher
- Slow combustion fireplace
- Original gas heaters within the fireplaces
- Ducted reverse-cycle air conditioning
- 2 additional bedroom split systems
- Double-glazed windows and rear double doors in the extension
- Fully insulated extension walls & ceilings
- Built-in wardrobes and additional storage
- Clawfoot bathtub, walk-in shower and double vanity
- Instant gas hot water with temperature controllers
- Large 6m x 6m entertaining deck and pergola
- In-ground swimming pool with heat pump & undercover poolside decking
- Custom-built fire pit with seating for 6-8 people
- Established gardens with automated watering
- 15m x 6m powered & concreted workshop & additional timber shed
- Automatic roller door and zip screens to 2nd shed
- 7kW solar system
- 13,000-litre rainwater tank plumbed to toilets & washing machine
- High-flow backyard sump pump connected to street gutter
- Extension, bathroom renovations and re-roofing completed approx. 15 years ago
- Shed, pool & backyard improvements completed approximately 3 years ago
- Close to Alberton Primary School
- Convenient access to Port Adelaide & West Lakes shopping centres
- Close to Port Adelaide dining venues
- Bus stop approx. 100m away
- Local parks & reserves within walking distance
- 5 minutes to Semaphore Beach
Auction Pricing - In a campaign of this nature, our clients have opted to not state a price guide to the public. To assist you, please reach out to receive the latest sales data or attend our next inspection where this will be readily available. During this campaign, we are unable to supply a guide or influence the market in terms of price.
Vendors Statement: The vendor's statement may be inspected at our office for 3 consecutive business days immediately preceding the auction; and at the auction for 30 minutes before it starts.
Disclaimer: As much as we aimed to have all details represented within this advertisement be true and correct, it is the buyer/ purchaser's responsibility to complete the correct due diligence while viewing and purchasing the property throughout the active campaign. RLA 355014
Property Details:
Council Port Adelaide Enfield
Zone | General Neighbourhood
Land | 929sqm(Approx.)
House | 485sqm(Approx.)
Built | 1930
Council Rates | $1906.85 pa
Water | $254.78 pq
ESL | $195.80 pa
485m²
929m² / 0.22 acres
2 garage spaces, 1 carport space and 4 off street parks
4
2
Next Steps:
Talk to a mortgage brokerAdditional Information:
More InfoAgents
- Loading...
- Loading...
Loan Market
Loan Market mortgage brokers aren’t owned by a bank, they work for you. With access to over 60 lenders they’ll work with you to find a competitive loan to suit your needs.