Inspection details
- Saturday21November
- Photos
- Video
- Floorplan
- Description
- Ask a question
- Location
- Next Steps
House for Sale in Woodville Gardens
Brand New Architectural Elegance Meets Modern Comfort in Woodville Gardens
- 4 Beds
- 2 Baths
- 2 Cars
Next Steps:
Talk to a mortgage brokerAdditional Information:
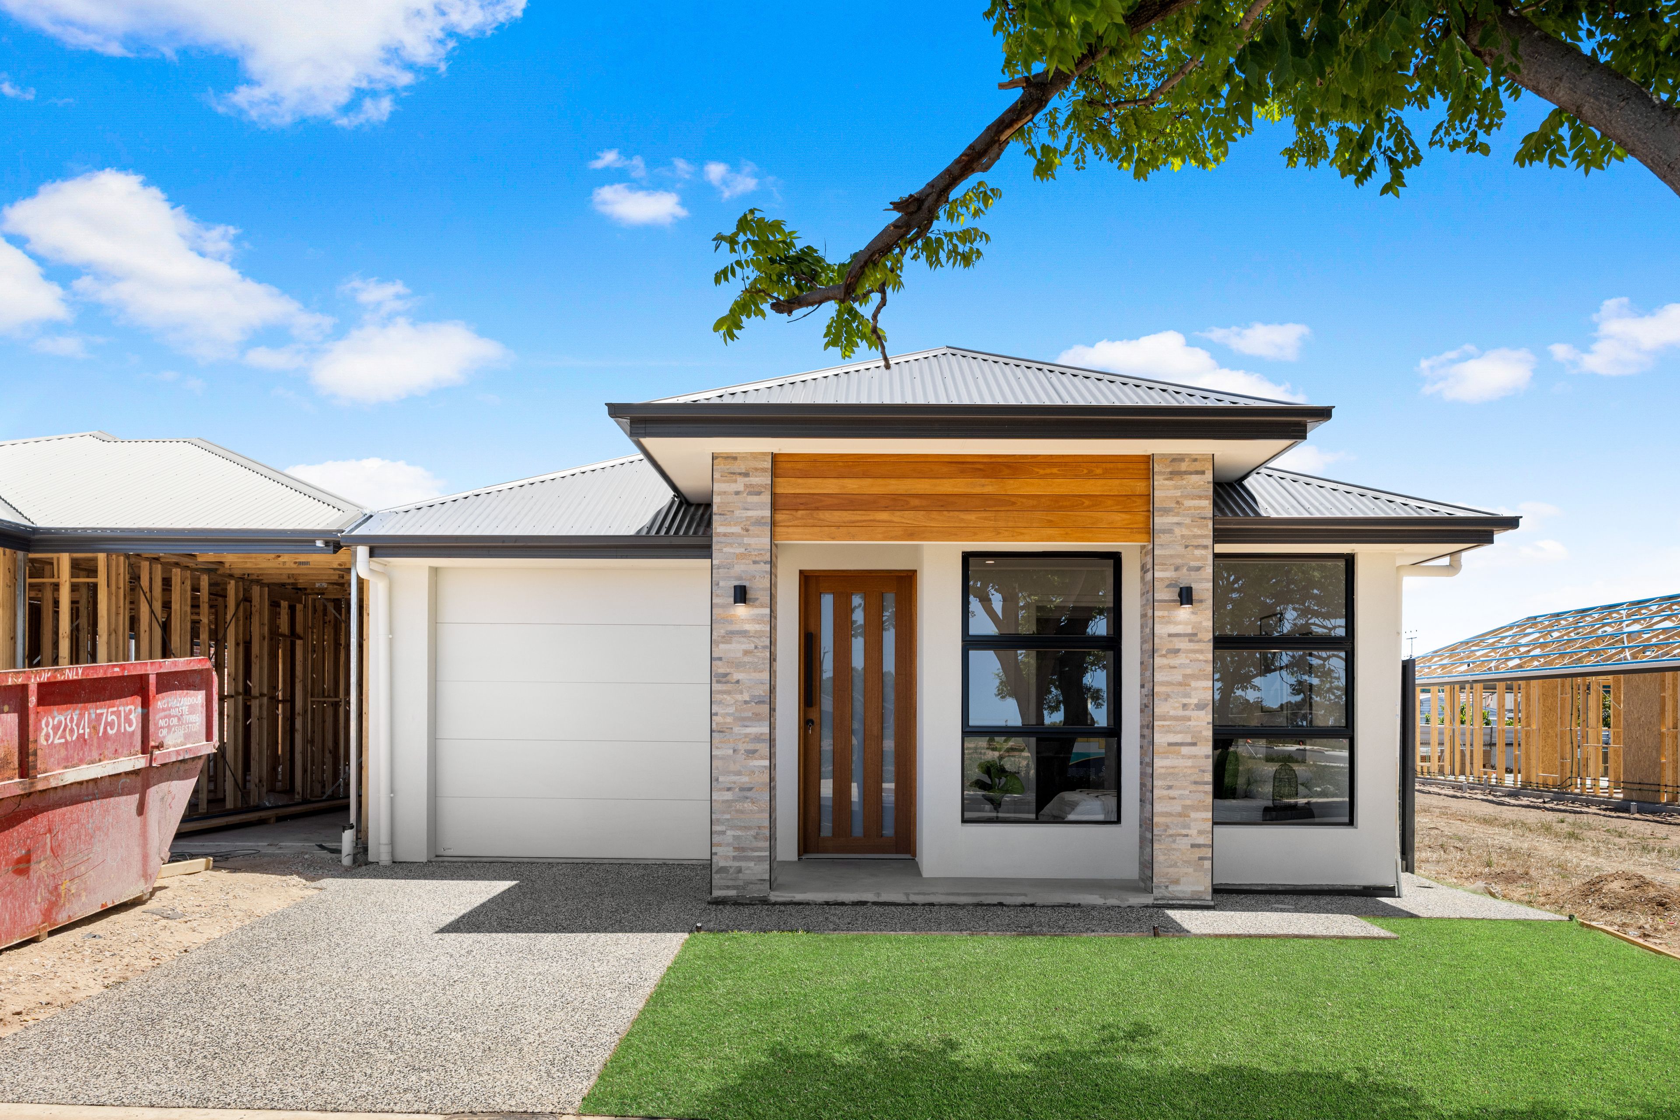
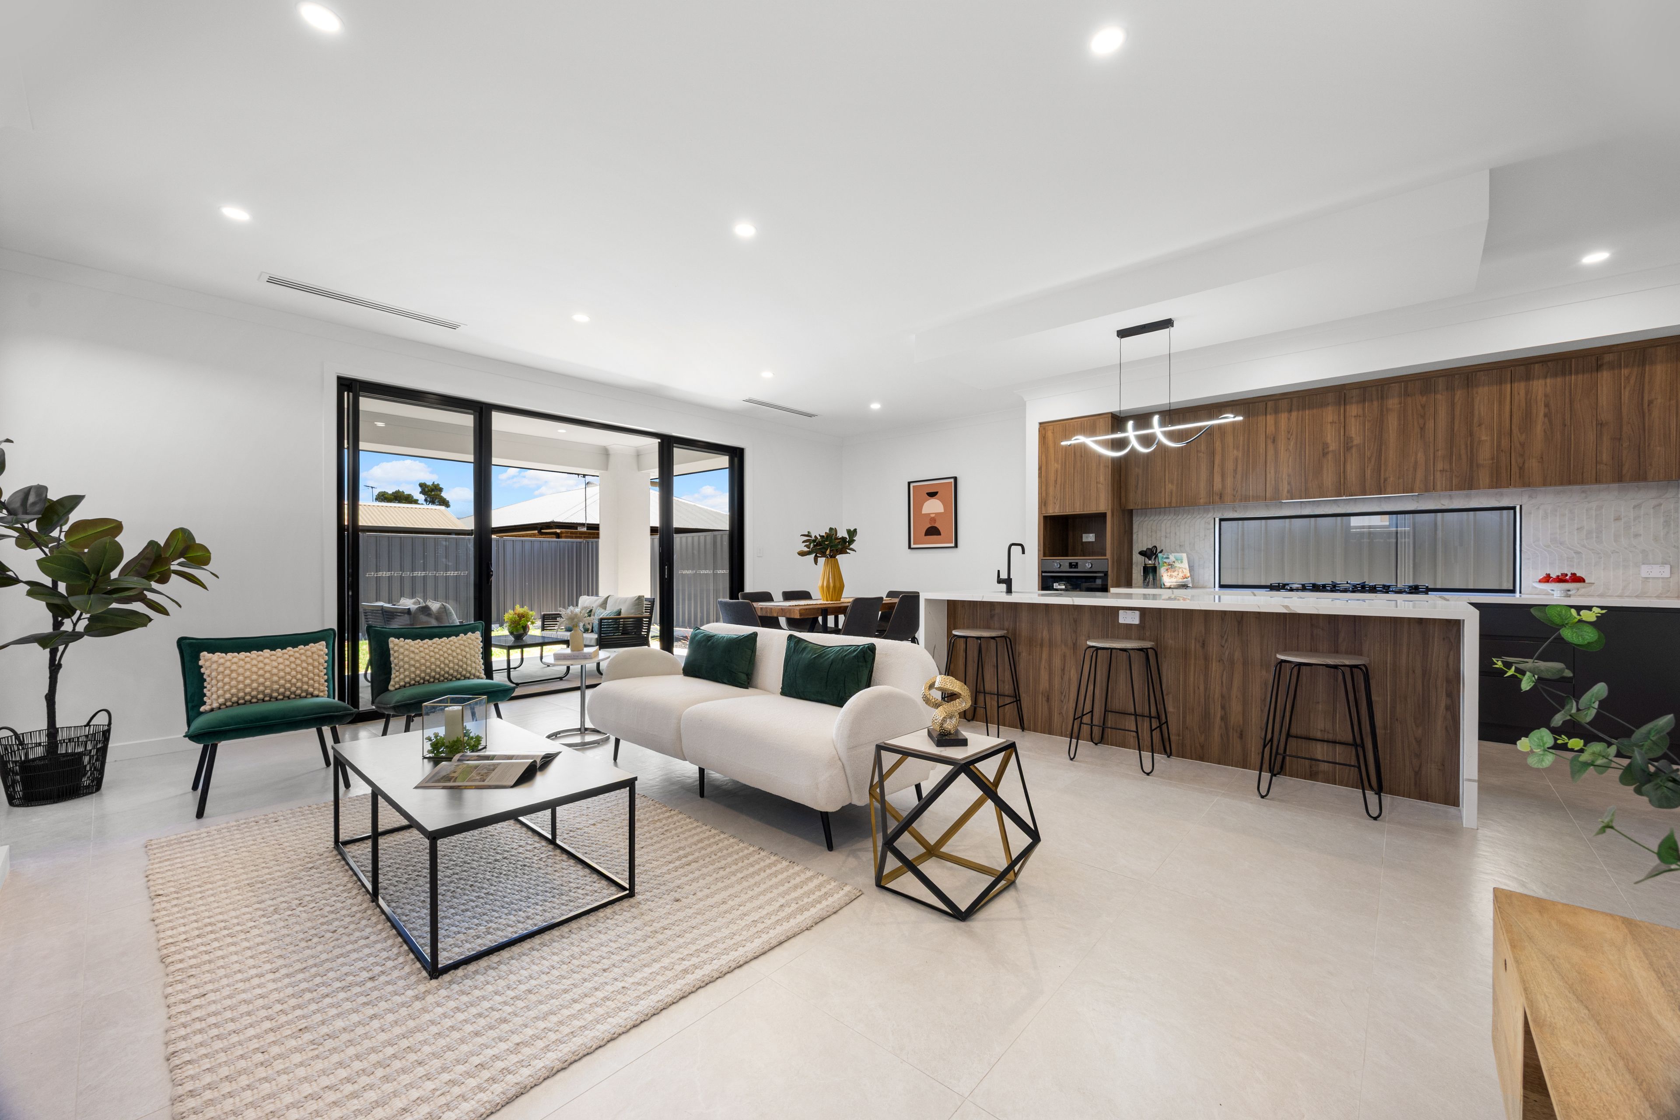
More InfoPositioned in a sought-after pocket of Woodville Gardens, 8 Eton Street is a stunningly presented brand new residence that blends contemporary architectural appeal, refined finishes, and versatile family living. From the moment you arrive, the home makes a bold first impression with its striking white, warm timber, and stone facade, complemented by an exposed aggregate driveway, and a sleek tiled porch. Offering four bedrooms, two bathrooms, two distinct living areas, a dedicated study, and an upgraded 8-zone ducted heating and cooling for tailored room by room comfort throughout, this move-in-ready sanctuary is designed for effortless modern living.
Step through the grand oversized wooden entrance door featuring frosted glass panels and be immediately welcomed by seamless floor tiling that flows throughout the main living zones, contrasted by plush, quality carpet across all four bedrooms.
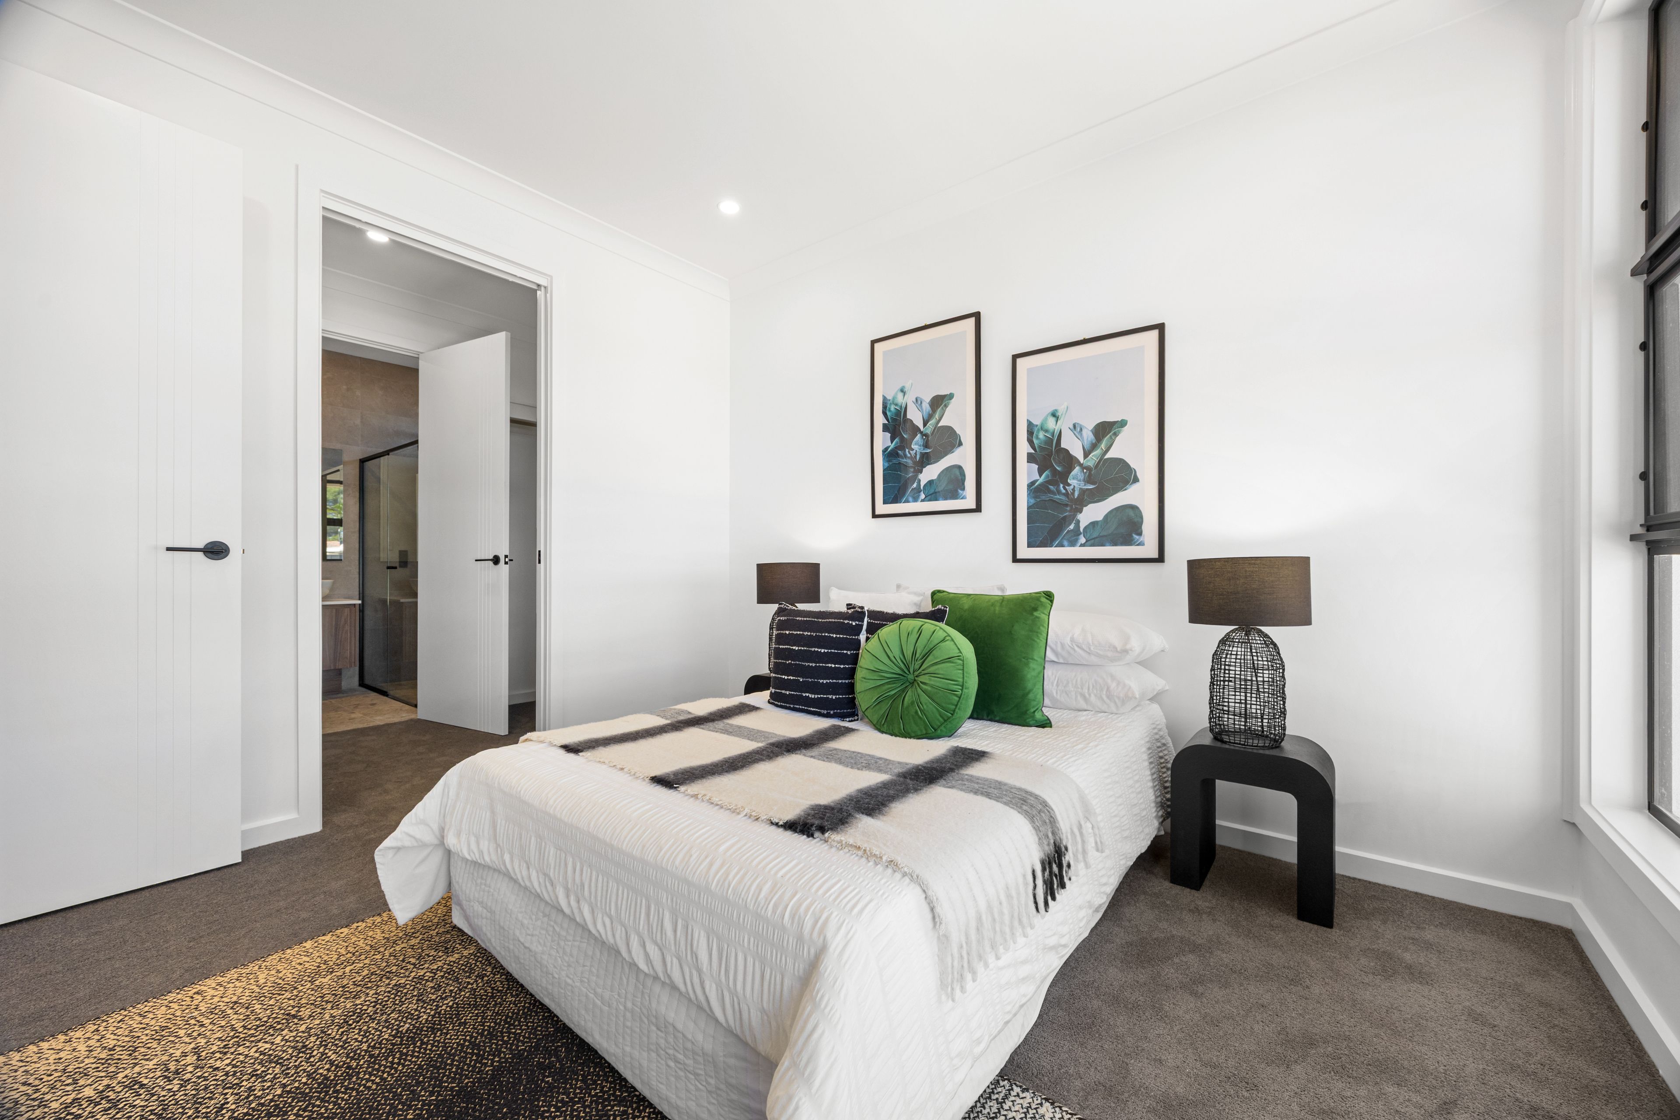
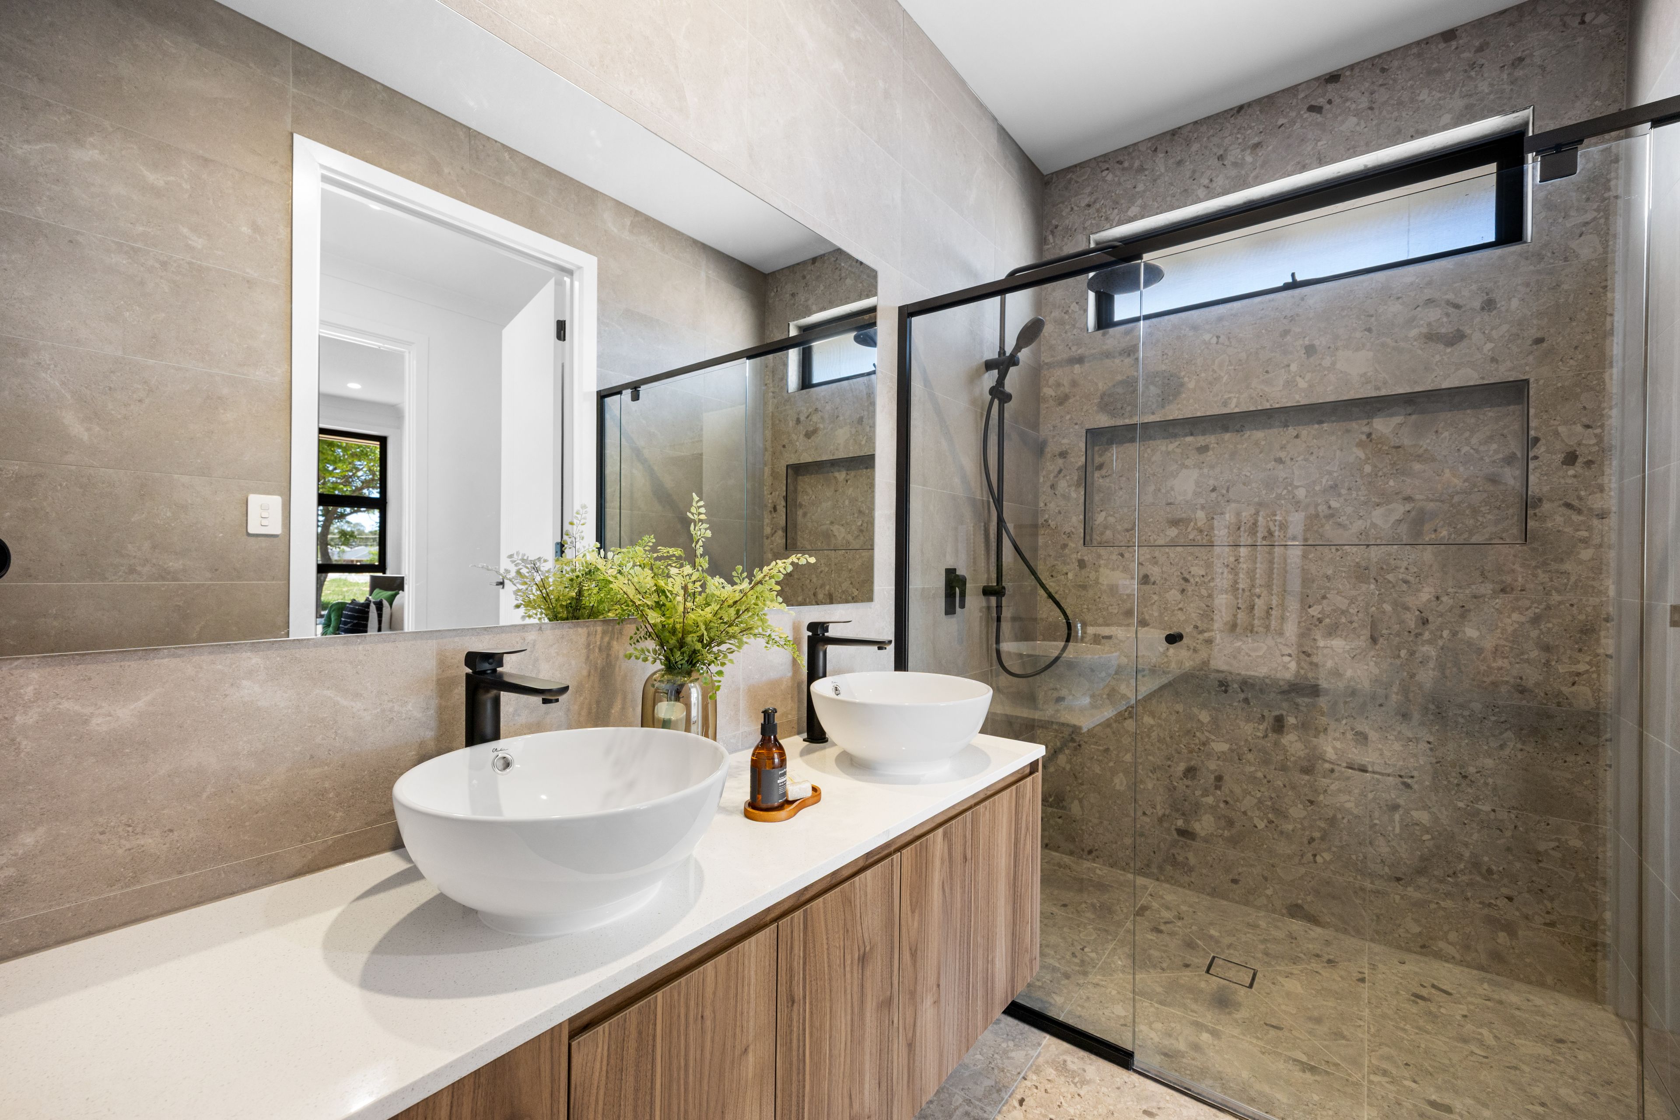
Positioned privately at the front of the home to the right of the entry, the master suite is flooded with natural light through two large windows. A convenient sliding pocket door leads into a spacious walk-in robe, which flows seamlessly into a meticulously designed ensuite. Fully tiled from floor to ceiling, this luxurious space boasts dual basins with below-bench cupboard storage and an oversized shower complete with an adjustable showerhead and built-in shower shelf.
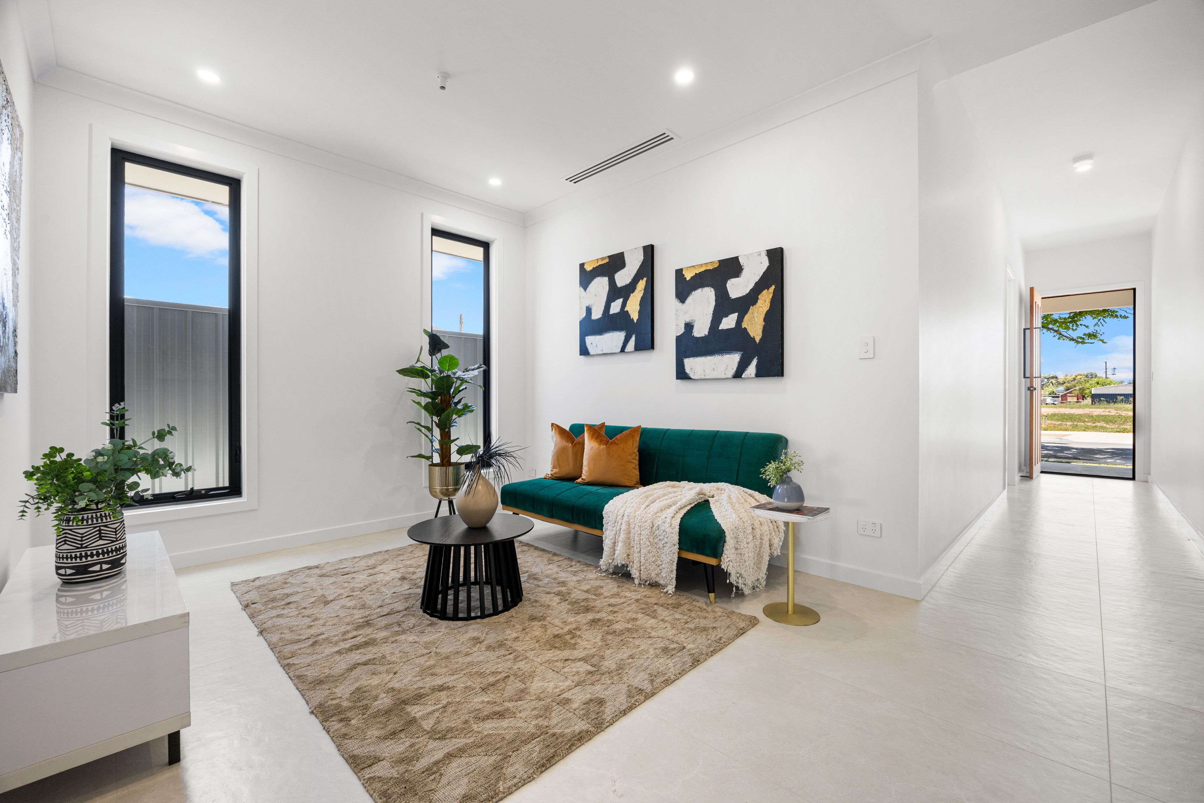
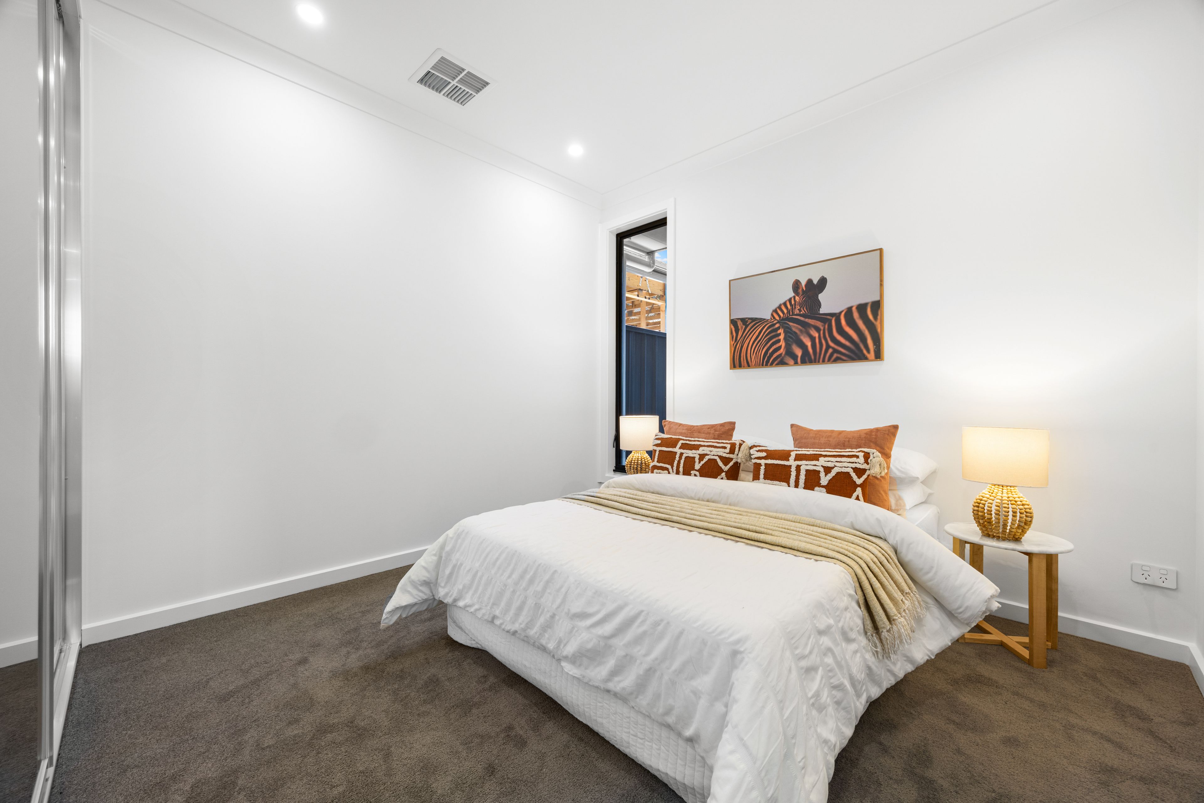
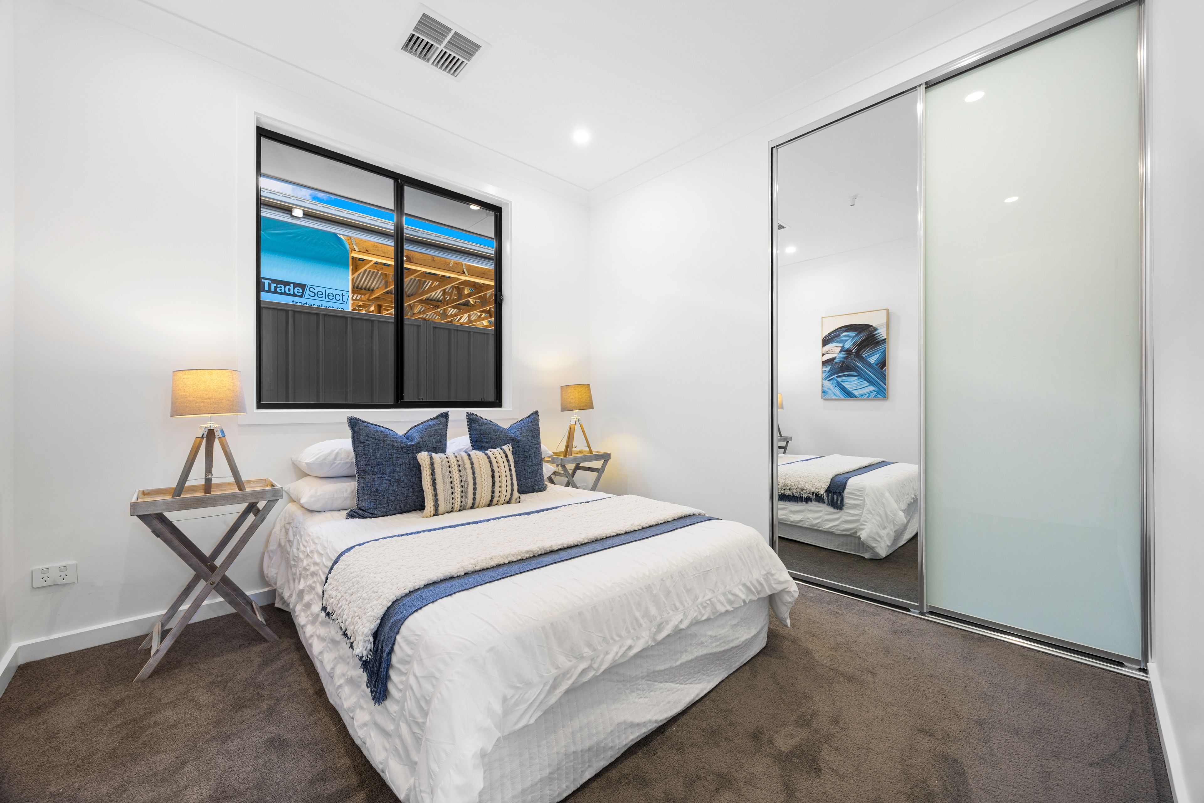
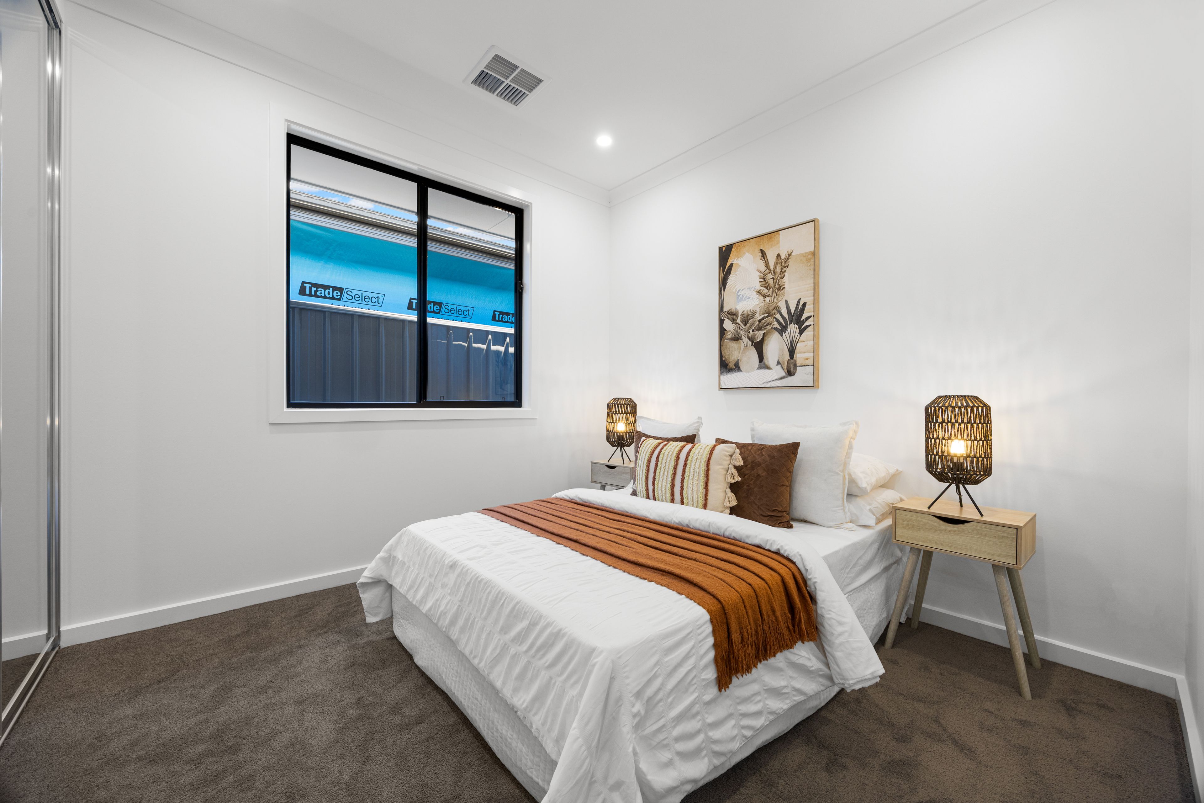
Continuing down the hallway, bedroom two offers a bright window and a generous built-in wardrobe fitted with both drawers and hanging space. Positioned directly opposite is an open second living area, an ideal children's retreat, media zone, or quiet reading lounge.
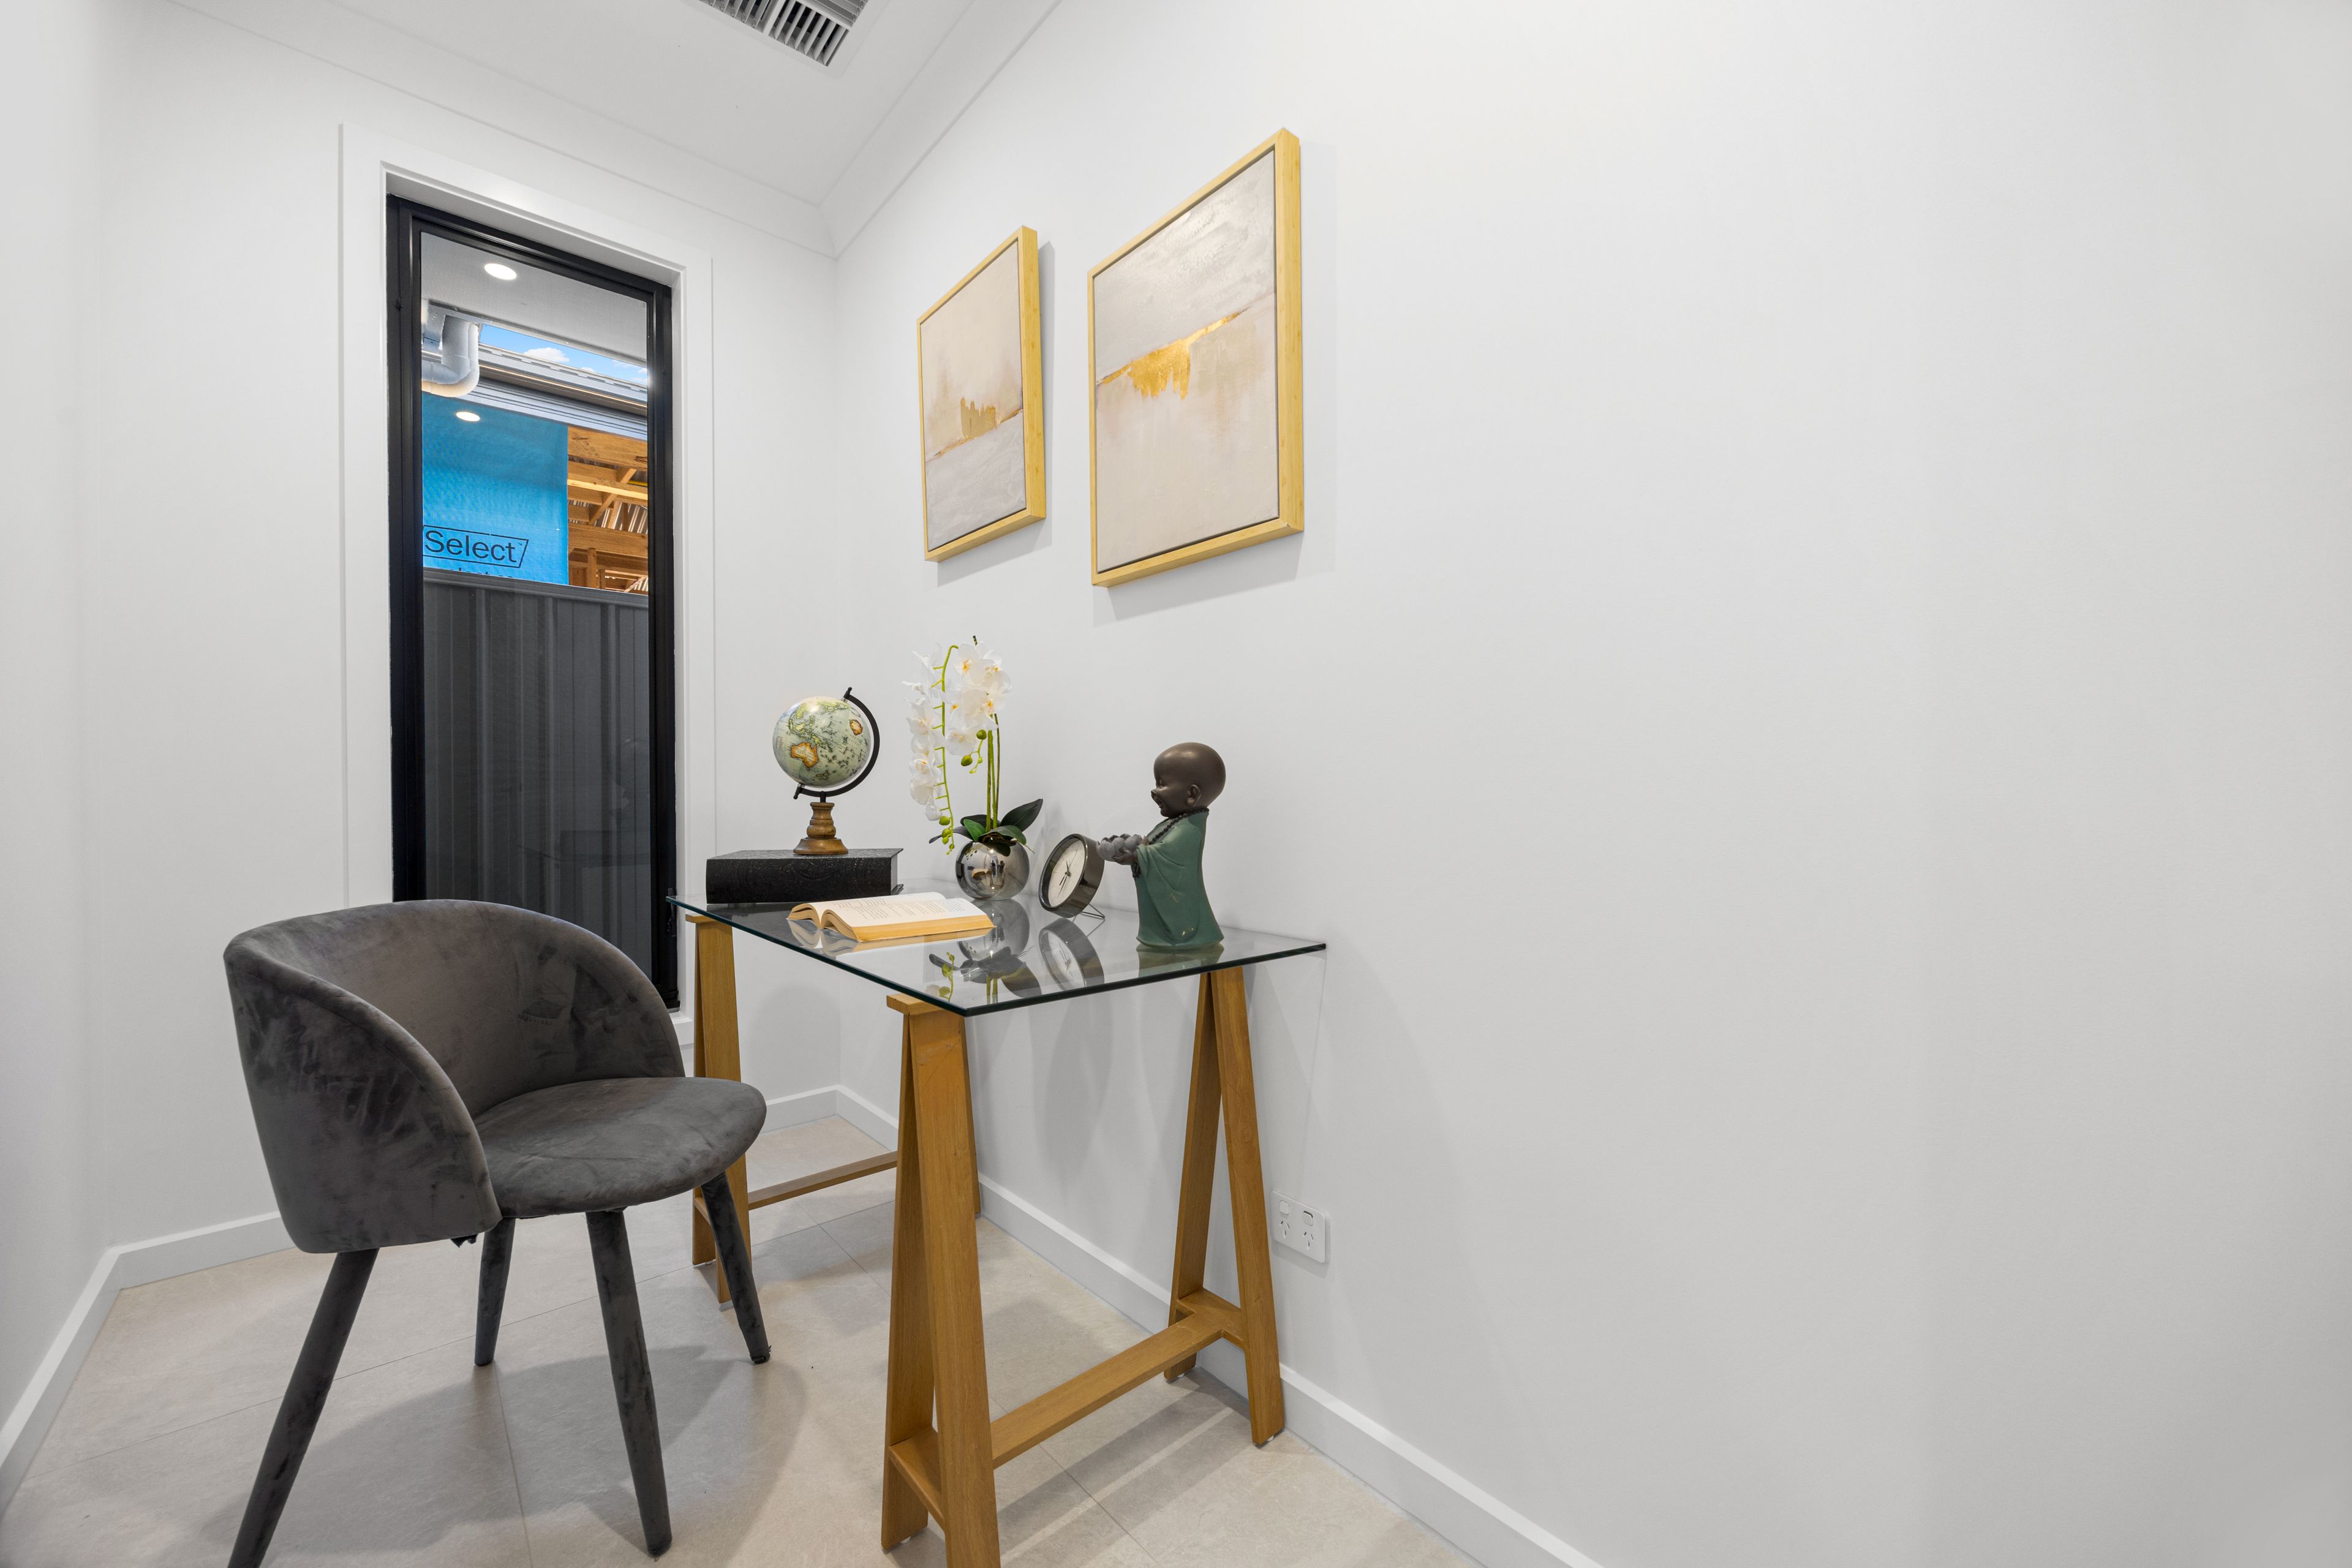
Further along, you find a dedicated study room featuring a natural-light window which is situated directly across from a beautifully appointed laundry. The laundry is equipped with ample cupboard storage, a dedicated washing machine nook, a large stainless-steel sink, and external door access straight to the side yard.
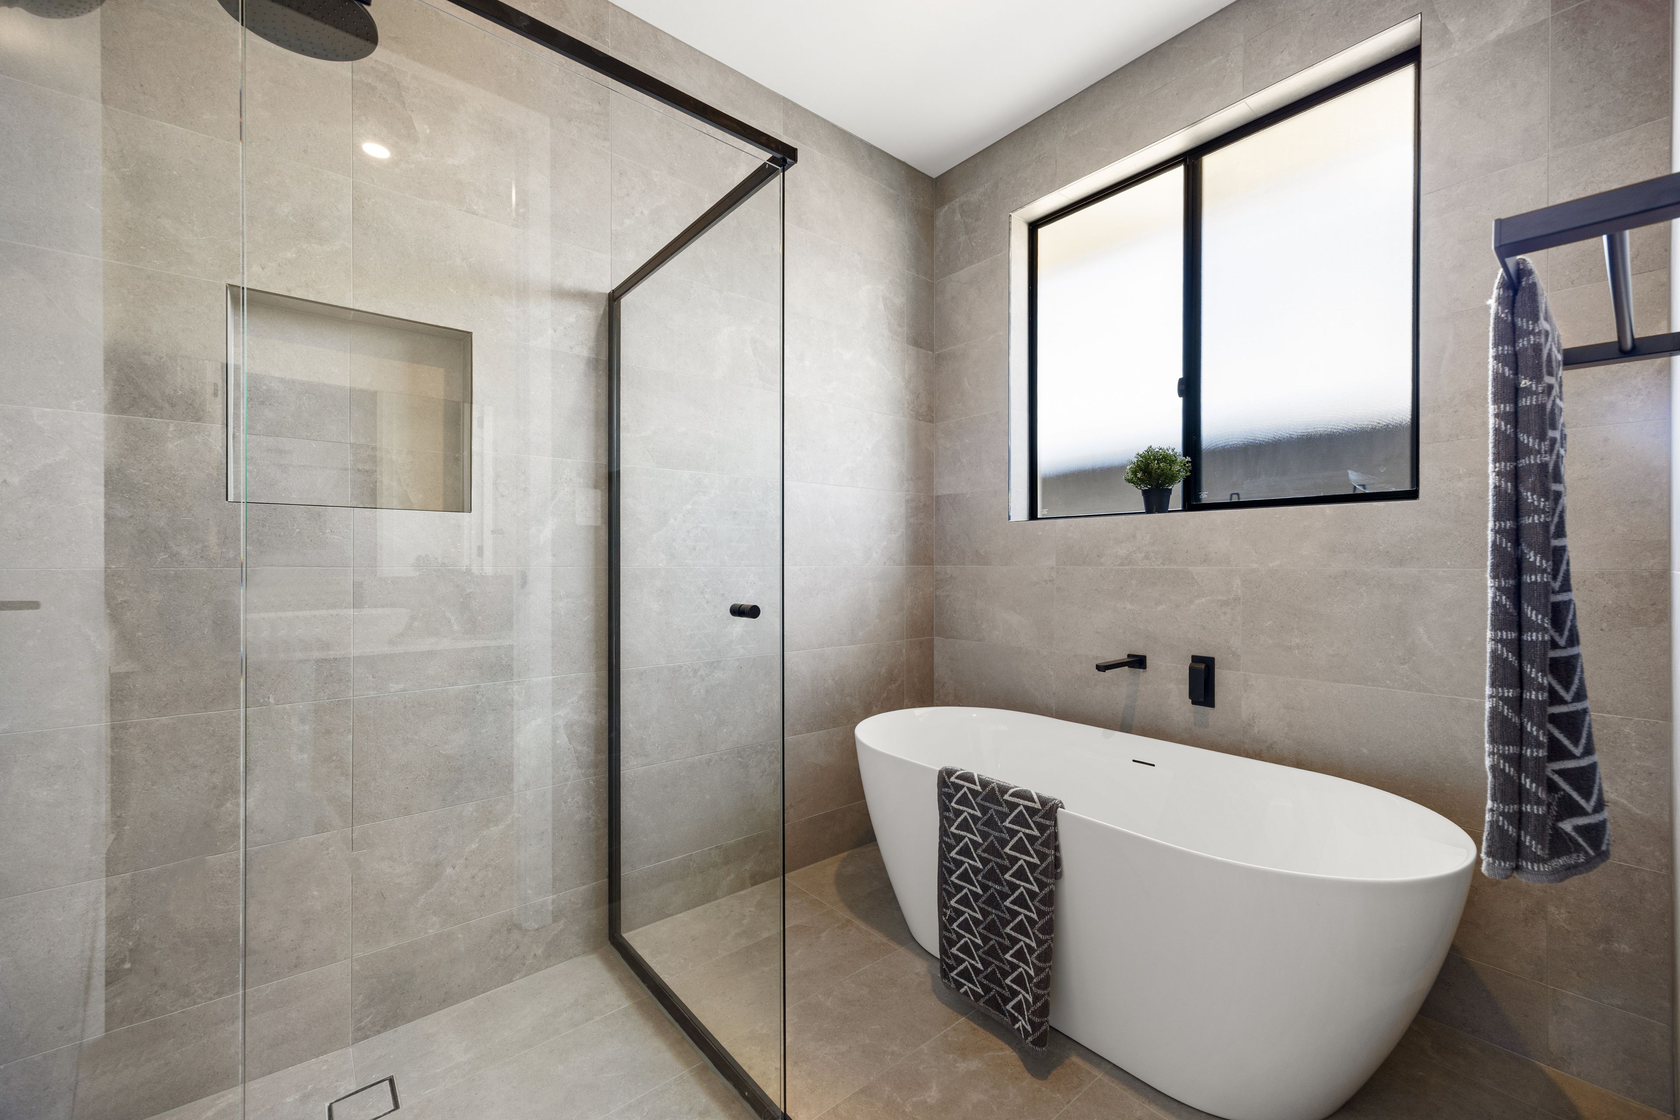
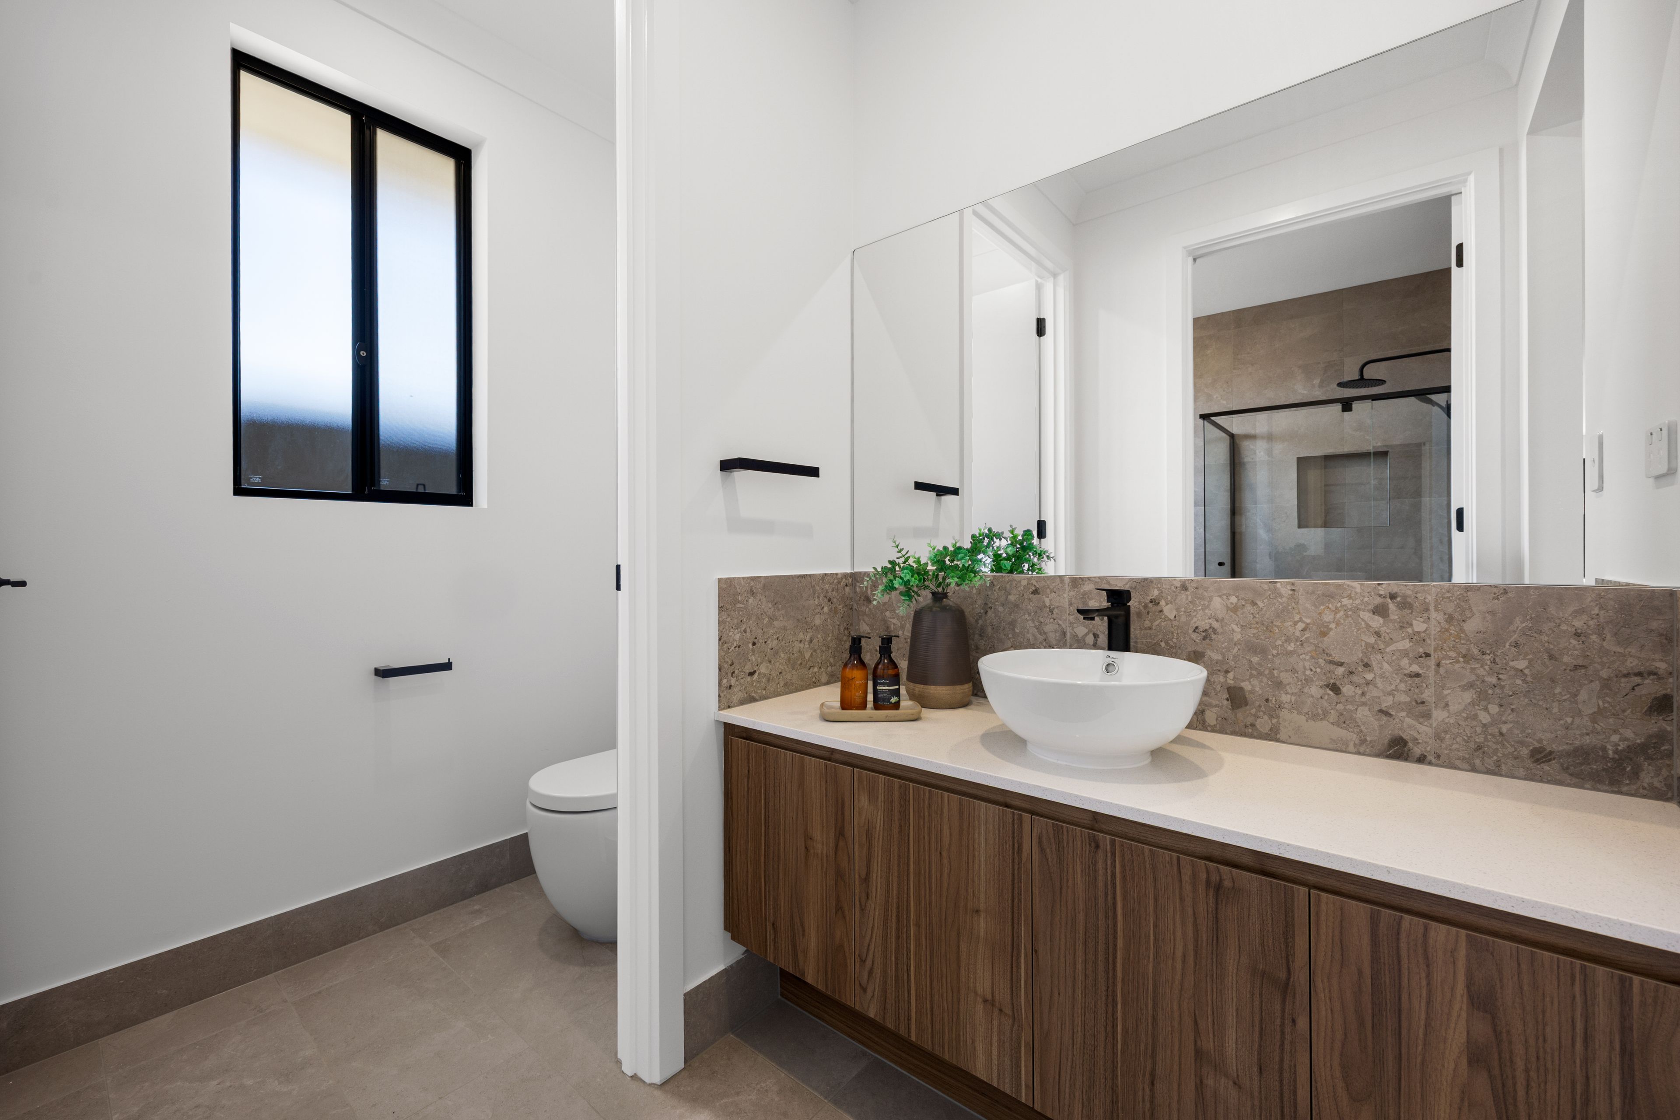
Bedrooms three and four sit side-by-side, both complete with matching built-in wardrobes and natural light. Servicing this wing is the thoughtfully configured three-way main bathroom, offering ultimate family convenience and privacy with a separate toilet, an independent vanity zone with cupboard storage and a large mirror, and a dedicated wet area showcasing floor-to-ceiling tiles, a freestanding bathtub, and a large shower with an inbuilt shower niche.
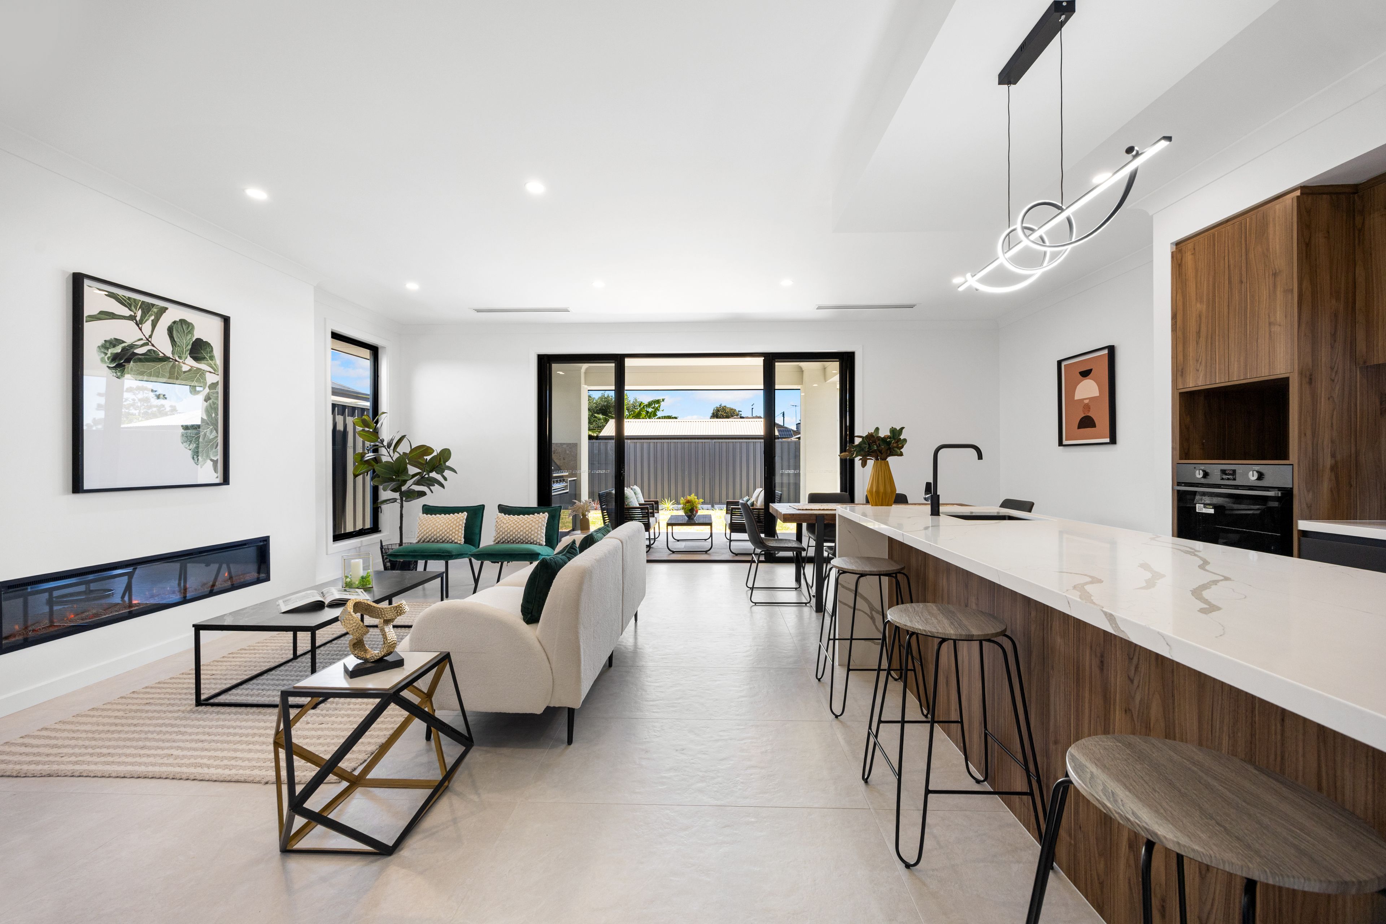
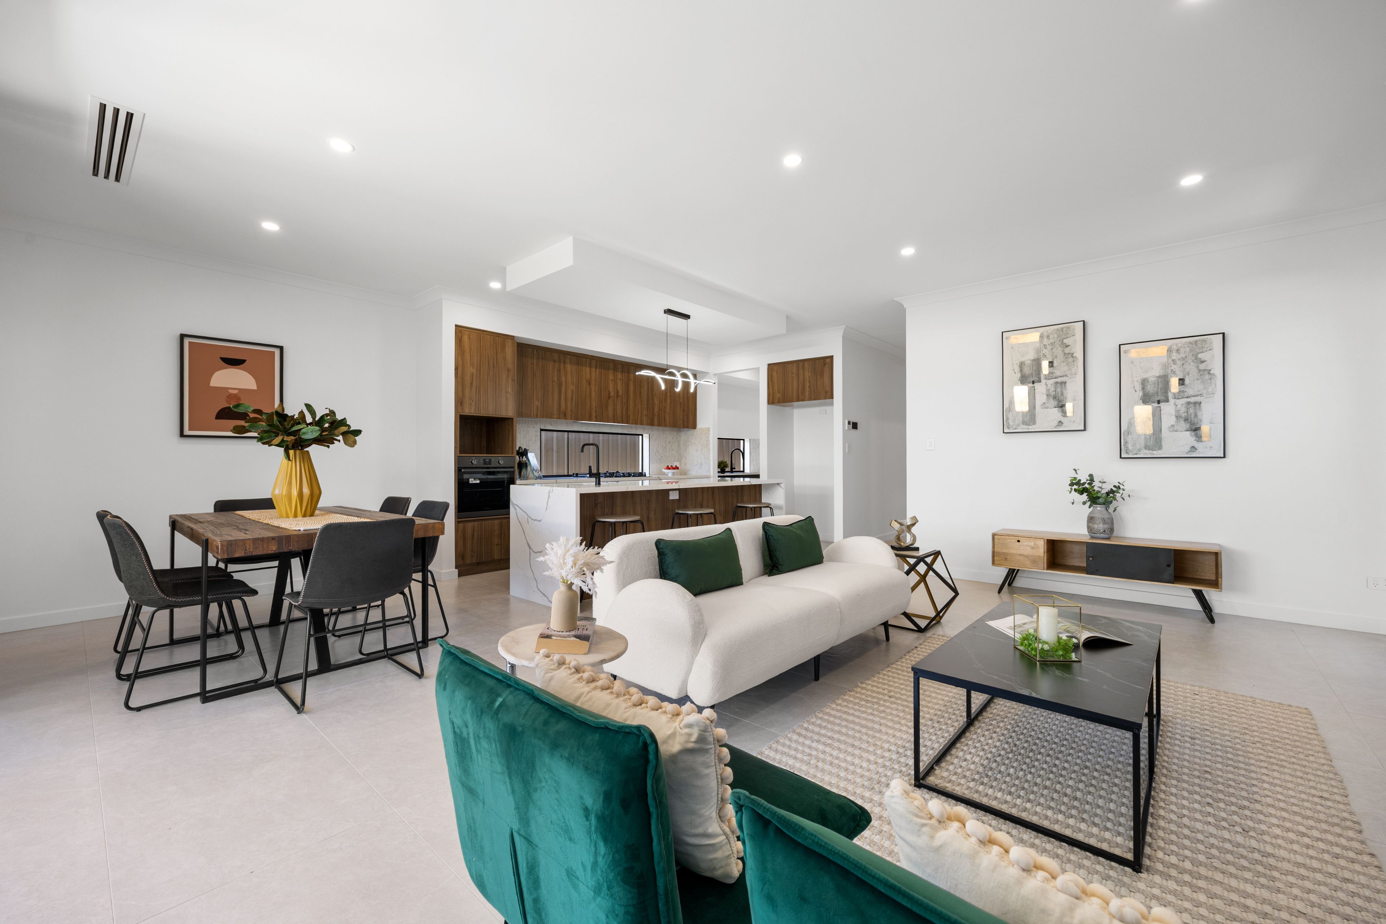
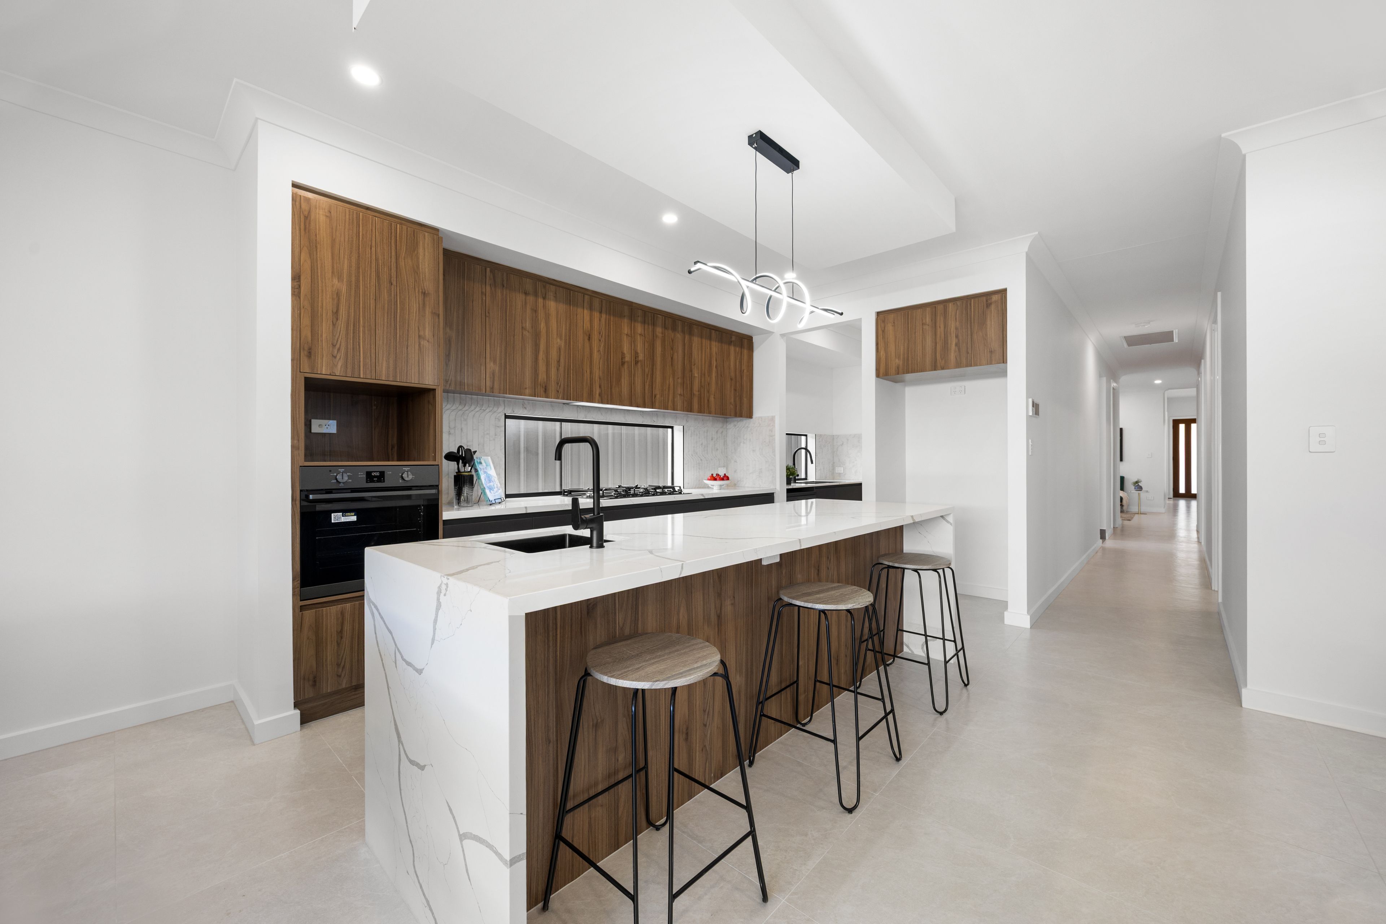
At the rear of the home, the expansive open-plan kitchen, dining, and main living domain comes to life as the ultimate entertaining hub. The showstopping kitchen pairs rich dark timber and stone tones with abundant overhead and under-bench cabinetry, sleek architectural cutouts, and a statement island bench with a waterfall edge. Beyond a striking long splashback window sits a tucked-away butler's pantry, complete with extensive shelving, extra benchtop prep space, a double sink, and an integrated dishwasher.
Flowing effortlessly from the kitchen is a designated dining space and a warm, inviting main lounge anchored by a sleek electric fireplace that brings instant ambiance and comfort.
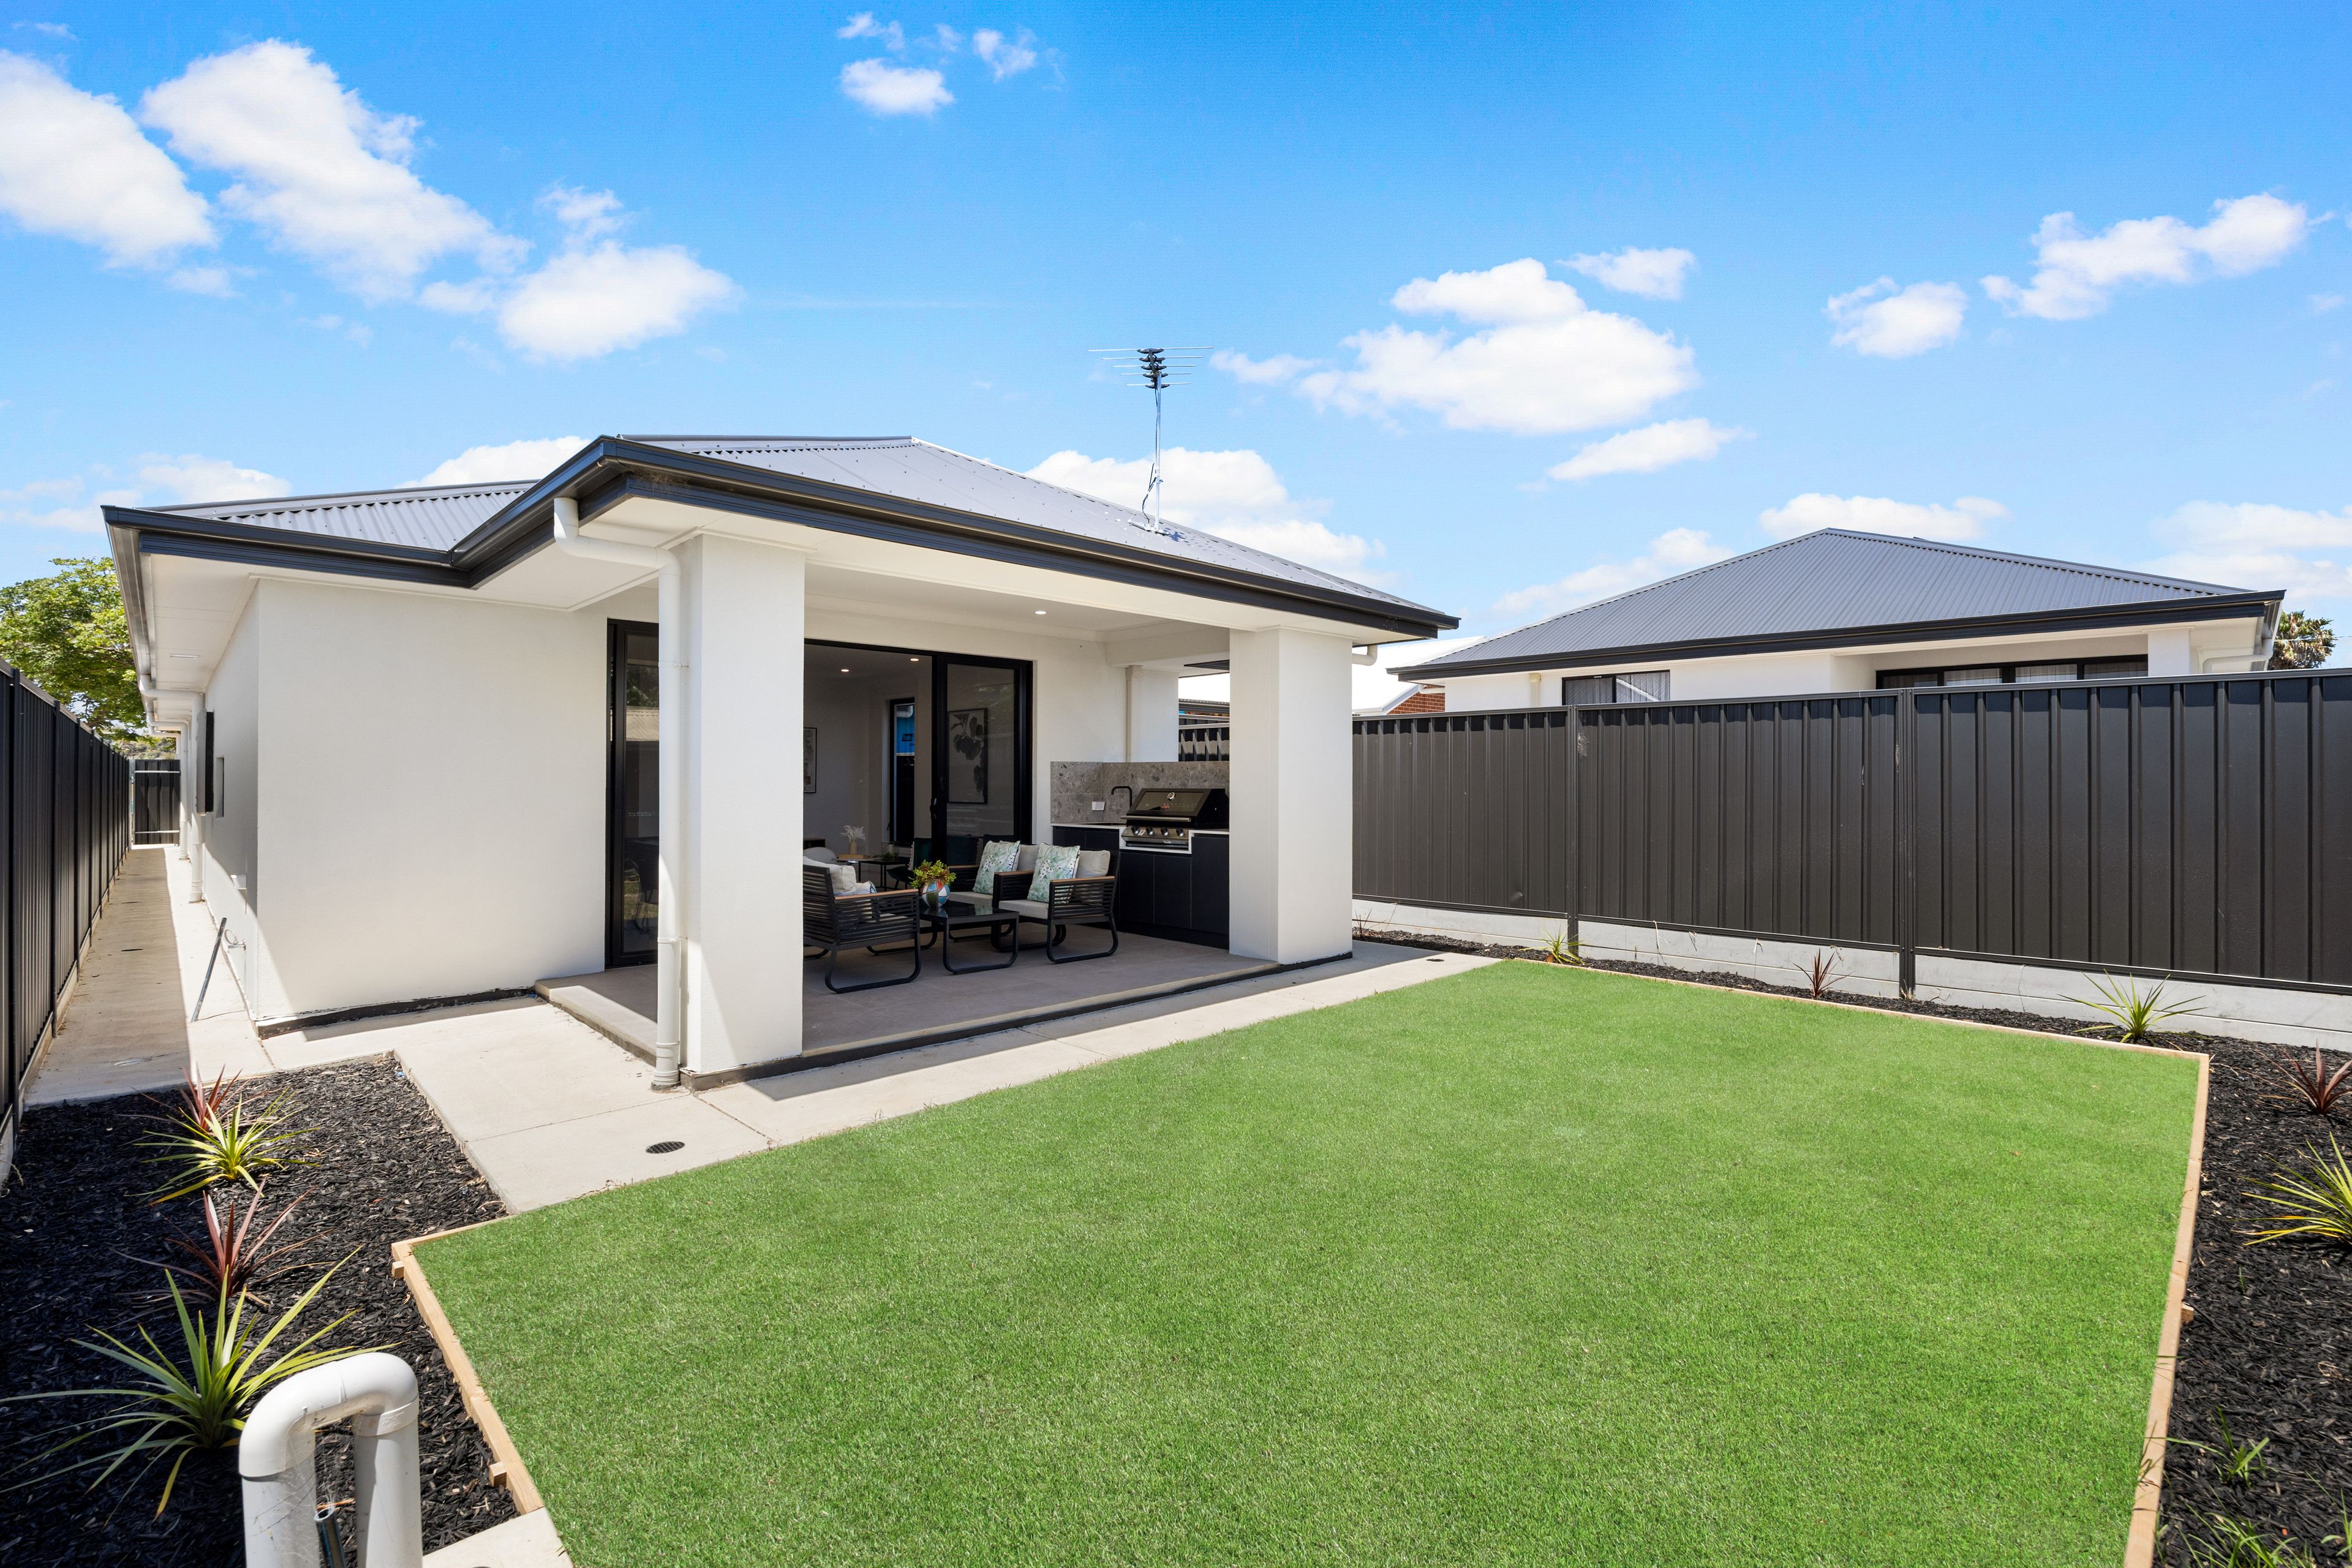
Step outside to an entertainer's dream alfresco area, featuring a built-in outdoor kitchen with a high-quality barbecue, integrated sink, under-bench storage, and cohesive tiling carried through from the bathrooms. The covered alfresco overlooks a generous grassed backyard with plenty of space for kids and pets to play, complete with convenient side access running all the way through to the front of the property.
Key Features to Love:
• Striking Street Appeal: Contemporary white, wood, and stone facade, exposed aggregate driveway, tiled front porch, and grand oversized timber front door.
• Year-Round Climate Comfort: Expansive 8-zone ducted heating and cooling throughout, offering rare, room by room precision well beyond standard systems, paired with a sleek electric feature fireplace in the main lounge.
• Quality Flooring: Seamless tiling throughout the hallways and living zones paired with plush, quality carpet in all four bedrooms.
• Luxurious Master Retreat: Dual front windows, walk-in robe with space-saving sliding pocket door, and a floor-to-ceiling tiled ensuite with dual basins and an oversized shower with built-in niche.
• Multiple Living & Work Zones: Open second living area (ideal as a kids' retreat or second lounge) plus a separate, dedicated study room.
• Designer Kitchen & Butler's Pantry: Dark timber and stone palette, waterfall island bench, overhead and under-bench storage, long feature window, and a butler's pantry with double sink, dishwasher, and ample shelving.
• Family Bathroom: Floor-to-ceiling tiles, freestanding bathtub, large shower with built-in niche, separate vanity area, and separate toilet for peak-hour privacy.
• Well-Appointed Bedrooms & Laundry: Built-in robes with drawers and hanging space to bedrooms 2, 3, and 4; separate laundry with ample cabinetry, washing machine pocket, stainless-steel sink, and side yard access.
• All-Weather Alfresco & Yard: Tiled outdoor entertaining area with built-in BBQ, sink, and storage, overlooking a spacious lawn with full side access to the front of the home.
• Secure Parking: Single lock-up garage with convenient access.
Location Highlights:
- Minutes from Armada Arndale Shopping Centre and retail precincts for everyday shopping, dining, and cinema.
- Close proximity to Woodville Gardens School B-7, St Patrick's School, and Woodville High School.
- Short drive to The Parks Recreation and Sports Centre featuring fitness facilities, sports courts, and swimming pools.
- Easy access to public transport connections along Hanson Road and Grand Junction Road for a direct CBD commute.
- Moments from the vibrant Port Adelaide precinct and a short drive to pristine local beaches like Semaphore and Grange.
Disclaimer: As much as we aimed to have all details represented within this advertisement be true and correct, it is the buyer/ purchaser's responsibility to complete the correct due diligence while viewing and purchasing the property throughout the active campaign. RLA 355014
Property Details:
Council | Port Adelaide Enfield
Zone | General Neighbourhood
Land | 345sqm(Approx.)
House | 205sqm(Approx.)
Built | TBC
Council Rates | $TBC pa
Water | $TBC pq
ESL | $TBC pa
205m²
345m² / 0.08 acres
1 garage space and 1 off street park
4
2
Next Steps:
Talk to a mortgage brokerAdditional Information:
More InfoAgents
- Loading...
- Loading...
Loan Market
Loan Market mortgage brokers aren’t owned by a bank, they work for you. With access to over 60 lenders they’ll work with you to find a competitive loan to suit your needs.