Inspection details
- Saturday14November
- Tuesday17November
- Photos
- Floorplan
- Description
- Ask a question
- Next Steps
House for Sale in Woodville West
A Quiet Cul-de-sac Location Tucked Away In Woodville West
- 3 Beds
- 1 Bath
- 3 Cars
Next Steps:
Talk to a mortgage brokerAdditional Information:
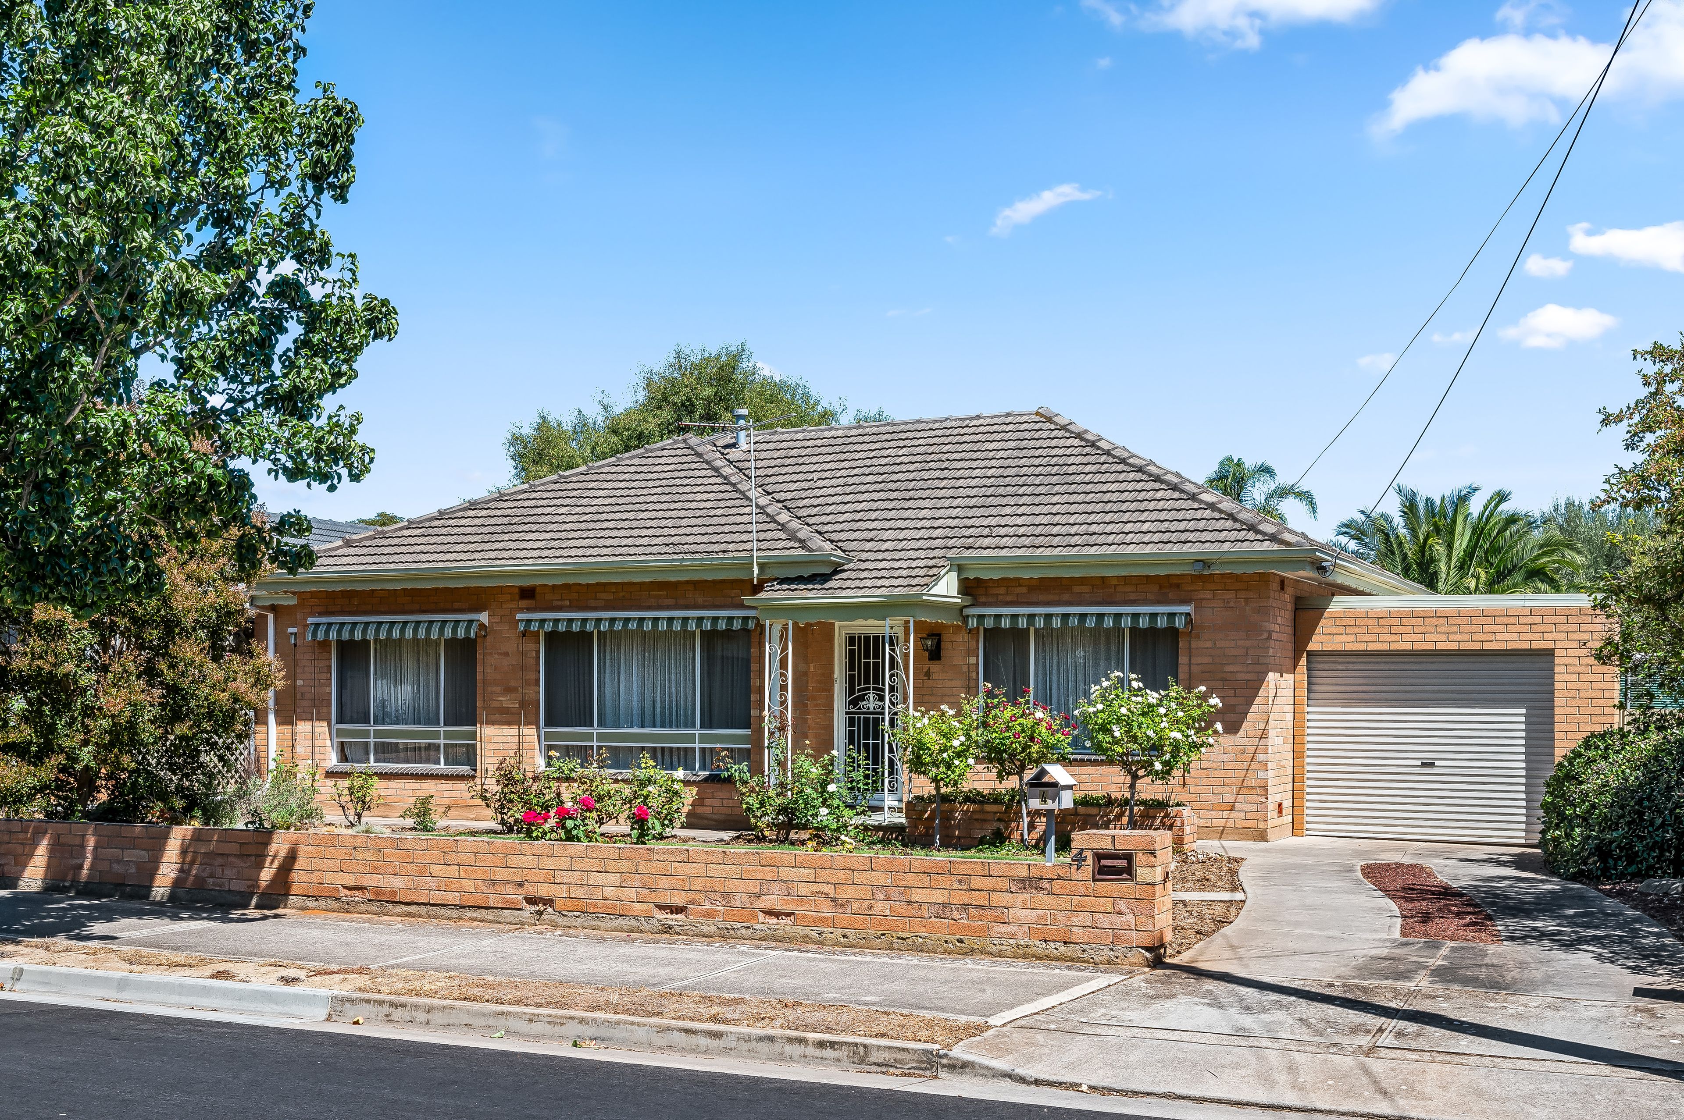
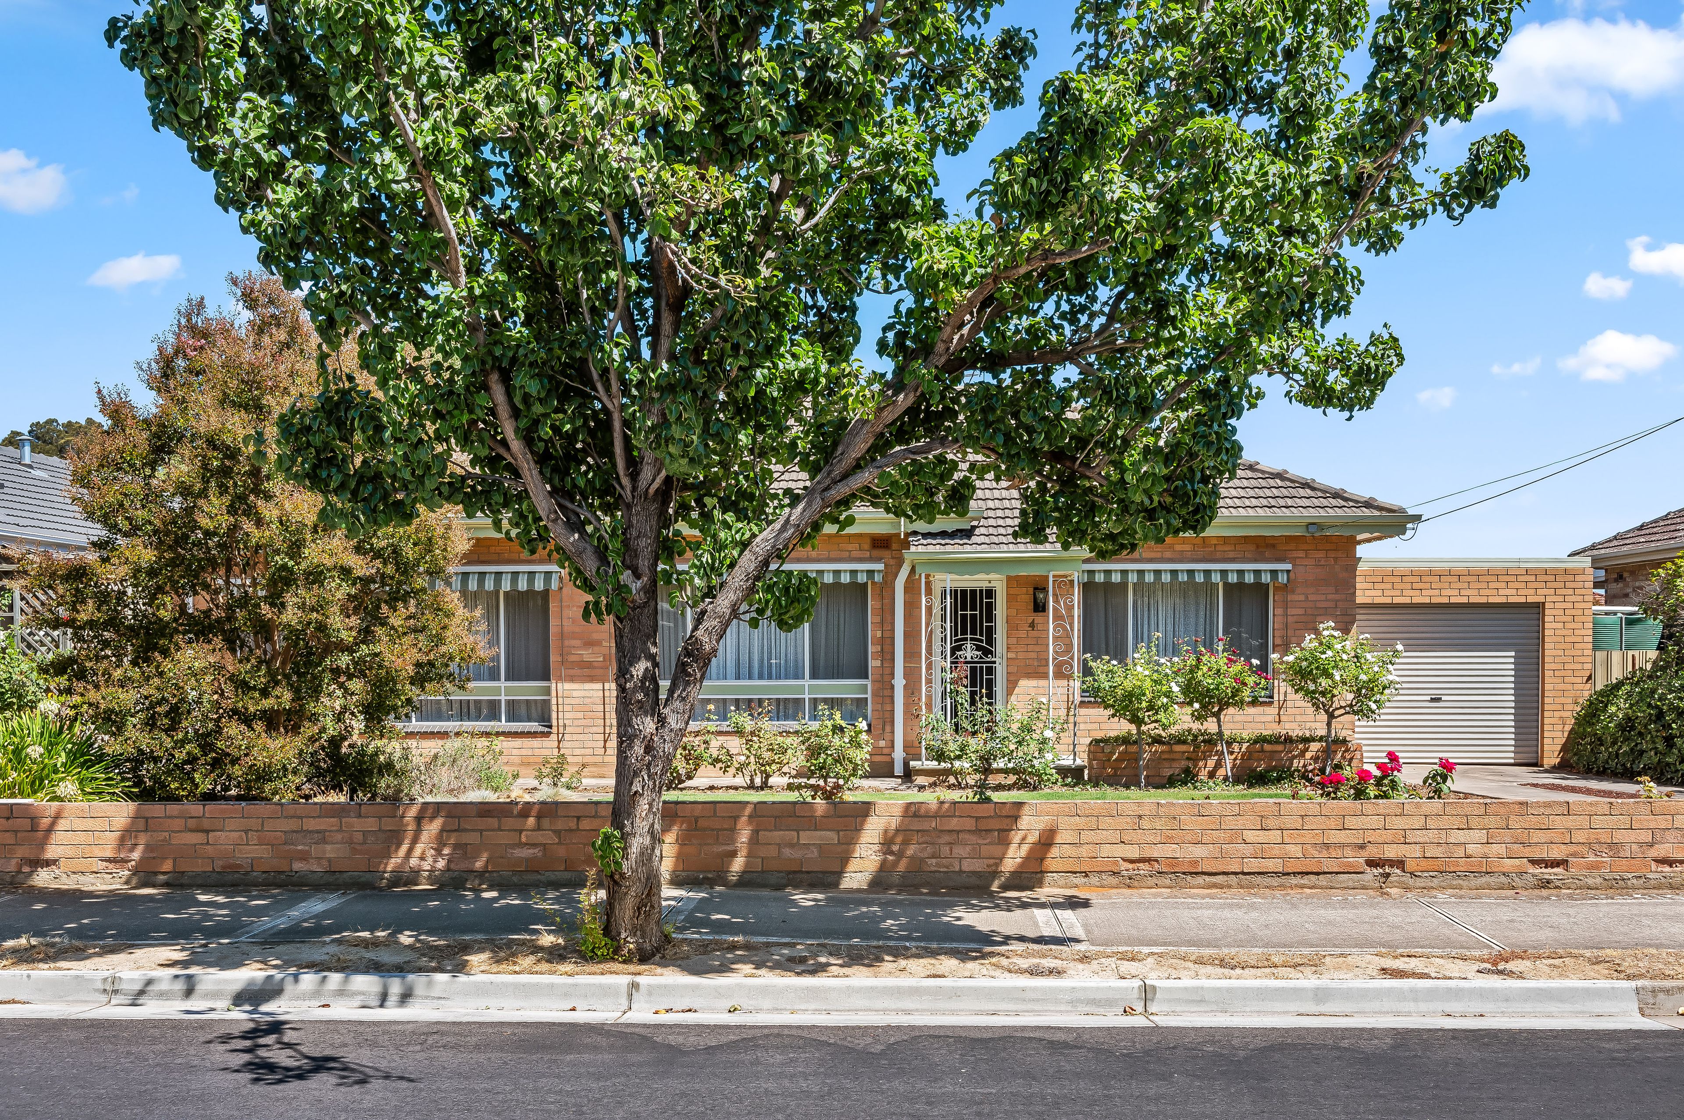
More InfoWelcome to 4 Went Street, Woodville West, presenting an exciting opportunity for families, first-home buyers, renovators and investors looking to secure a solid brick home on a generous allotment.
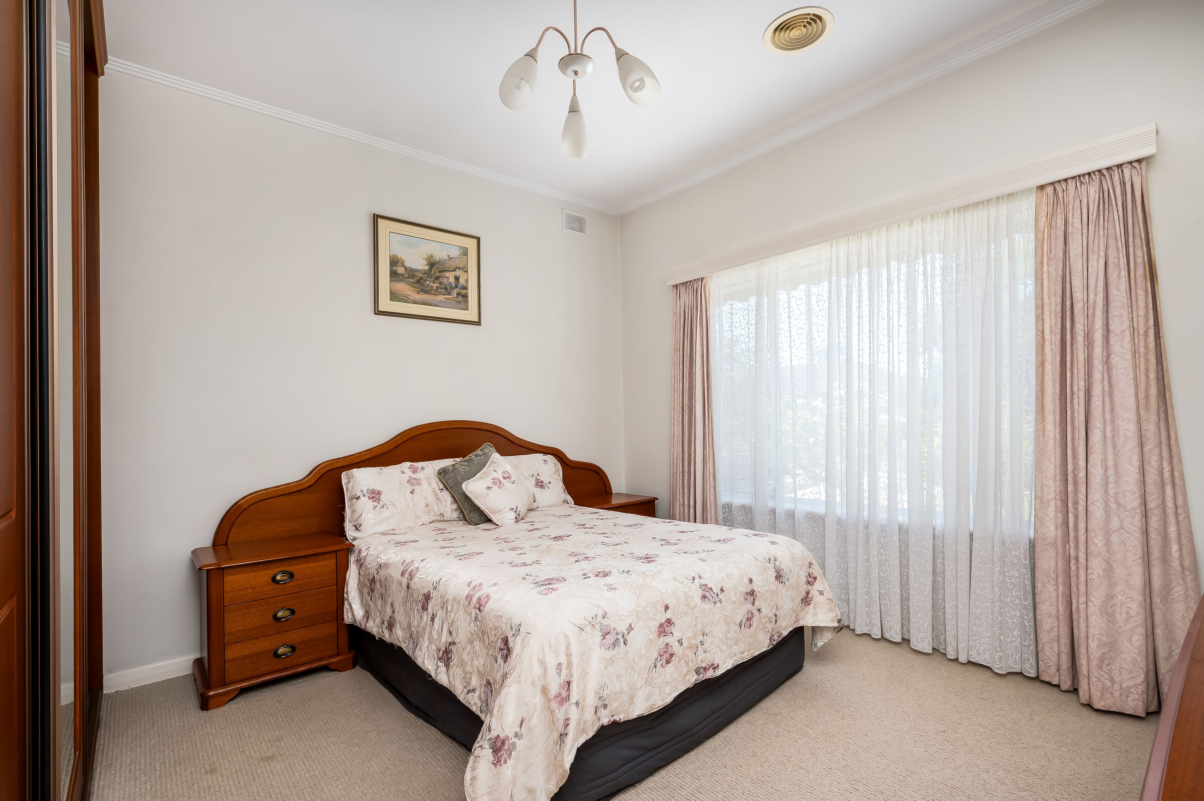
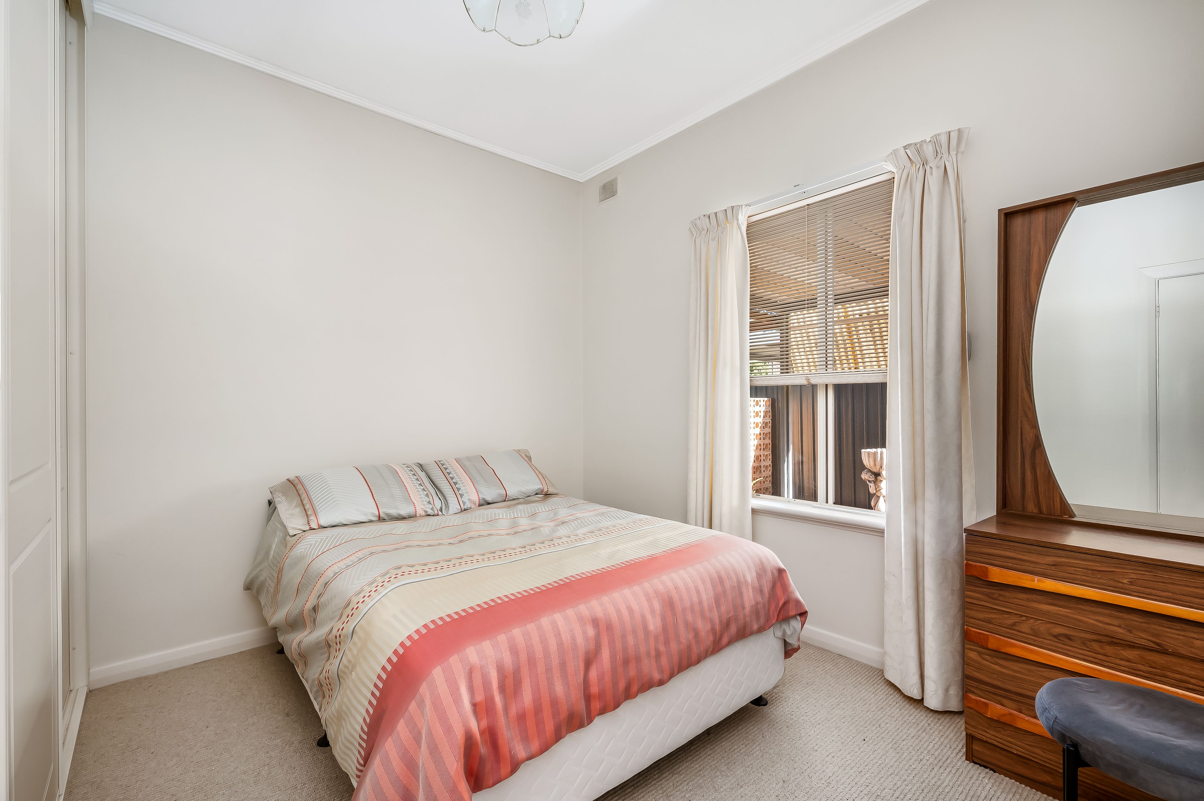
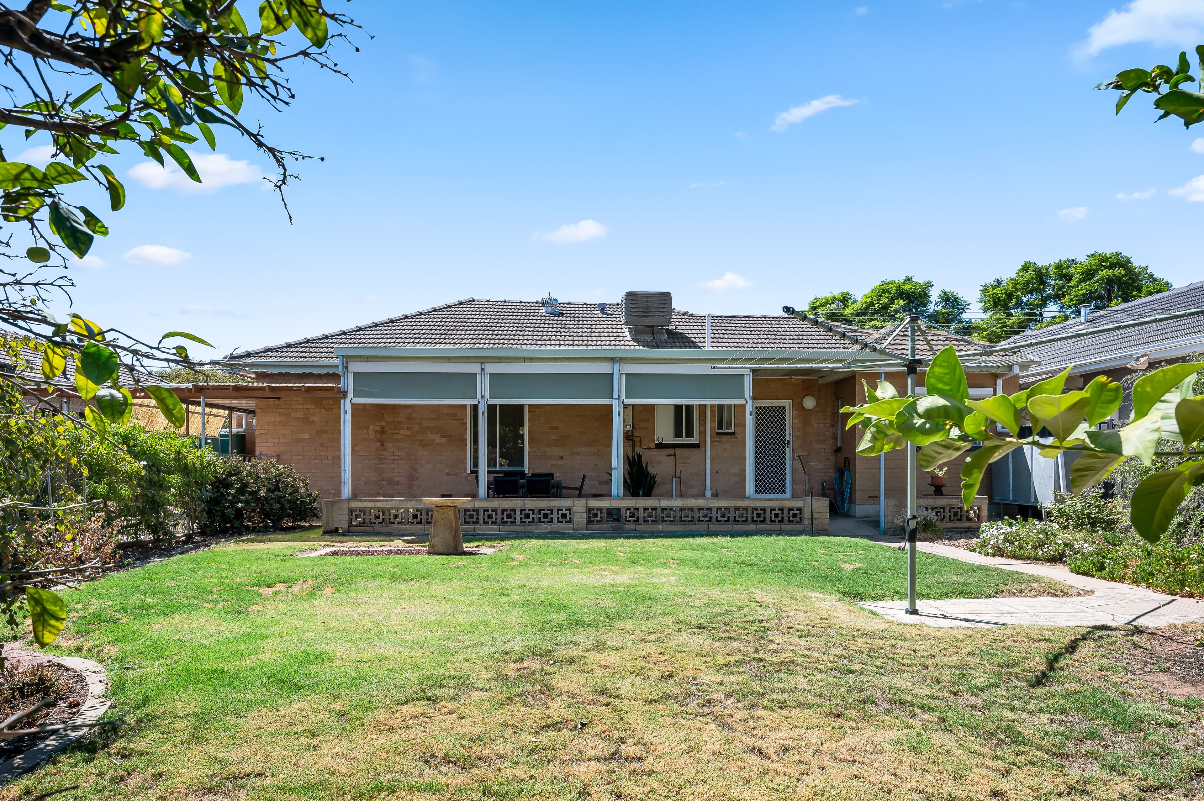
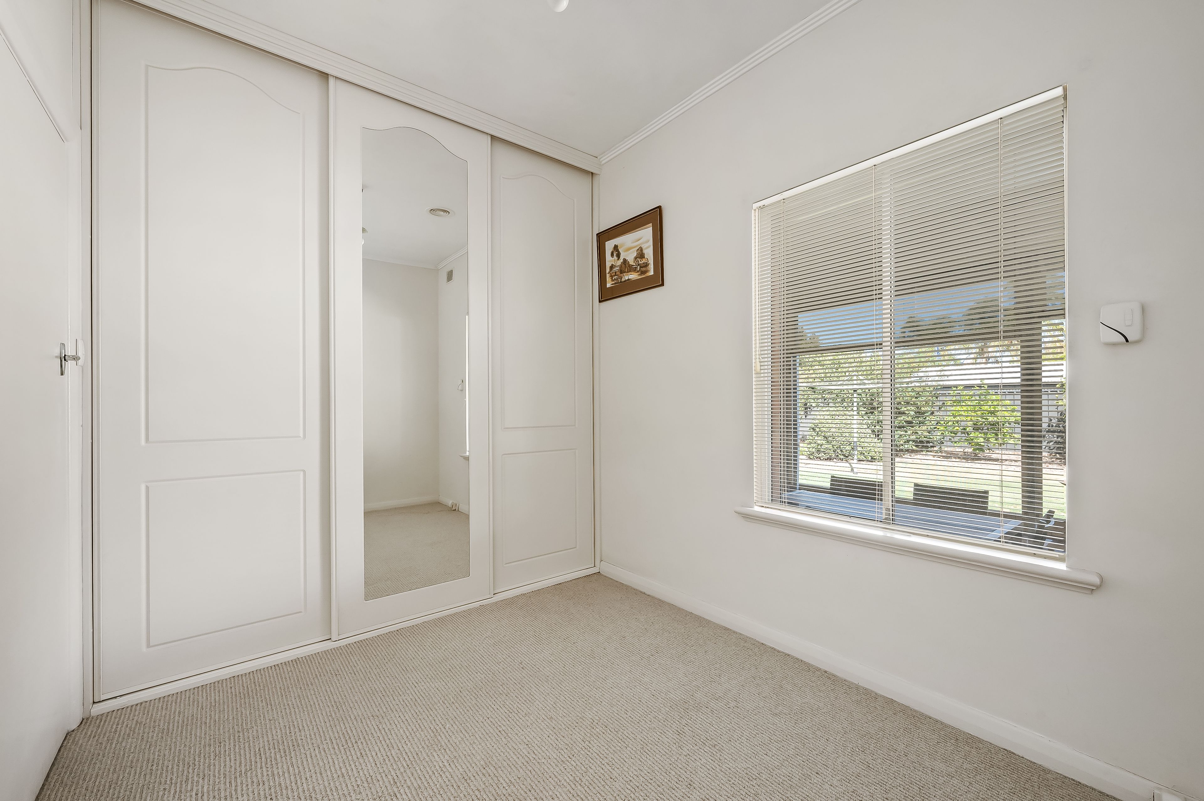
Set on approximately 668sqm of land with an impressive 19.9-metre frontage, this 1960-built residence offers three well-proportioned bedrooms, all complete with built-in robes, and a practical floor plan ready to enjoy, renovate or personalise to your own taste.
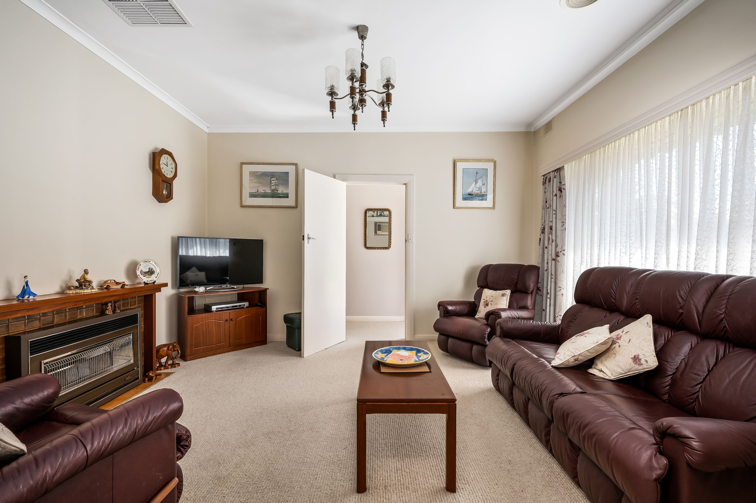
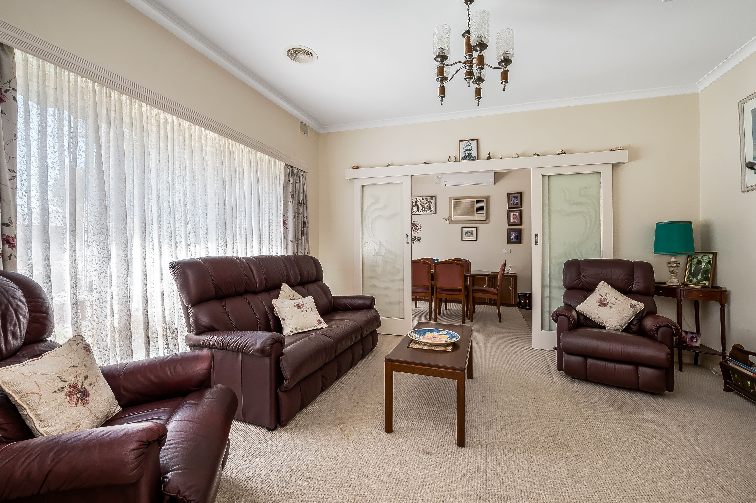
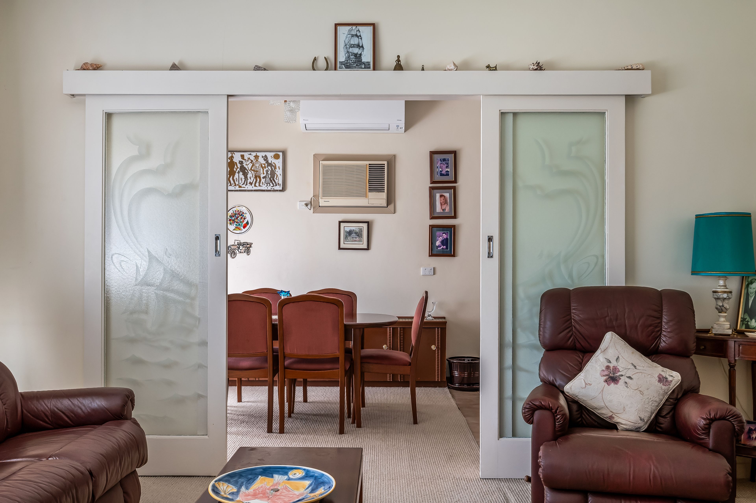
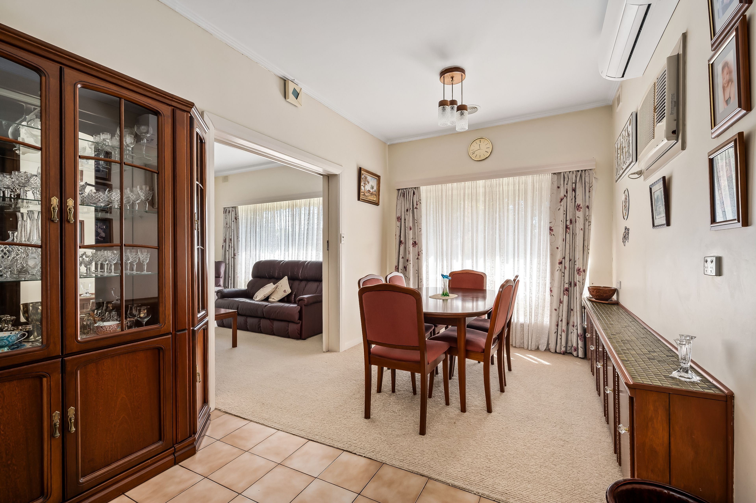
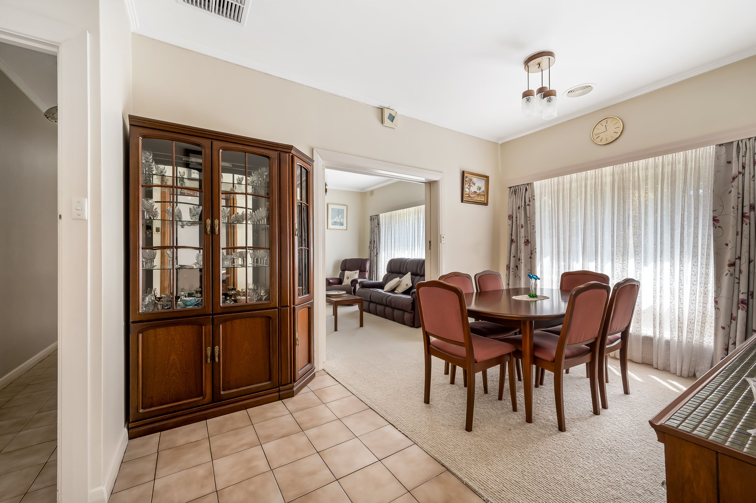
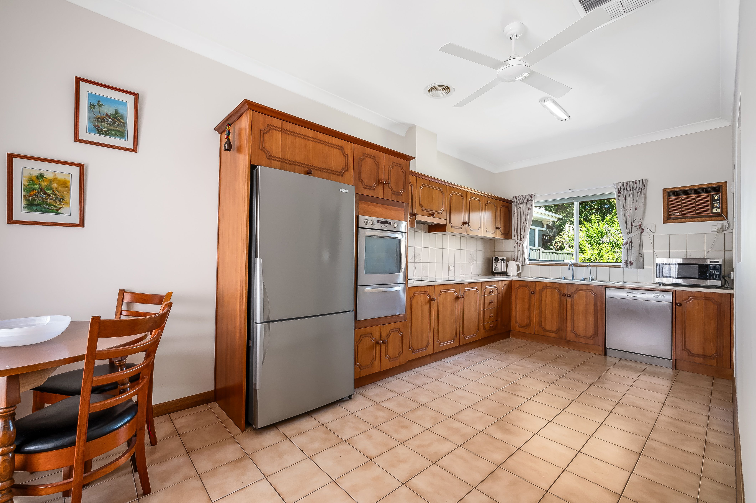
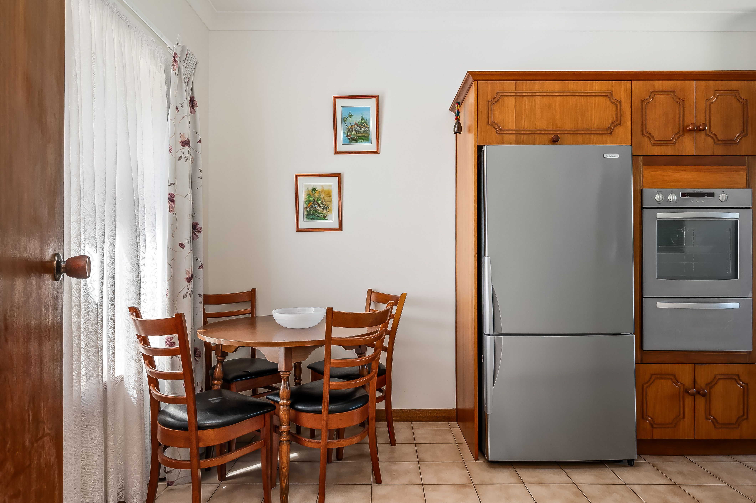
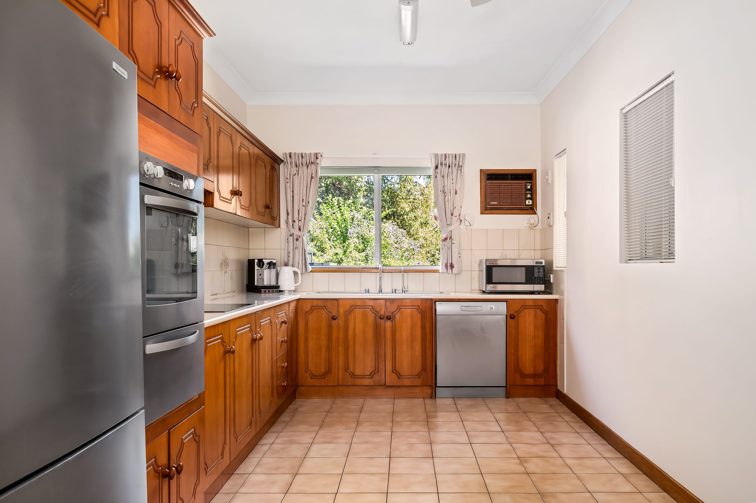
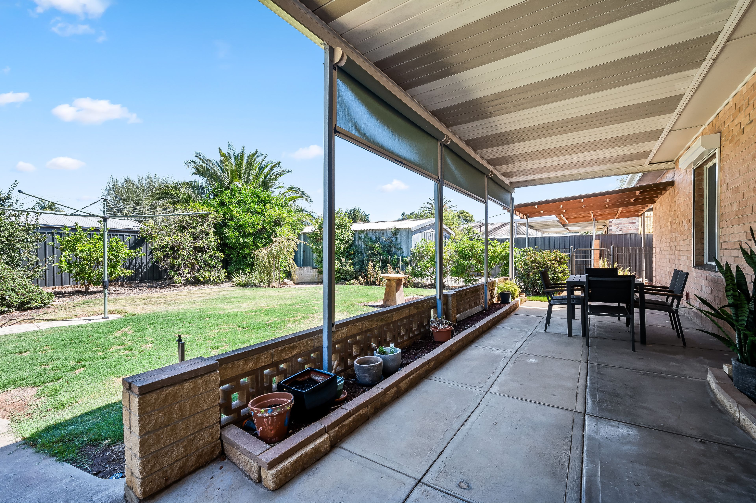
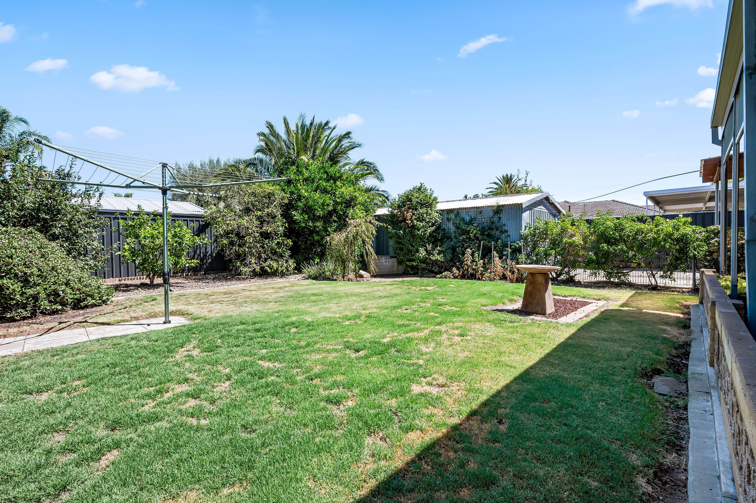
Inside, you'll find light-filled living spaces, a well-appointed kitchen with ample storage, and a separate dining area flowing from the main lounge room. Outdoors, the established gardens, fruit trees and entertaining pergola provide plenty of space to enjoy, while the additional shed offers convenient storage or workspace.
Whether you're looking to move straight in, add value through renovation or explore the property's future potential (STPC), this is an opportunity to secure a home with plenty to offer in a well-connected location.
Positioned within the increasingly popular suburb of Woodville West, you'll enjoy convenient access to quality schooling, shopping precincts, local parks and public transport. With the Adelaide CBD and coastline both within easy reach, this is a location that combines everyday convenience with a relaxed suburban lifestyle.
Why You'll Love It!
• Solid brick home built in approximately 1960
• Generous 668sqm (approx.) allotment with an impressive 19.9m (approx.) frontage
• Three spacious bedrooms, all featuring built-in robes
• Ducted gas air-conditioning throughout
• Light-filled lounge room with sliding door access to the separate dining area
• Well-appointed kitchen offering ample storage
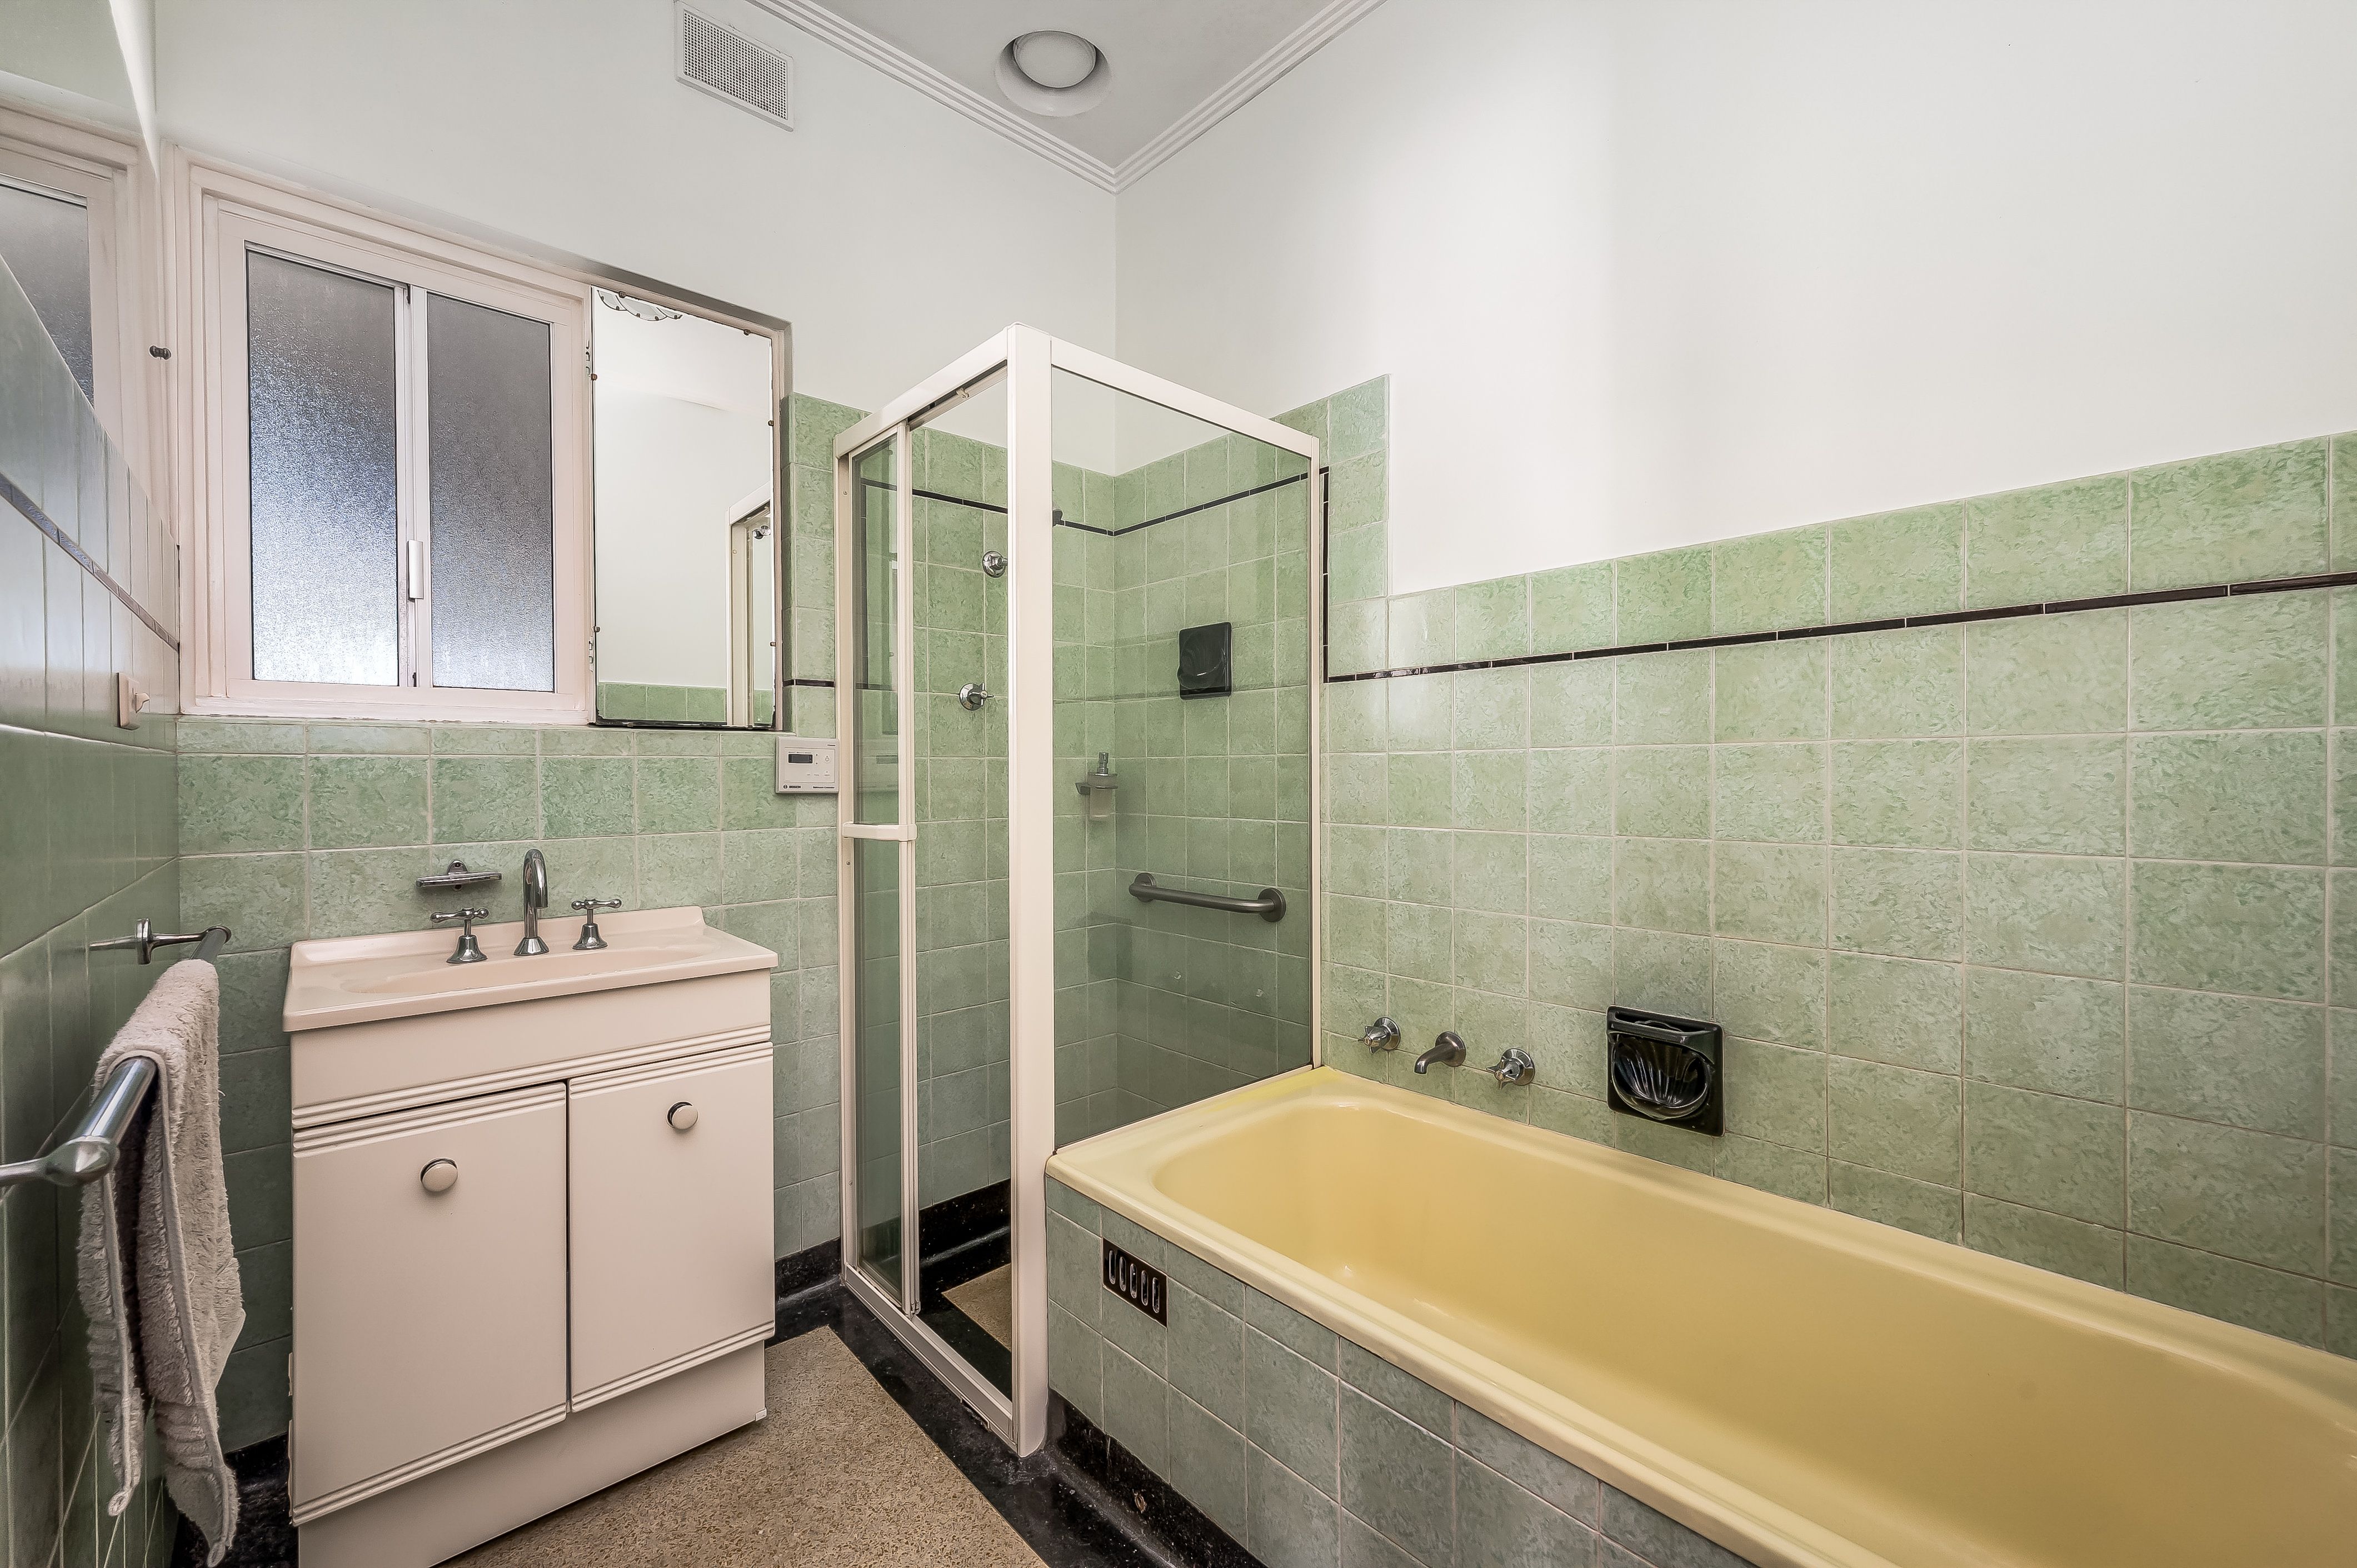
• Bathroom featuring a bathtub, separate shower and vanity
• Separate toilet for added convenience
• Outdoor pergola with blinds, ideal for entertaining
• Established front and rear gardens with mature plants and fruit trees
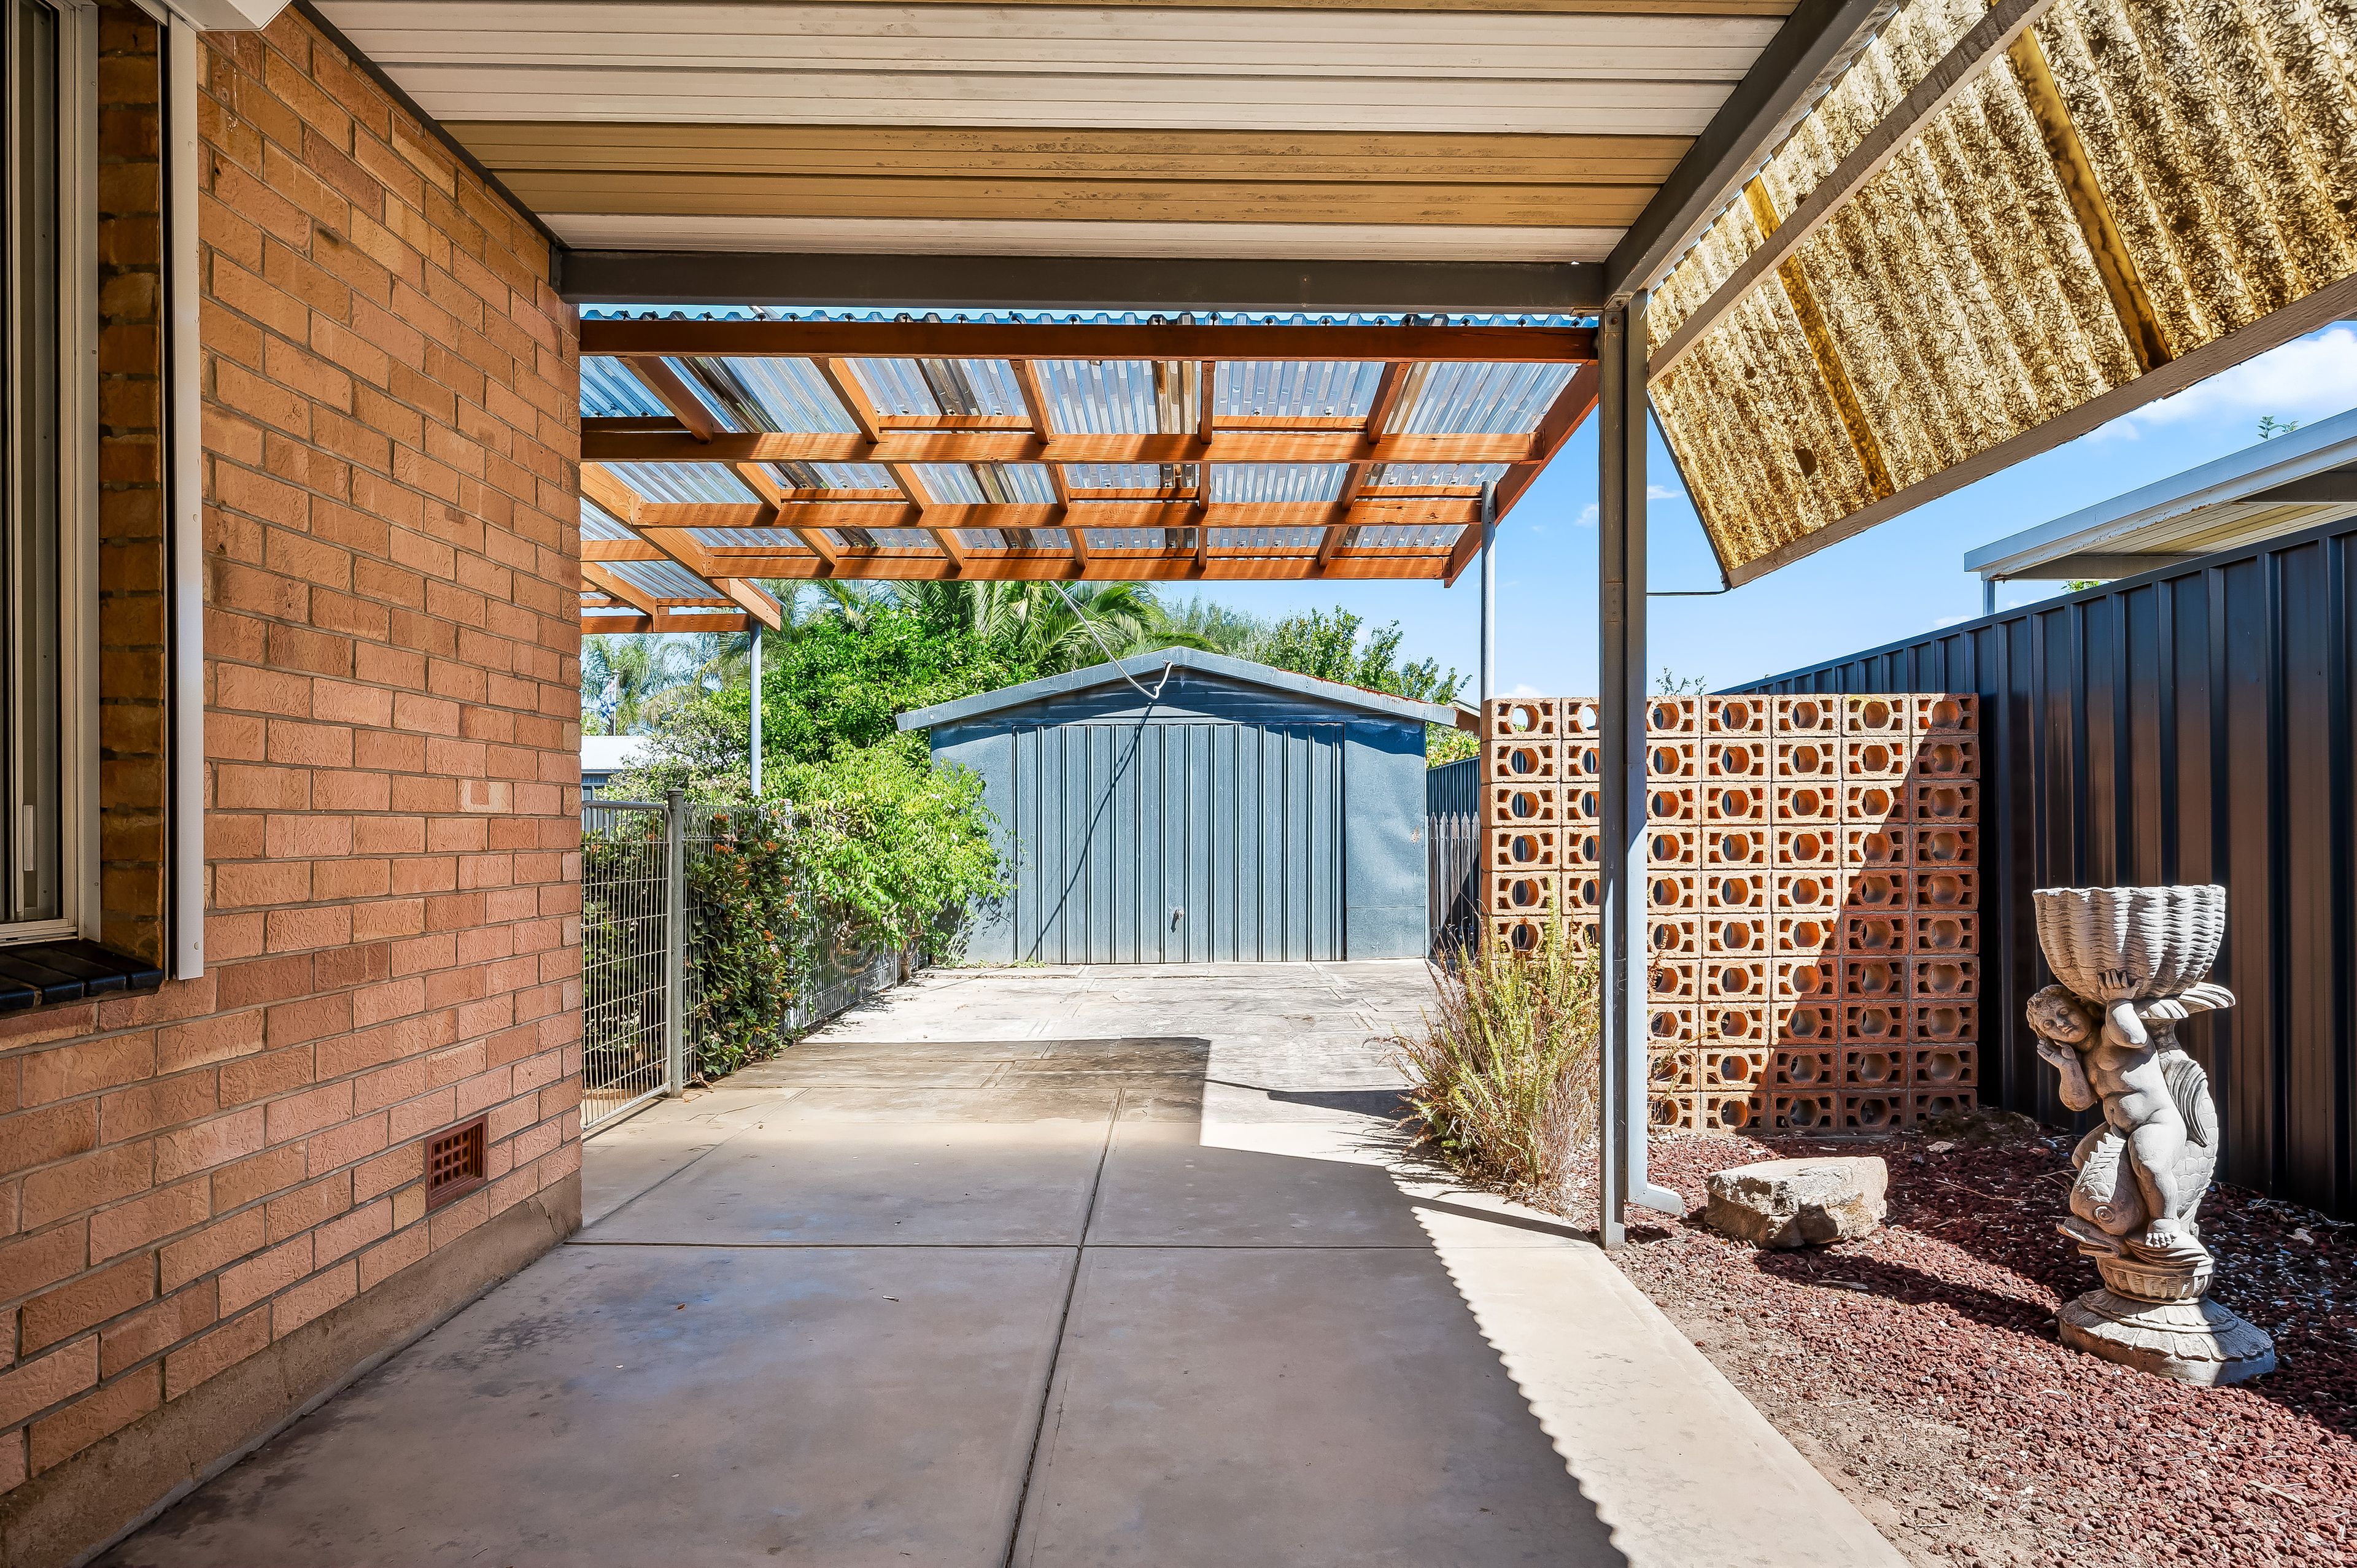
• Single garage plus additional outdoor shed
• Quiet cul-de-sac location
• Excellent opportunity for families, renovators and investors alike
Contact Joel Fisher on 0566 119 333 or Steven Sabarre on 0420 850 969 for more information.
Disclaimer: As much as we aimed to have all details represented within this advertisement be true and correct, it is the buyer/ purchaser's responsibility to complete the correct due diligence while viewing and purchasing the property throughout the active campaign. RLA 355014
Property Details:
Council | TBC
Zone | TBC
Land | TBCsqm(Approx.)
House | 203sqm(Approx.)
Built | TBC
Council Rates | $TBC pa
Water | $TBC pq
ESL | $TBC pa
203m²
2 carport spaces and 1 off street park
3
1
Next Steps:
Talk to a mortgage brokerAdditional Information:
More InfoAgents
- Loading...
- Loading...
Loan Market
Loan Market mortgage brokers aren’t owned by a bank, they work for you. With access to over 60 lenders they’ll work with you to find a competitive loan to suit your needs.